
Listing Courtesy of:  Northwest MLS as distributed by MLS GRID / Listed By: Andrew Hosford, Windermere Real Estate Whidbey Island
 Northwest MLS as distributed by MLS GRID / Listed By: Andrew Hosford, Windermere Real Estate Whidbey Island
 2186 Inverness Way Coupeville, WA 98239
Active
$775,000 (USD)
OPEN HOUSE TIMES
-
OPENSat, Jul 2512 noon - 3:00 pm

Description
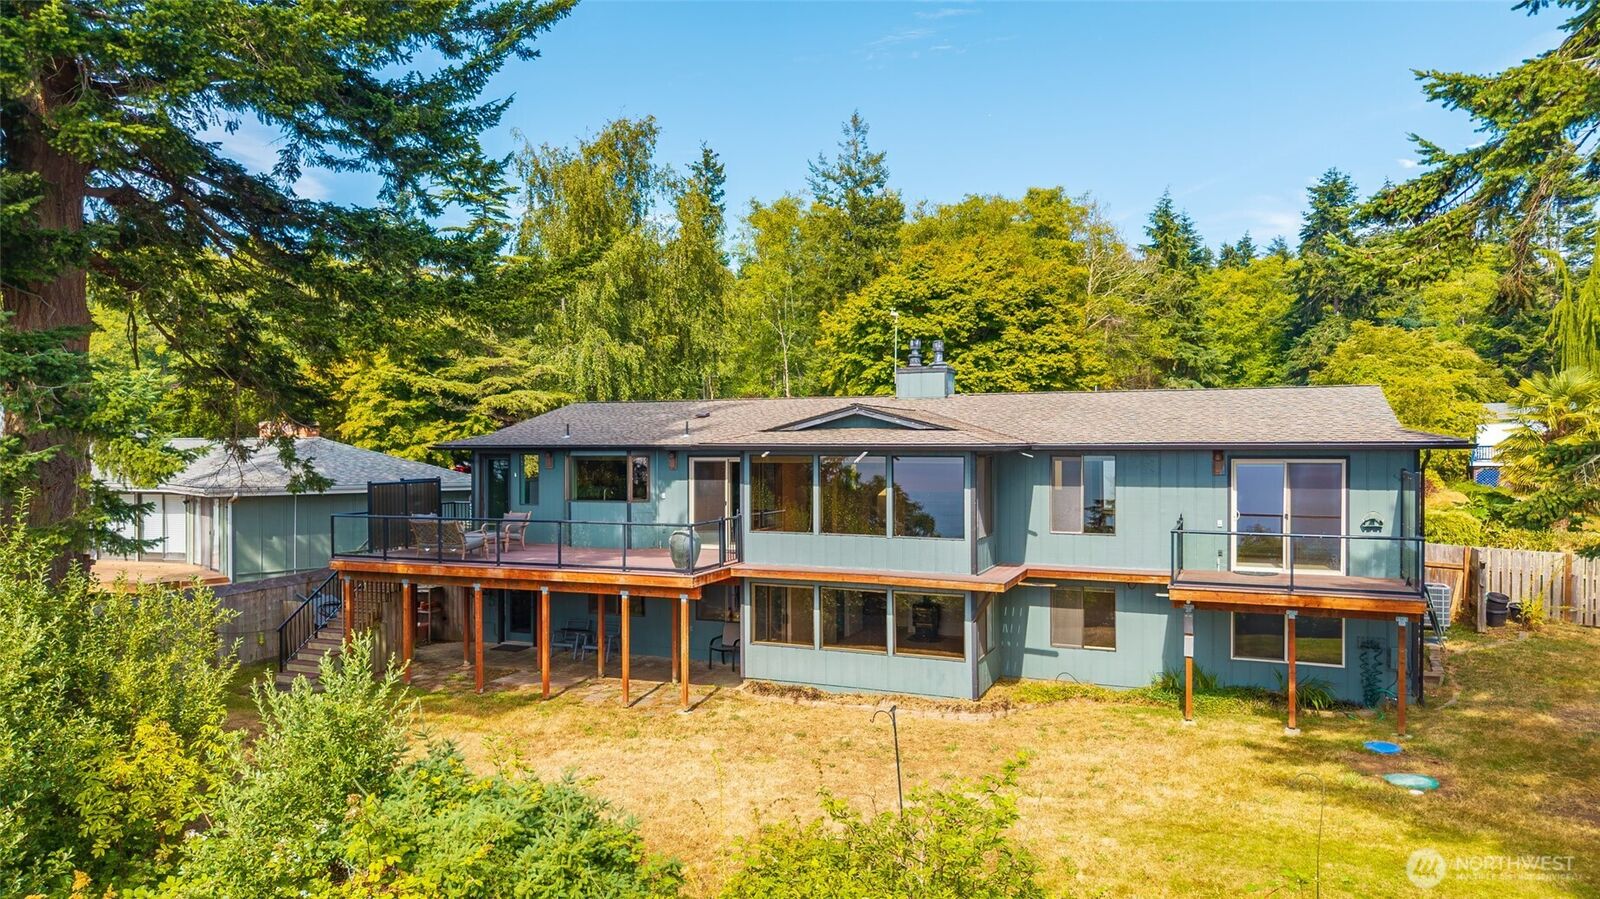
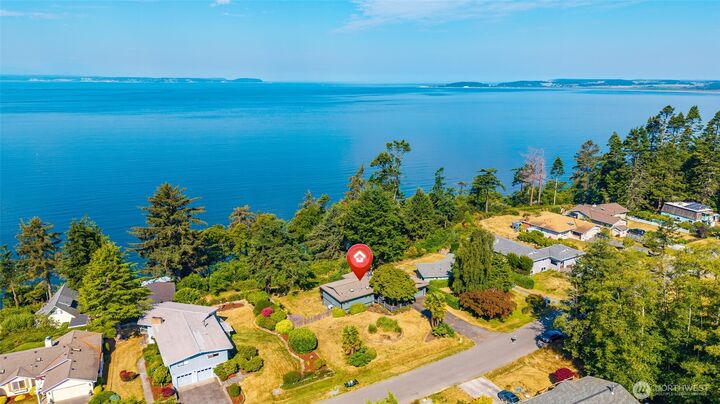
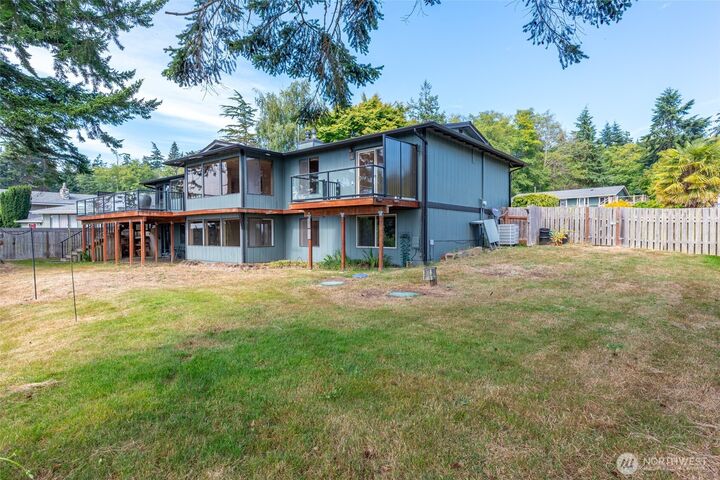
Unmatched west-facing views and exceptional opportunity. Panoramic views of Admiralty Inlet, the Olympic Mountains, and unforgettable sunsets create an extraordinary setting in one of Central Whidbey's most sought-after locations. Offering over 2,700 square feet, the flexible floor plan features main-level living plus a daylight lower level complete with a second kitchen, private entrance, and shop—ideal for multi-generational living, guest accommodations, rental income, or expanded living space. Explore the neighborhood's scenic walking trails, including direct trail access to the beach below, or enjoy nearby Greenbank Farm, its off-leash dog park, and South Whidbey State Park. A heat pump provides efficient heating and welcome air conditioning for year-round comfort. Rarely do homes with this combination of breathtaking views, generous living space, and value come to market at this price.
MLS #:
2559017
2559017
Taxes
$6,616(2026)
$6,616(2026)
Lot Size
0.4 acres
0.4 acres
Type
Single-Family Home
Single-Family Home
Building Name
Teronda West
Teronda West
Year Built
1982
1982
Style
1 Story W/Bsmnt.
1 Story W/Bsmnt.
Views
Sound, Strait, Ocean, Sea, Islands, Mountains
Sound, Strait, Ocean, Sea, Islands, Mountains
School District
Coupeville
Coupeville
County
Island County
Island County
Community
Teronda
Teronda
Listed By
Andrew Hosford, Windermere Real Estate Whidbey Island
Source
Northwest MLS
Last checked Jul 24 2026 at 3:38 AM GMT+0000
Northwest MLS
Last checked Jul 24 2026 at 3:38 AM GMT+0000
Bathroom Details
- Full Bathrooms: 2
- 3/4 Bathroom: 1
Interior Features
- Built-In Vacuum
- Wired for Generator
- Dishwasher
- Microwave
- Fireplace
- Refrigerator
- Dryer
- Washer
- Dbl Pane/Storm Window
- Bath Off Primary
- Water Heater
- Sprinkler System
- Jetted Tub
- Second Kitchen
- Skylight(s)
- Dining Room
- Stove(s)/Range(s)
Subdivision
- Teronda
Lot Information
- Dead End Street
- Paved
Property Features
- Deck
- Patio
- Propane
- Shop
- Irrigation
- Cable Tv
- High Speed Internet
- Sprinkler System
- Fenced-Partially
- Fireplace: Gas
- Fireplace: 2
- Foundation: Slab
Heating and Cooling
- Forced Air
- Heat Pump
Basement Information
- Daylight
- Finished
Homeowners Association Information
- Dues: $360/Quarterly
Flooring
- Vinyl
- Carpet
- Ceramic Tile
Exterior Features
- Wood
- Roof: Composition
Utility Information
- Sewer: Septic Tank
- Fuel: Electric, Propane
School Information
- Elementary School: Coupeville Elem
- Middle School: Coupeville Mid
- High School: Coupeville High
Parking
- Driveway
- Attached Garage
Stories
- 1
Living Area
- 2,762 sqft
Additional Listing Info
- Buyer Brokerage Compensation: 2.5
Buyer's Brokerage Compensation not binding unless confirmed by separate agreement among applicable parties.
Estimated Monthly Mortgage Payment
*Based on Fixed Interest Rate withe a 30 year term, principal and interest only
Listing price
Down payment
%
Interest rate
%Mortgage calculator estimates are provided by Windermere Real Estate and are intended for information use only. Your payments may be higher or lower and all loans are subject to credit approval.
Disclaimer: Square footage is based on information available to agent, including County records. Information has not been verified by agent and should be verified by buyer.
Based on information submitted to the MLS GRID as of 7/24/2026 03:38. All data is obtained from various sources and may not have been verified by broker or MLS GRID. Supplied Open House Information is subject to change without notice. All information should be independently reviewed and verified for accuracy. Properties may or may not be listed by the office/agent presenting the information.
