
Listing Courtesy of:  Northwest MLS as distributed by MLS GRID / Listed By: Barbara Magnuson, Windermere Professional Partners
 Northwest MLS as distributed by MLS GRID / Listed By: Barbara Magnuson, Windermere Professional Partners
 1835 S 251st Place Des Moines, WA 98198
Active (1 Days)
$775,000 (USD)
OPEN HOUSE TIMES
-
OPENSun, Aug 162:00 pm - 4:00 pm
Description
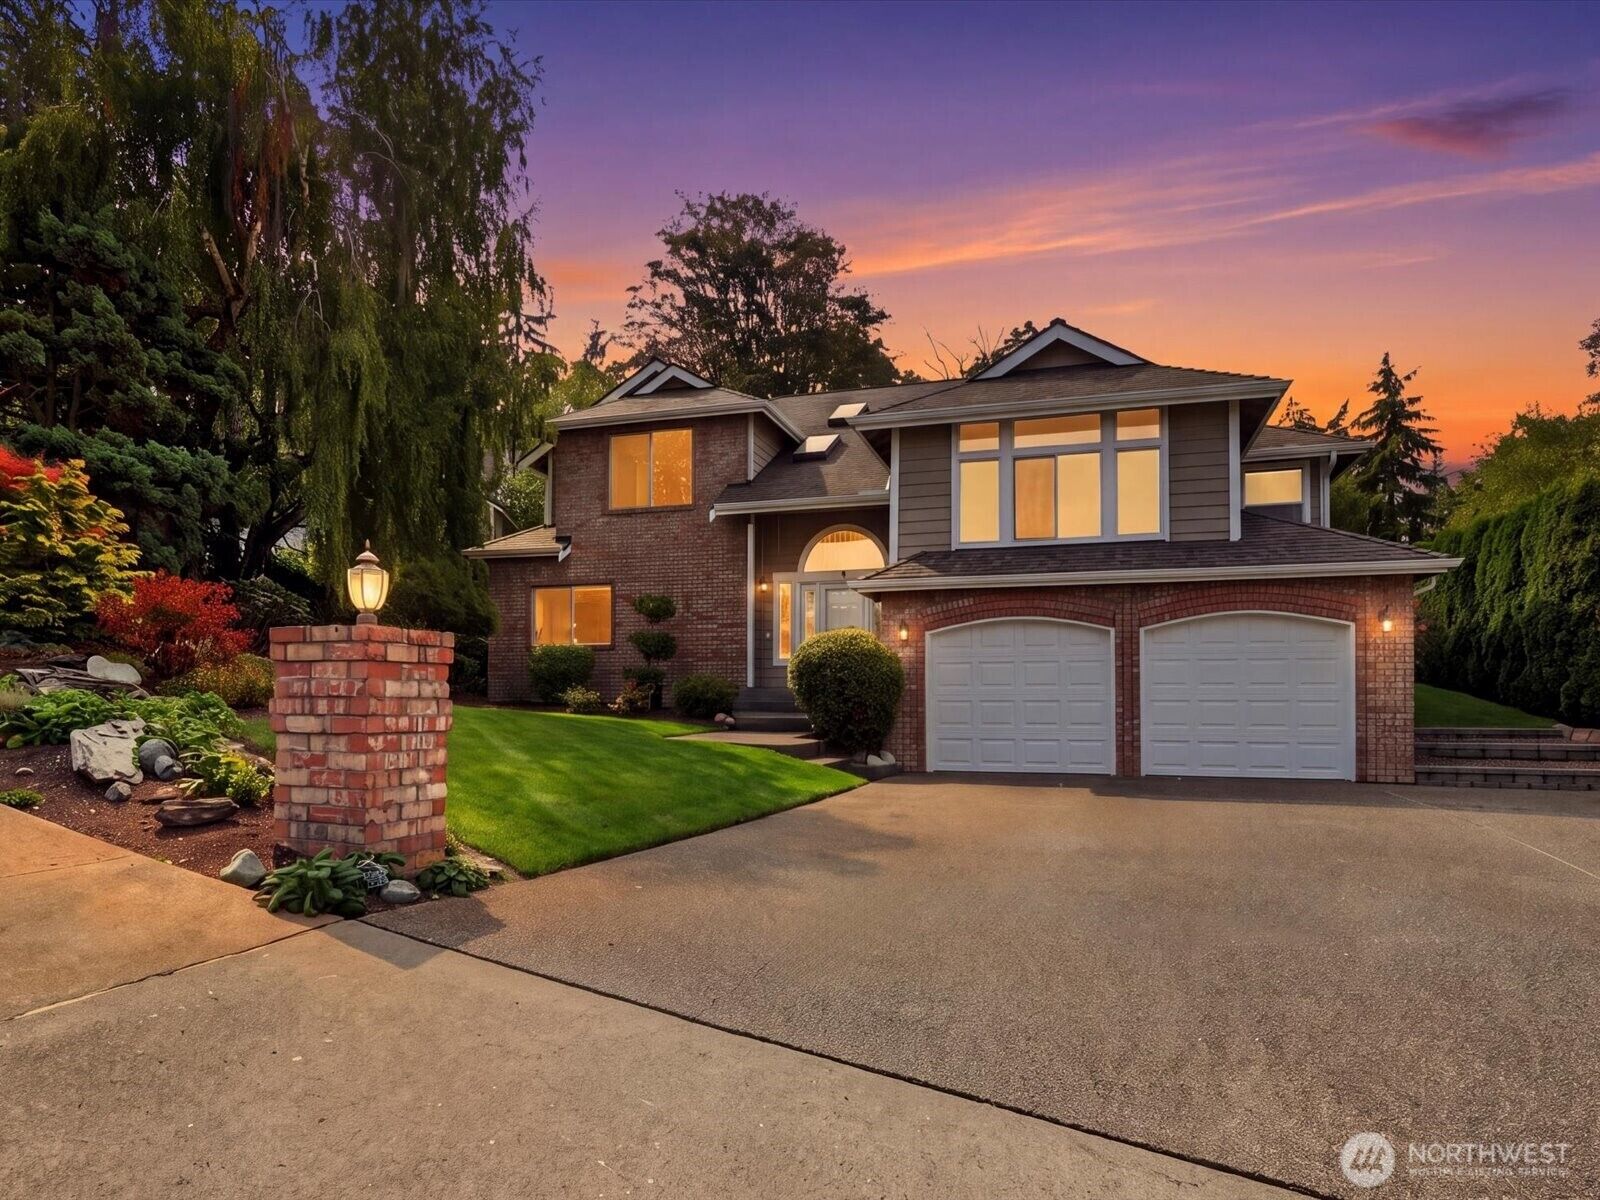
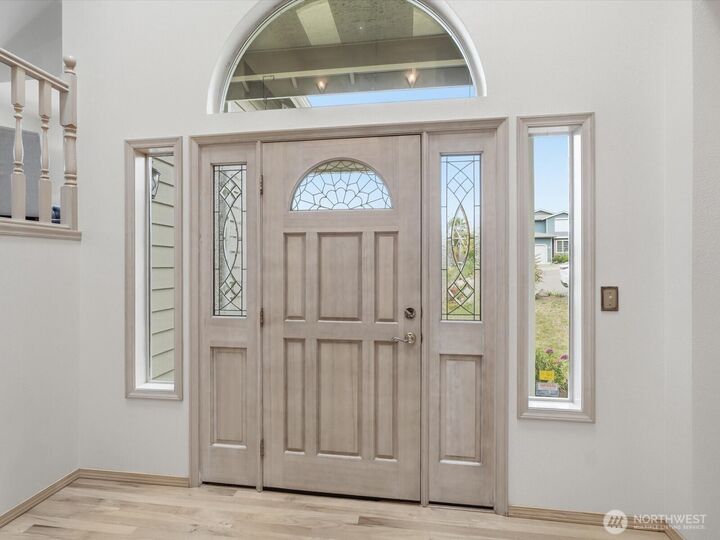
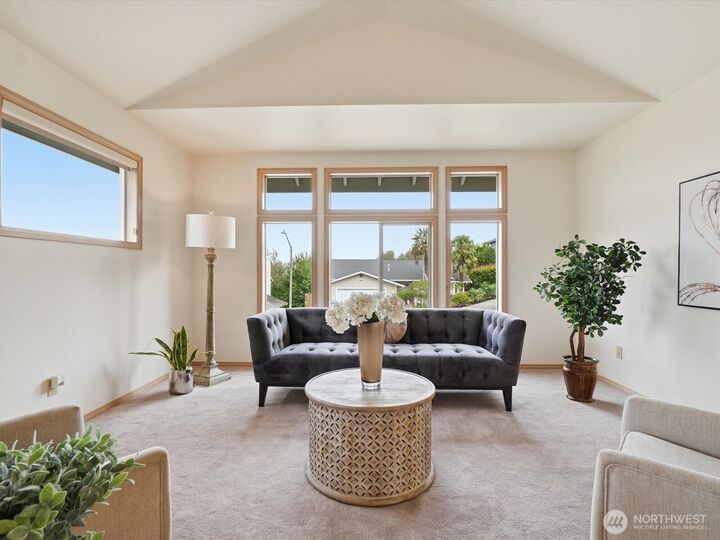
1st Time on Market. Beautifully Maintained Home Perfectly Perched on Quant Cul de Sac with Olympic and Territorial Views. Impressive Vaulted Entry Invites You into this Quality Custom-Built Home with Open Concept Living Areas and an Abundance of Natural Light. The Large Chef's Kitchen will not Disappoint with Slab Granite Countertops, Generous Kitchen Island, Stainless Appliance Package and Refreshed Cabinetry. The Family Room, with Gas Fireplace, off the Kitchen, Overlooks a Stunning Lush and Mature Garden Area with Private Deck, Fenced Yard and the Green Belt provides additional Privacy. Enjoy a Stately Primary EnSuite with Spacious Closet and Spa Like Bath. Main Level Bedroom can Easily be Used for Private Office. Updates Include: Leaf Guard Gutters, Newer Flooring and Paint in Most Rooms, Recent Exterior Paint, Newer Custom Remote Blinds, CraneBoard Insulated Vinyl Siding, and a Comp Roof Installed in 2015. Includes Outdoor Shed for Extra Storage and Oversized 2 Car Garage. Minutes to Gorgeous Saltwater Park, a 137 Acre Marine Park, Des Moines Marina & Pier, Waterfront Shopping and Dining. You will love coming home.
MLS #:
2569475
2569475
Taxes
$8,791(2026)
$8,791(2026)
Lot Size
7,368 SQFT
7,368 SQFT
Type
Single-Family Home
Single-Family Home
Building Name
Saltwater Highlands
Saltwater Highlands
Year Built
1991
1991
Style
Multi Level
Multi Level
Views
Territorial, Mountains
Territorial, Mountains
School District
Highline
Highline
County
King County
King County
Community
Saltwater Highlands
Saltwater Highlands
Listed By
Barbara Magnuson, Windermere Professional Partners
Source
Northwest MLS
Last checked Aug 15 2026 at 11:12 PM GMT+0000
Northwest MLS
Last checked Aug 15 2026 at 11:12 PM GMT+0000
Bathroom Details
- Full Bathrooms: 2
- Half Bathroom: 1
Interior Features
- Dishwasher
- Microwave
- Fireplace
- French Doors
- Refrigerator
- Dryer
- Washer
- Dbl Pane/Storm Window
- Vaulted Ceiling(s)
- Water Heater
- Walk-In Closet(s)
- Skylight(s)
- Dining Room
- Stove(s)/Range(s)
Subdivision
- Saltwater Highlands
Lot Information
- Curbs
- Paved
- Cul-De-Sac
Property Features
- Deck
- Gas Available
- Outbuildings
- High Speed Internet
- Fenced-Partially
- Fireplace: Gas
- Fireplace: 1
- Foundation: Poured Concrete
Heating and Cooling
- Forced Air
- 90%+ High Efficiency
Homeowners Association Information
- Dues: $35/Monthly
Flooring
- Hardwood
- Carpet
- Vinyl Plank
- Ceramic Tile
Exterior Features
- Brick
- Metal/Vinyl
- Roof: Composition
Utility Information
- Sewer: Sewer Connected
- Fuel: Natural Gas
School Information
- Elementary School: Parkside Primary
- Middle School: Pacific Mid
- High School: Mount Rainier High
Parking
- Attached Garage
Living Area
- 2,470 sqft
Additional Listing Info
- Buyer Brokerage Compensation: 2.5%
Buyer's Brokerage Compensation not binding unless confirmed by separate agreement among applicable parties.
Estimated Monthly Mortgage Payment
*Based on Fixed Interest Rate withe a 30 year term, principal and interest only
Listing price
Down payment
%
Interest rate
%Mortgage calculator estimates are provided by Windermere Real Estate and are intended for information use only. Your payments may be higher or lower and all loans are subject to credit approval.
Disclaimer: Square footage is based on information available to agent, including County records. Information has not been verified by agent and should be verified by buyer.
Based on information submitted to the MLS GRID as of 8/15/2026 23:12. All data is obtained from various sources and may not have been verified by broker or MLS GRID. Supplied Open House Information is subject to change without notice. All information should be independently reviewed and verified for accuracy. Properties may or may not be listed by the office/agent presenting the information.
