
Listing Courtesy of:  Northwest MLS as distributed by MLS GRID / Listed By: Lyn Winter, Windermere Real Estate Gh LLC
 Northwest MLS as distributed by MLS GRID / Listed By: Lyn Winter, Windermere Real Estate Gh LLC
 20623 81st Avenue W Edmonds, WA 98026
Active
$1,185,000 (USD)
OPEN HOUSE TIMES
-
OPENSat, Aug 1512 noon - 3:00 pm

Description
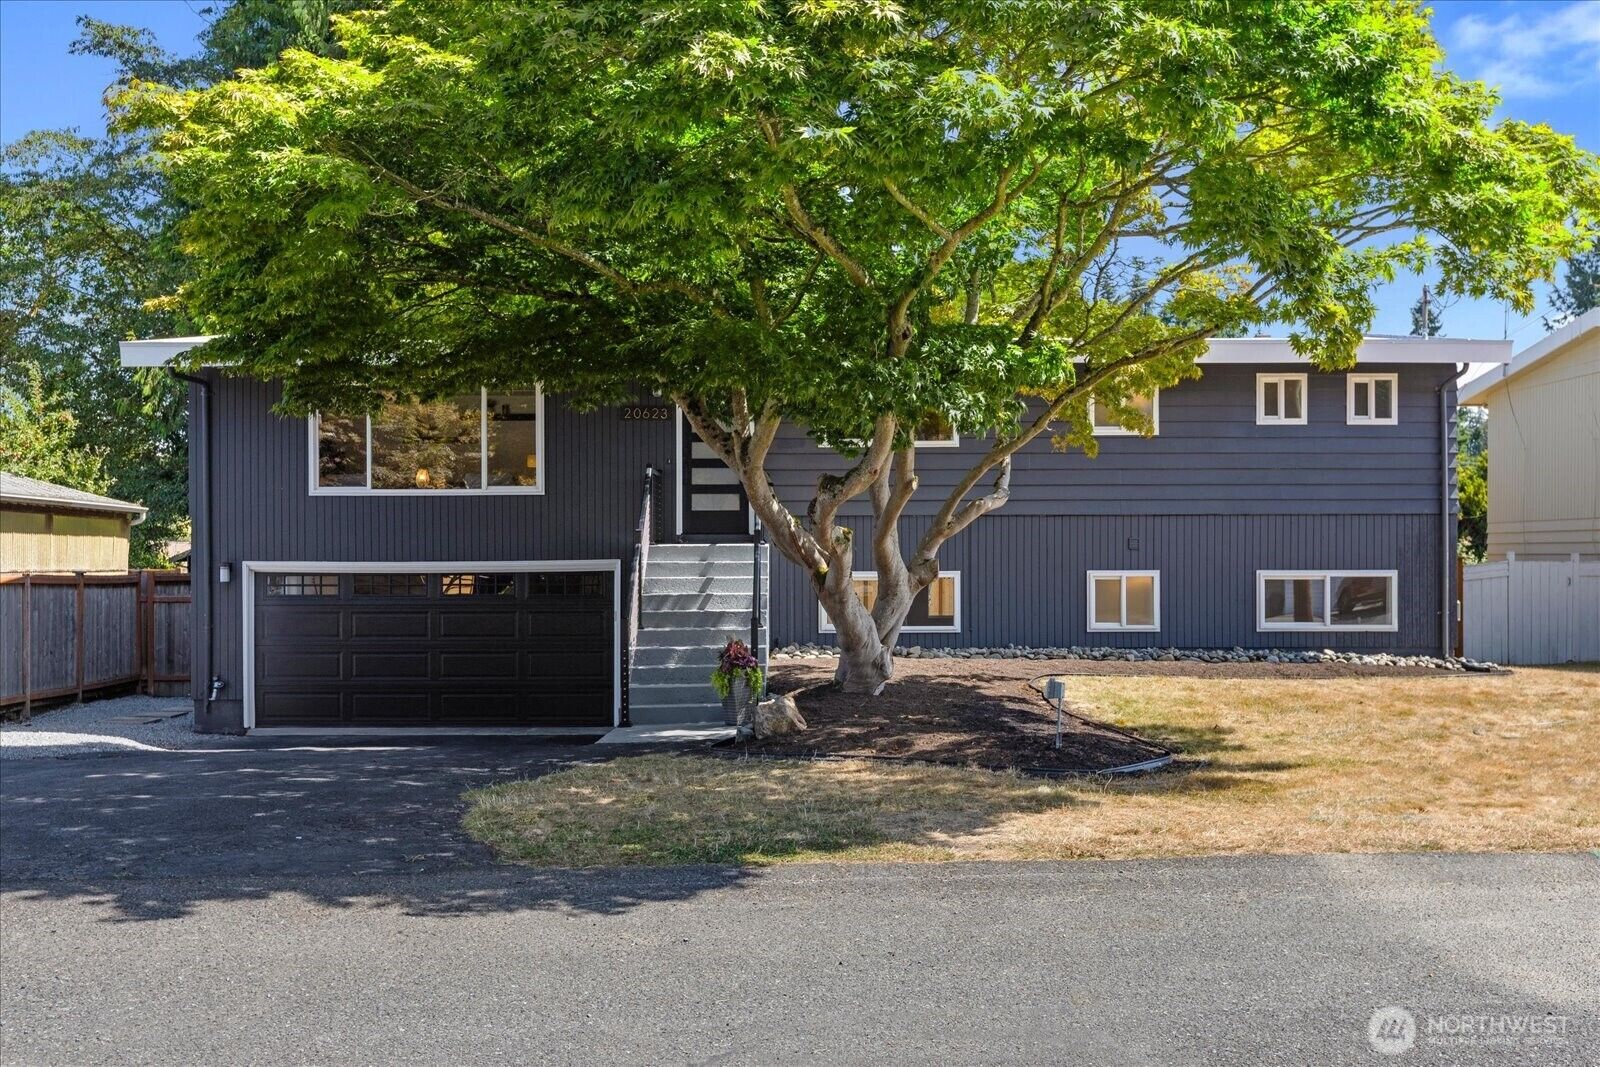
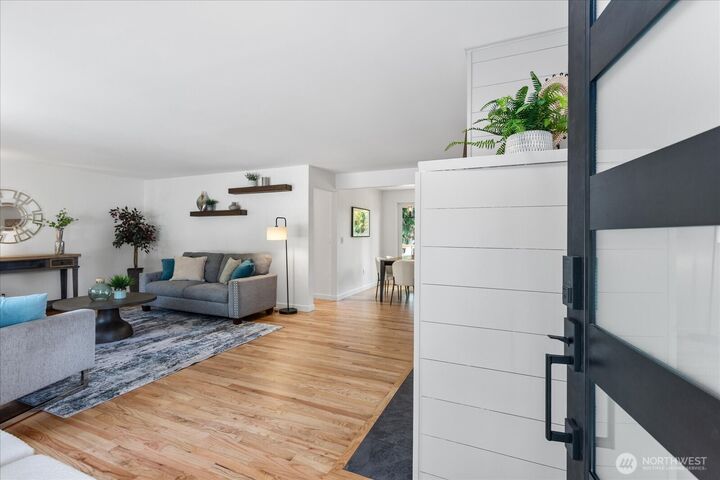
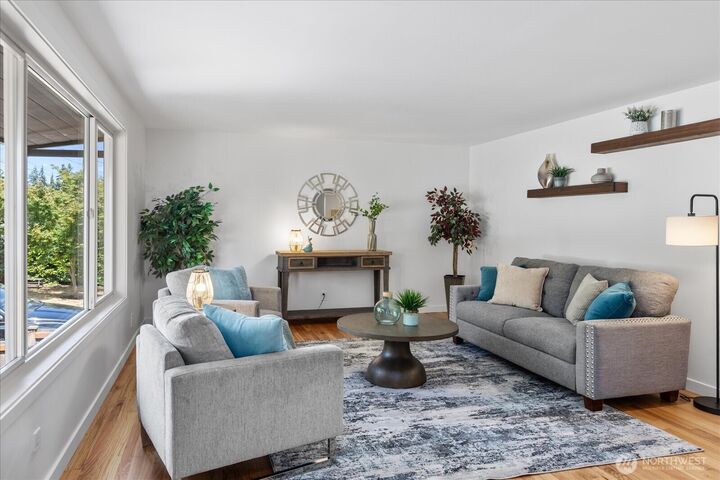
BEAUTIFUL TURN-KEY! Nestled on a quiet cul-de-sac in Edmonds, this completely remodeled home is just minutes from downtown and the waterfront, walking distance to Pine Ridge Park, and close to top-rated schools. All it needs is your personal touch! A large open living room and woodburning fireplace welcome you to this two-level home. The main floor features refinished hardwood floors, all new cabinetry and quartz countertops throughout, LED lighting, a stunning new kitchen with new LG appliances, and new French doors onto a brand new expanded deck. Also featured is a new Primary with en suite bath and expansive walk-in closet. There is a second bedroom on the main floor, another all-new full bath with dual sinks, a tub shower, and Kohler hardware, and a generous laundry with sink. A redesigned staircase leads to the lower level with its own entry, a spacious recreation/family room, a second woodburning fireplace, a full bath, two additional bedrooms, new carpet, and an attached two-car garage. The lower level could be its own separate living space! New French doors lead out into a large level backyard with new cedar fencing. Plenty of room for a garden, a firepit, and even a trampoline! Nothing left to do but ENJOY!!
MLS #:
2567798
2567798
Taxes
$6,696(2026)
$6,696(2026)
Lot Size
8,276 SQFT
8,276 SQFT
Type
Single-Family Home
Single-Family Home
Building Name
Crestmoor
Crestmoor
Year Built
1962
1962
Style
1 Story W/Bsmnt.
1 Story W/Bsmnt.
Views
Territorial
Territorial
School District
Edmonds
Edmonds
County
Snohomish County
Snohomish County
Community
Edmonds
Edmonds
Listed By
Lyn Winter, Windermere Real Estate Gh LLC
Source
Northwest MLS
Last checked Aug 13 2026 at 11:59 PM GMT+0000
Northwest MLS
Last checked Aug 13 2026 at 11:59 PM GMT+0000
Bathroom Details
- Full Bathrooms: 2
- 3/4 Bathroom: 1
Interior Features
- Dishwasher
- Microwave
- Disposal
- Fireplace
- French Doors
- Refrigerator
- Dryer
- Washer
- Dbl Pane/Storm Window
- Bath Off Primary
- Water Heater
- Walk-In Closet(s)
- Stove(s)/Range(s)
Subdivision
- Edmonds
Lot Information
- Dead End Street
- Paved
- Cul-De-Sac
Property Features
- Deck
- Fenced-Fully
- Patio
- Fireplace: Wood Burning
- Fireplace: 2
- Foundation: Poured Concrete
- Foundation: Slab
Heating and Cooling
- Forced Air
Basement Information
- Daylight
- Finished
Flooring
- Hardwood
- Carpet
- Vinyl Plank
- Ceramic Tile
Exterior Features
- Wood
- Wood Products
- Roof: Torch Down
Utility Information
- Sewer: Sewer Connected
- Fuel: Electric, Natural Gas
School Information
- Elementary School: Buyer to Verify
- Middle School: Buyer to Verify
- High School: Buyer to Verify
Parking
- Driveway
- Off Street
- Attached Garage
Stories
- 1
Living Area
- 2,356 sqft
Additional Listing Info
- Buyer Brokerage Compensation: 2.5
Buyer's Brokerage Compensation not binding unless confirmed by separate agreement among applicable parties.
Estimated Monthly Mortgage Payment
*Based on Fixed Interest Rate withe a 30 year term, principal and interest only
Listing price
Down payment
%
Interest rate
%Mortgage calculator estimates are provided by Windermere Real Estate and are intended for information use only. Your payments may be higher or lower and all loans are subject to credit approval.
Disclaimer: Square footage is based on information available to agent, including County records. Information has not been verified by agent and should be verified by buyer.
Based on information submitted to the MLS GRID as of 8/13/2026 23:59. All data is obtained from various sources and may not have been verified by broker or MLS GRID. Supplied Open House Information is subject to change without notice. All information should be independently reviewed and verified for accuracy. Properties may or may not be listed by the office/agent presenting the information.
