
Listing Courtesy of:  Northwest MLS as distributed by MLS GRID / Listed By: Adam E. Cobb, Windermere Real Estate Gh LLC
 Northwest MLS as distributed by MLS GRID / Listed By: Adam E. Cobb, Windermere Real Estate Gh LLC
 22706 92nd Avenue W A Edmonds, WA 98020
Active (2 Days)
$899,000 (USD)
OPEN HOUSE TIMES
-
OPENSat, Aug 812 noon - 2:00 pm
-
OPENSun, Aug 910:30 am - 3:00 pm
Description
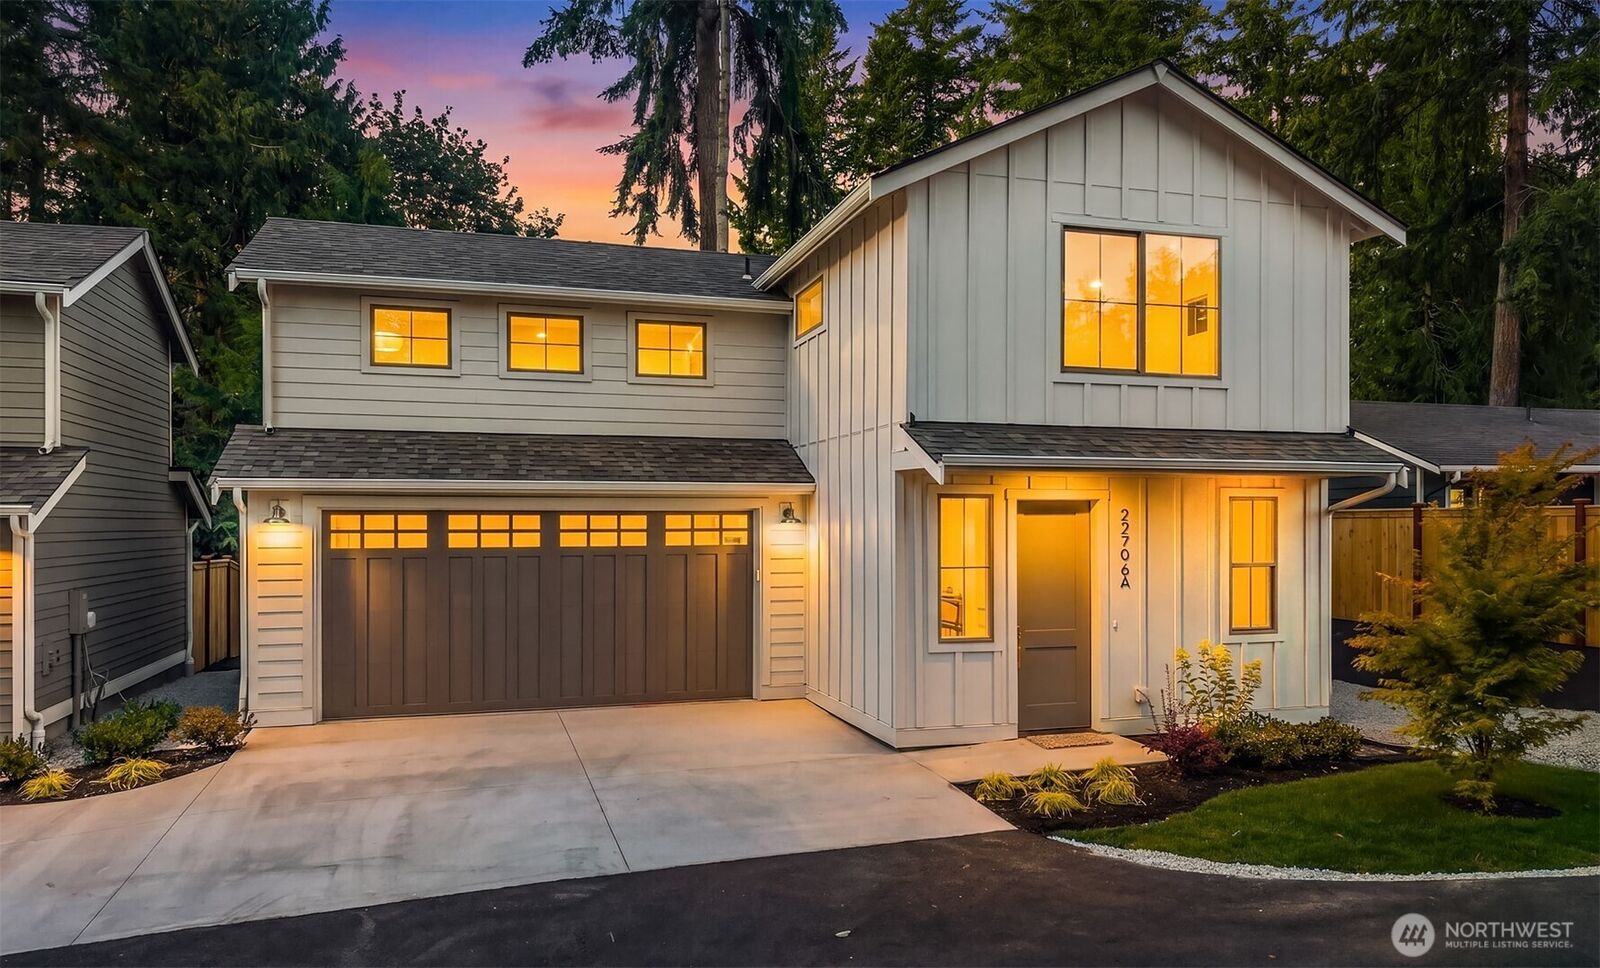
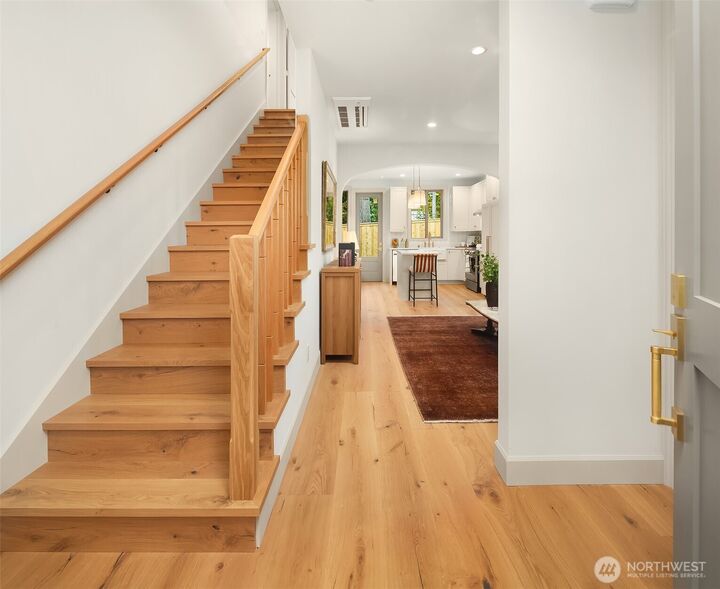
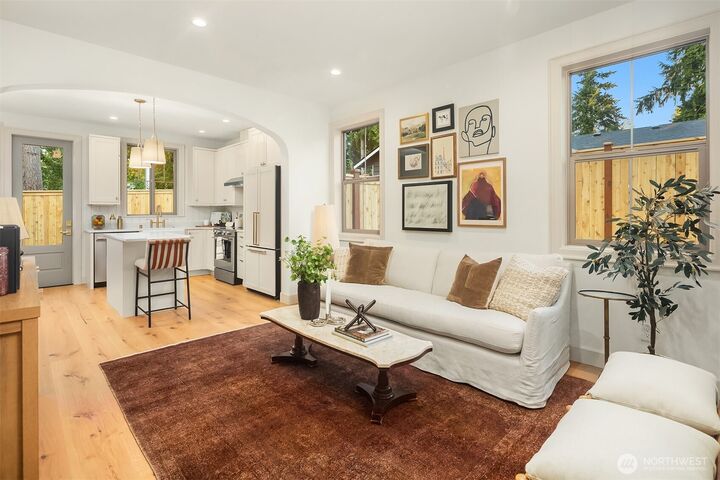
Designed w/ the feel & finish of a custom home, this thoughtfully crafted Westerly-built 2-bed, 2.25-bath residence showcases timeless materials, curated details, & exceptional craftsmanship that defines this boutique builder. Light-filled main features open floorplan w/ arch that gently defines the living area from the beautifully appointed kitchen & dining. Designer kitchen showcasing custom cabinetry w/ integrated appliance panels, quartz counters, farmhouse sink, KitchenAid range, island w/ seating & microwave drawer & sunlit custom built-in breakfast nook overlooking the private backyard. Wide-plank hardwoods, oversized windows, designer lighting & carefully selected finishes curate the refined atmosphere. Upstairs Primary Suite w/ vaulted ceilings, luxe ¾ bath: frameless glass shower, artisan tile, brushed brass fixtures, transom window & skylight. WIC offers built-ins. Spacious 2nd bed w/ custom closet. Mini-splits in both. Hallway bath w/ vintage-inspired charm, honeycomb tile flooring, dusky blue shower tile, & brushed gold fixtures. Versatile bonus offers flexibility: media rm, office, or fitness space. Efficient heat pump heating & cooling for yr-round comfort. Electrolux W&D. Roomy 2-car garage w/ high ceilings + driveway parking. Outside, enjoy a fully fenced backyard for entertaining or quiet evenings. Tucked down a quiet & dead-end street, mins to Edmonds Bowl & waterfront. Westerly delivers quality, character & custom feel rarely found in new construction.
MLS #:
2560831
2560831
Taxes
$1(2026)
$1(2026)
Lot Size
3,460 SQFT
3,460 SQFT
Type
Single-Family Home
Single-Family Home
Year Built
2026
2026
Style
2 Story
2 Story
Views
Territorial
Territorial
School District
Edmonds
Edmonds
County
Snohomish County
Snohomish County
Community
Westgate
Westgate
Listed By
Adam E. Cobb, Windermere Real Estate Gh LLC
Source
Northwest MLS
Last checked Aug 8 2026 at 7:03 PM GMT+0000
Northwest MLS
Last checked Aug 8 2026 at 7:03 PM GMT+0000
Bathroom Details
- Full Bathroom: 1
- 3/4 Bathroom: 1
- Half Bathroom: 1
Interior Features
- Dishwasher
- Microwave
- Disposal
- Refrigerator
- Dryer
- Washer
- Dbl Pane/Storm Window
- Vaulted Ceiling(s)
- Water Heater
- Dining Room
- Stove(s)/Range(s)
Subdivision
- Westgate
Lot Information
- Dead End Street
- Paved
- Secluded
Property Features
- Fenced-Fully
- Rv Parking
- Sprinkler System
- Fireplace: 0
- Foundation: Slab
Heating and Cooling
- Heat Pump
- Ductless
Homeowners Association Information
- Dues: $18/Monthly
Flooring
- Marble
- Carpet
- Engineered Hardwood
Exterior Features
- Cement Planked
- Roof: Composition
Utility Information
- Sewer: Sewer Connected
- Fuel: Electric
School Information
- Elementary School: Westgate Elemwg
- Middle School: College Pl Mid
- High School: Edmonds Woodway High
Parking
- Rv Parking
- Driveway
- Off Street
- Attached Garage
Stories
- 2
Living Area
- 1,308 sqft
Additional Listing Info
- Buyer Brokerage Compensation: 2.5
Buyer's Brokerage Compensation not binding unless confirmed by separate agreement among applicable parties.
Estimated Monthly Mortgage Payment
*Based on Fixed Interest Rate withe a 30 year term, principal and interest only
Listing price
Down payment
%
Interest rate
%Mortgage calculator estimates are provided by Windermere Real Estate and are intended for information use only. Your payments may be higher or lower and all loans are subject to credit approval.
Disclaimer: Square footage is based on information available to agent, including County records. Information has not been verified by agent and should be verified by buyer.
Based on information submitted to the MLS GRID as of 8/8/2026 19:03. All data is obtained from various sources and may not have been verified by broker or MLS GRID. Supplied Open House Information is subject to change without notice. All information should be independently reviewed and verified for accuracy. Properties may or may not be listed by the office/agent presenting the information.
