
Listing Courtesy of:  Northwest MLS as distributed by MLS GRID / Listed By: Alashia Wartelle, Windermere Real Estate Gh LLC
 Northwest MLS as distributed by MLS GRID / Listed By: Alashia Wartelle, Windermere Real Estate Gh LLC
 741 Hemlock Street Edmonds, WA 98020
Active
$1,399,000 (USD)
OPEN HOUSE TIMES
-
OPENFri, Aug 145:00 pm - 7:00 pm
-
OPENSat, Aug 1512 noon - 2:00 pm
-
OPENSun, Aug 1612 noon - 2:00 pm
show more

Description
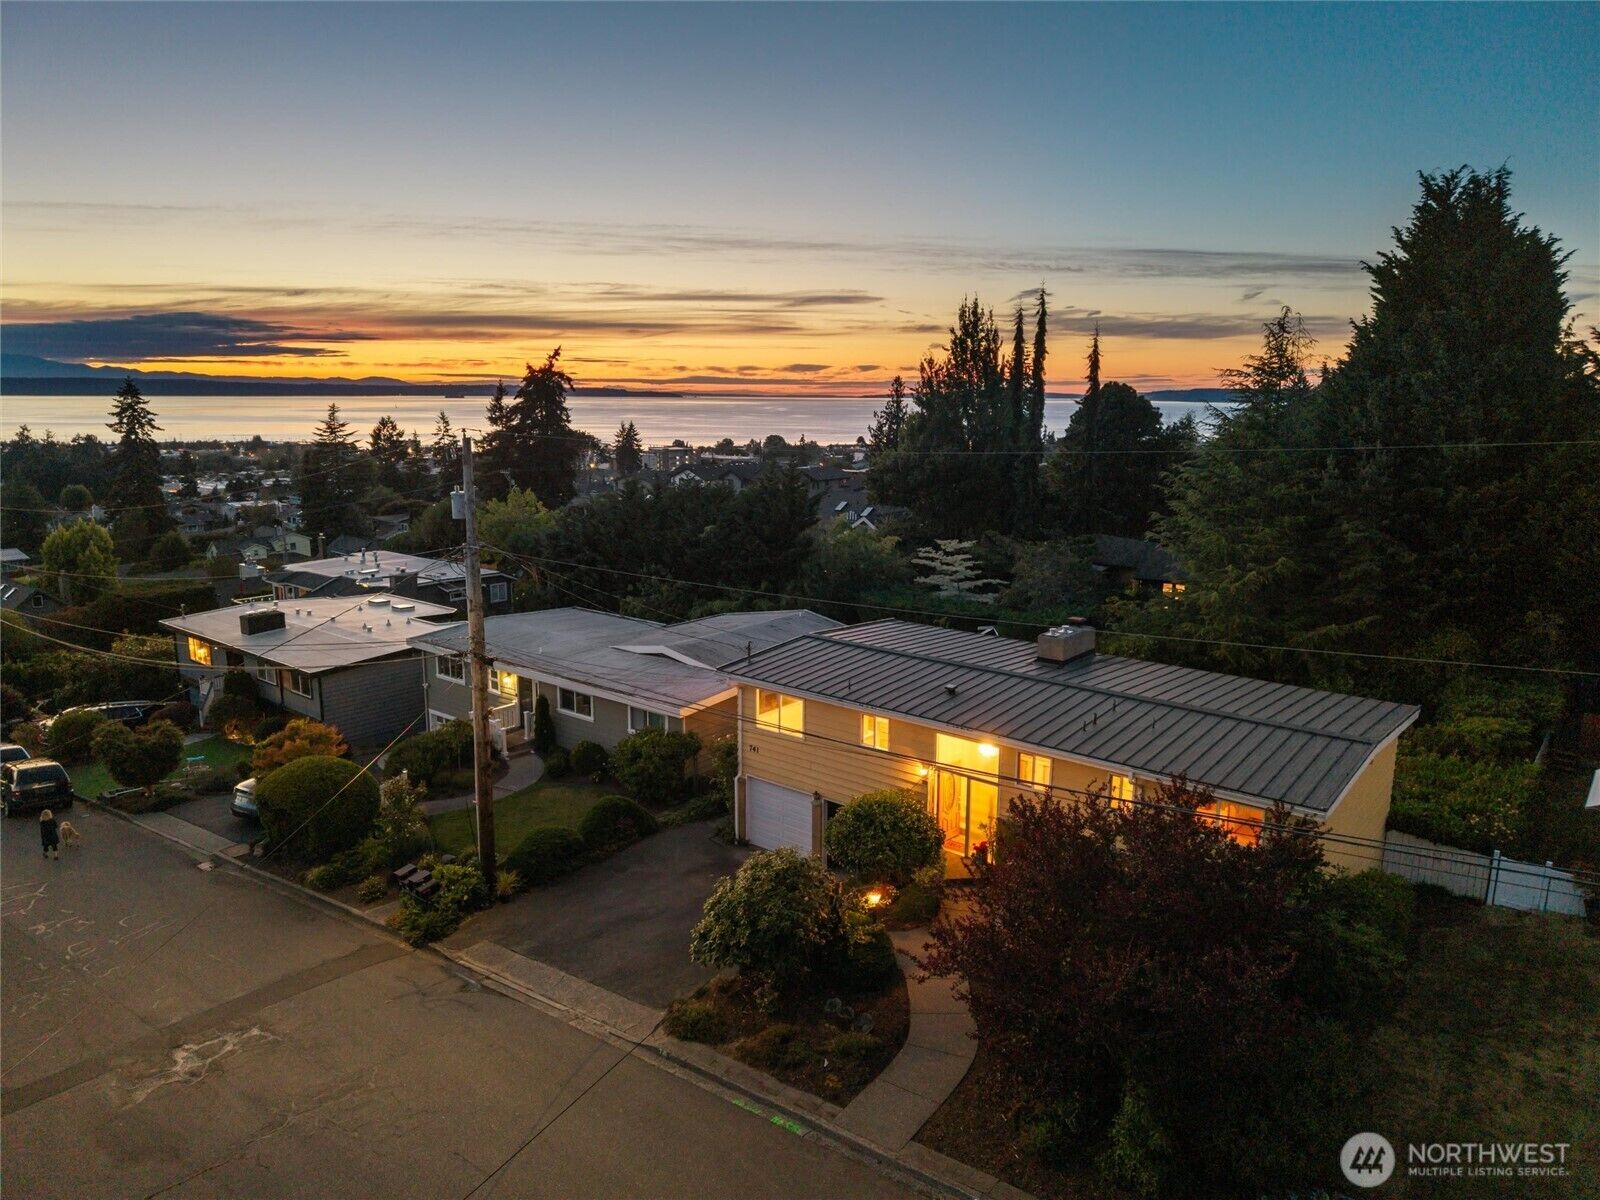
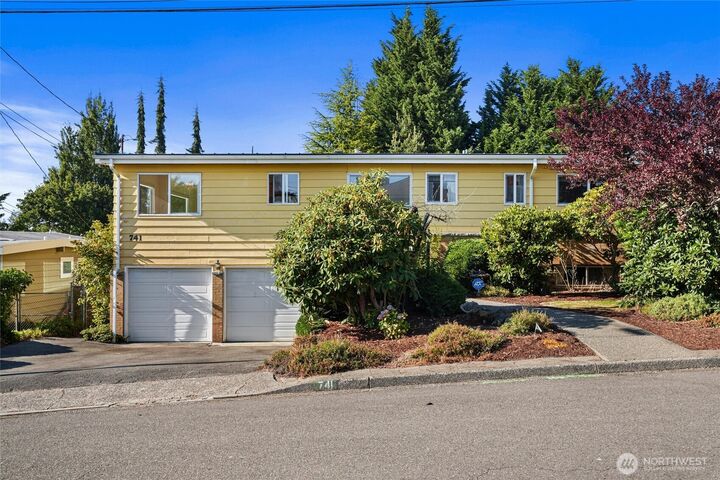
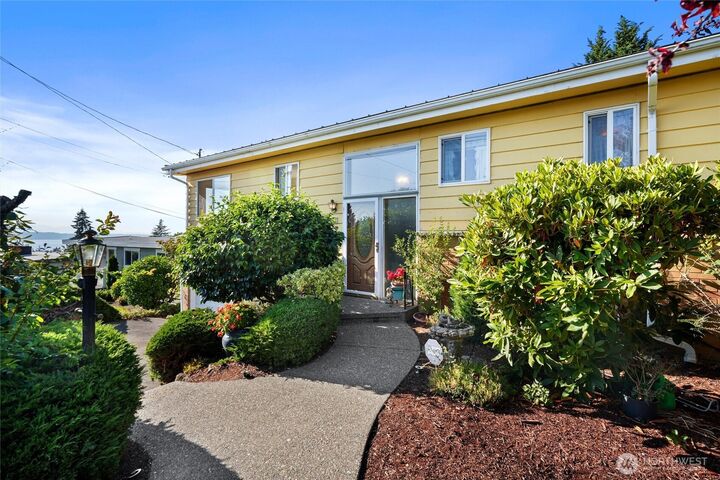
This home is ALL about the view! In the heart of the Edmonds Bowl, this original-owner home offers Puget Sound and Olympic Mountain views, a private setting, and an opportunity to create your dream home. Tucked on a quiet street, blocks from downtown Edmonds, this split-level offers 2,028 square feet w/ 4 bedrooms (one is non-conforming), 2.75 baths, and generous spaces ready for its next chapter. The light-filled main level features a spacious kitchen w/ abundant workspace, living and dining areas, a cozy gas fireplace, and large picture windows framing views of the incredible Puget Sound view. The daylight lower level adds flexible living space with a rec room, wood-burning fireplace, non-conforming 4th bedroom, 3/4 bath, and slider to the patio. The heated two-car garage includes a workbench and additional storage. The backyard is a peaceful retreat, with mature rhododendrons, fruit trees, garden space, and a pond. All of this just blocks from downtown Edmonds, walking distance to shopping, restaurants, cafés, beaches, the marina, ferry, & farmers market. A rare Edmonds Bowl opportunity with sound views, timeless character & the chance to make a well-loved home your own. Come see it for yourself. (Please note some photos are virtually staged).
MLS #:
2553206
2553206
Taxes
$11,802(2026)
$11,802(2026)
Lot Size
6,098 SQFT
6,098 SQFT
Type
Single-Family Home
Single-Family Home
Building Name
Kellogg of Edmonds
Kellogg of Edmonds
Year Built
1962
1962
Style
Split Entry
Split Entry
Views
Sound, Mountains
Sound, Mountains
School District
Edmonds
Edmonds
County
Snohomish County
Snohomish County
Community
Edmonds Bowl
Edmonds Bowl
Listed By
Alashia Wartelle, Windermere Real Estate Gh LLC
Source
Northwest MLS
Last checked Aug 13 2026 at 3:01 AM GMT+0000
Northwest MLS
Last checked Aug 13 2026 at 3:01 AM GMT+0000
Bathroom Details
- Full Bathroom: 1
- 3/4 Bathrooms: 2
Interior Features
- Dishwasher
- Fireplace
- Dryer
- Dbl Pane/Storm Window
- Bath Off Primary
- Ceiling Fan(s)
- Walk-In Closet(s)
- Security System
- Dining Room
Subdivision
- Edmonds Bowl
Lot Information
- Curbs
- Paved
Property Features
- Deck
- Fenced-Fully
- Patio
- Cable Tv
- Fireplace: Gas
- Fireplace: Wood Burning
- Fireplace: 2
- Foundation: Poured Concrete
Heating and Cooling
- Forced Air
Basement Information
- Daylight
- Finished
Flooring
- Carpet
- Laminate
Exterior Features
- Wood
- Roof: Metal
Utility Information
- Sewer: Step Sewer
- Fuel: Natural Gas
School Information
- Elementary School: Buyer to Verify
- Middle School: College Pl Mid
- High School: Edmonds Woodway High
Parking
- Driveway
- Attached Garage
Living Area
- 2,028 sqft
Additional Listing Info
- Buyer Brokerage Compensation: 2.5
Buyer's Brokerage Compensation not binding unless confirmed by separate agreement among applicable parties.
Estimated Monthly Mortgage Payment
*Based on Fixed Interest Rate withe a 30 year term, principal and interest only
Listing price
Down payment
%
Interest rate
%Mortgage calculator estimates are provided by Windermere Real Estate and are intended for information use only. Your payments may be higher or lower and all loans are subject to credit approval.
Disclaimer: Square footage is based on information available to agent, including County records. Information has not been verified by agent and should be verified by buyer.
Based on information submitted to the MLS GRID as of 8/13/2026 03:01. All data is obtained from various sources and may not have been verified by broker or MLS GRID. Supplied Open House Information is subject to change without notice. All information should be independently reviewed and verified for accuracy. Properties may or may not be listed by the office/agent presenting the information.
