
Listing Courtesy of:  Northwest MLS as distributed by MLS GRID / Listed By: Julie Virden, Windermere Real Estate Ellensburg
 Northwest MLS as distributed by MLS GRID / Listed By: Julie Virden, Windermere Real Estate Ellensburg
 3352 Hungry Junction Road Ellensburg, WA 98926
Active
$529,000 (USD)
OPEN HOUSE TIMES
-
OPENSun, Aug 212:30 pm - 2:30 pm
Description
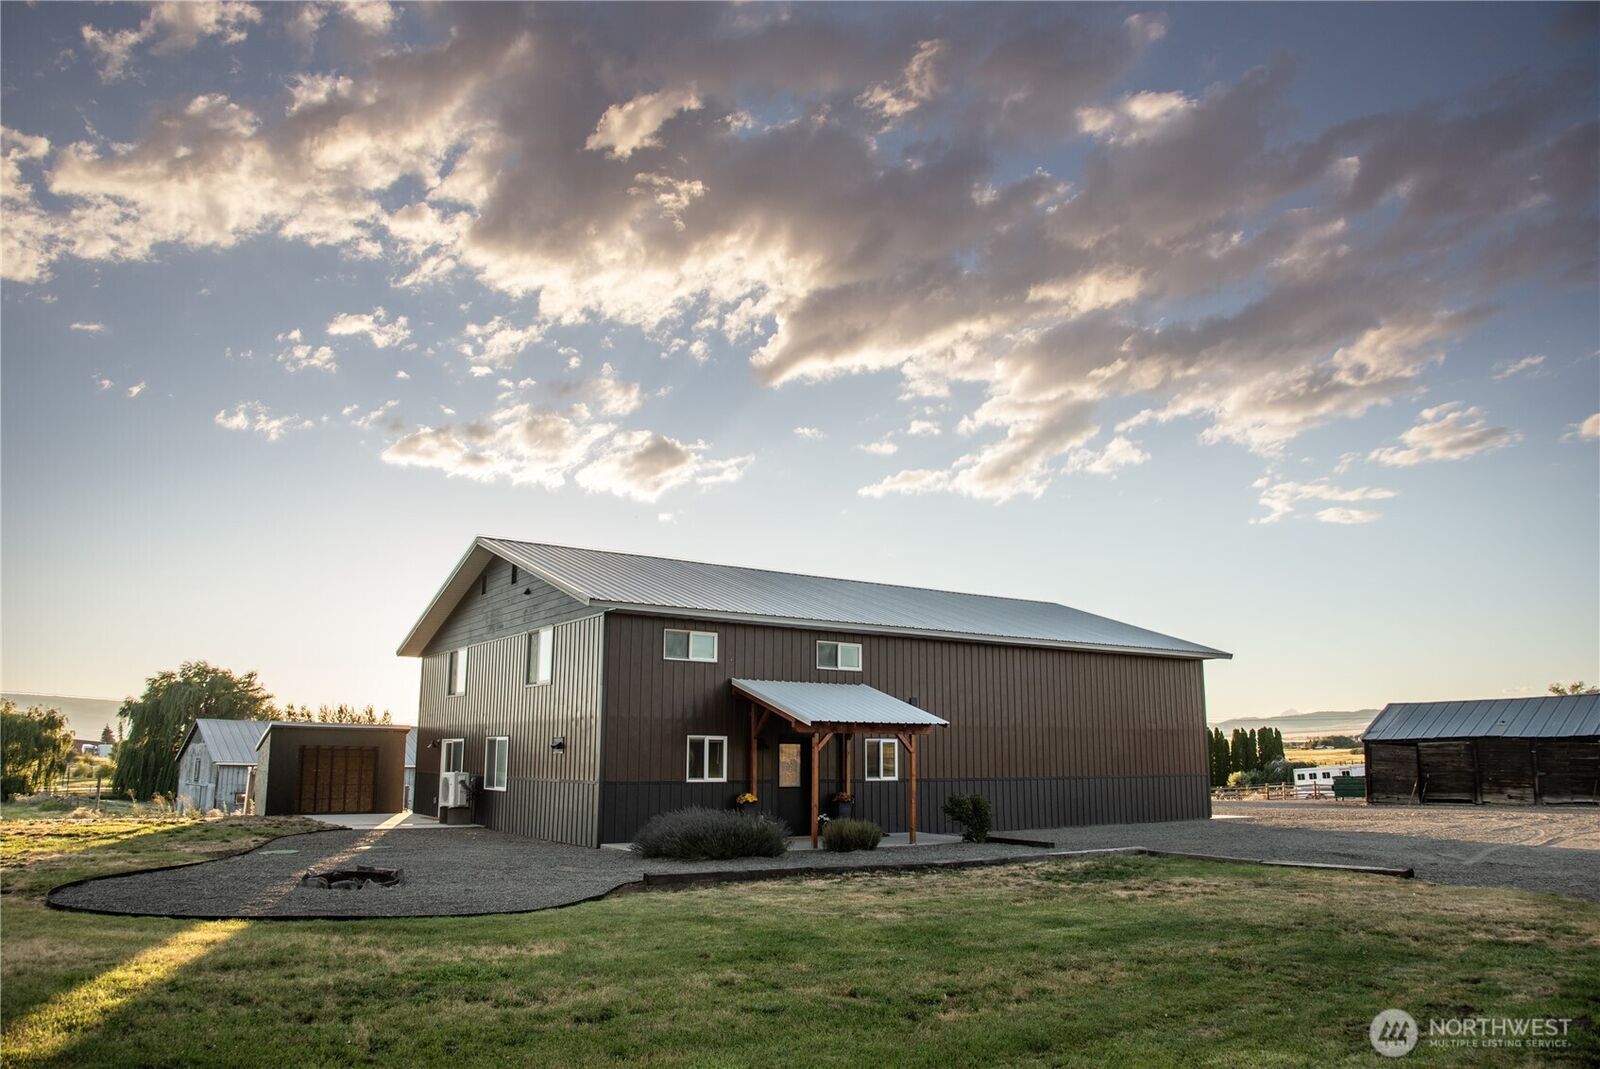
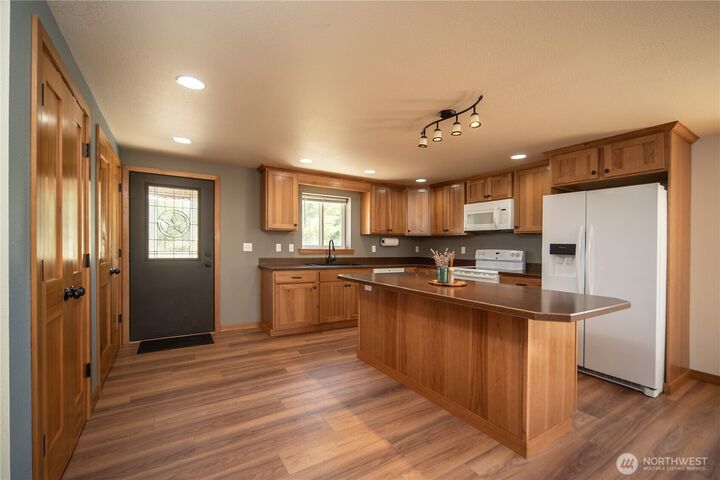
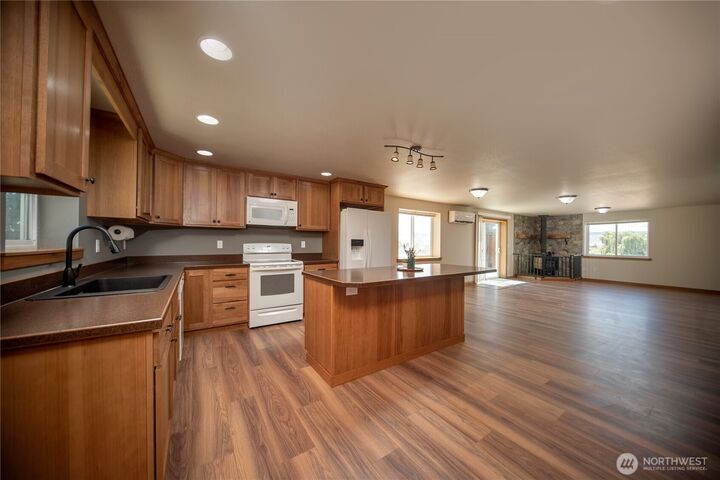
What a unique property! It is a perfect location, minutes from town on 3.26 acres. The huge shop was built in 1996 and the living space was added in 2013. This well-maintained home has an open concept floorplan with the bedrooms upstairs. The fireplace is great for the winter evenings and mini split to cool things down in the summer. 2 bed/1 ¾ bath, office space, master with large, organized closet space. Spectacular view of the Stuart Range right out your window. Nice big yard and garden boxes ready to set up. If this isn’t enough to keep you busy you could restore a bit of history with this 1890 barn. There is potential and great possibilities available to you! Come take a look!
MLS #:
2561429
2561429
Taxes
$4,457(2026)
$4,457(2026)
Lot Size
3.26 acres
3.26 acres
Type
Single-Family Home
Single-Family Home
Year Built
2013
2013
Style
2 Story
2 Story
Views
City, Territorial, Mountains
City, Territorial, Mountains
School District
Ellensburg
Ellensburg
County
Kittitas County
Kittitas County
Community
Reecer Creek
Reecer Creek
Listed By
Julie Virden, Windermere Real Estate Ellensburg
Source
Northwest MLS
Last checked Jul 30 2026 at 4:35 AM GMT+0000
Northwest MLS
Last checked Jul 30 2026 at 4:35 AM GMT+0000
Bathroom Details
- Full Bathroom: 1
- 3/4 Bathroom: 1
Interior Features
- Dishwasher
- Microwave
- Fireplace
- Refrigerator
- Dbl Pane/Storm Window
- Vaulted Ceiling(s)
- Ceiling Fan(s)
- Walk-In Closet(s)
- Dining Room
- Stove(s)/Range(s)
Subdivision
- Reecer Creek
Lot Information
- Secluded
Property Features
- Barn
- Patio
- Shop
- Irrigation
- Outbuildings
- High Speed Internet
- Fenced-Partially
- Fireplace: Wood Burning
- Fireplace: 1
- Foundation: Slab
Heating and Cooling
- Ductless
Flooring
- Carpet
- Laminate
- Ceramic Tile
Exterior Features
- Wood
- Wood Products
- Roof: Metal
Utility Information
- Sewer: Septic Tank
- Fuel: Electric
School Information
- Elementary School: Buyer to Verify
- Middle School: Buyer to Verify
- High School: Buyer to Verify
Parking
- Driveway
- Attached Garage
Stories
- 2
Living Area
- 1,760 sqft
Additional Listing Info
- Buyer Brokerage Compensation: 2.5
Buyer's Brokerage Compensation not binding unless confirmed by separate agreement among applicable parties.
Estimated Monthly Mortgage Payment
*Based on Fixed Interest Rate withe a 30 year term, principal and interest only
Listing price
Down payment
%
Interest rate
%Mortgage calculator estimates are provided by Windermere Real Estate and are intended for information use only. Your payments may be higher or lower and all loans are subject to credit approval.
Disclaimer: Square footage is based on information available to agent, including County records. Information has not been verified by agent and should be verified by buyer.
Based on information submitted to the MLS GRID as of 7/30/2026 04:35. All data is obtained from various sources and may not have been verified by broker or MLS GRID. Supplied Open House Information is subject to change without notice. All information should be independently reviewed and verified for accuracy. Properties may or may not be listed by the office/agent presenting the information.
