
Listing Courtesy of:  Northwest MLS as distributed by MLS GRID / Listed By: Brandi Nelson, Windermere Real Estate Psr, Inc.
 Northwest MLS as distributed by MLS GRID / Listed By: Brandi Nelson, Windermere Real Estate Psr, Inc.
 901 E Marine View Drive 104 Everett, WA 98201
Active (2 Days)
$389,950 (USD)
OPEN HOUSE TIMES
-
OPENFri, Aug 74:30 pm - 6:30 pm
-
OPENSat, Aug 811:00 am - 1:00 pm
-
OPENSun, Aug 911:00 am - 1:00 pm
show more

Description
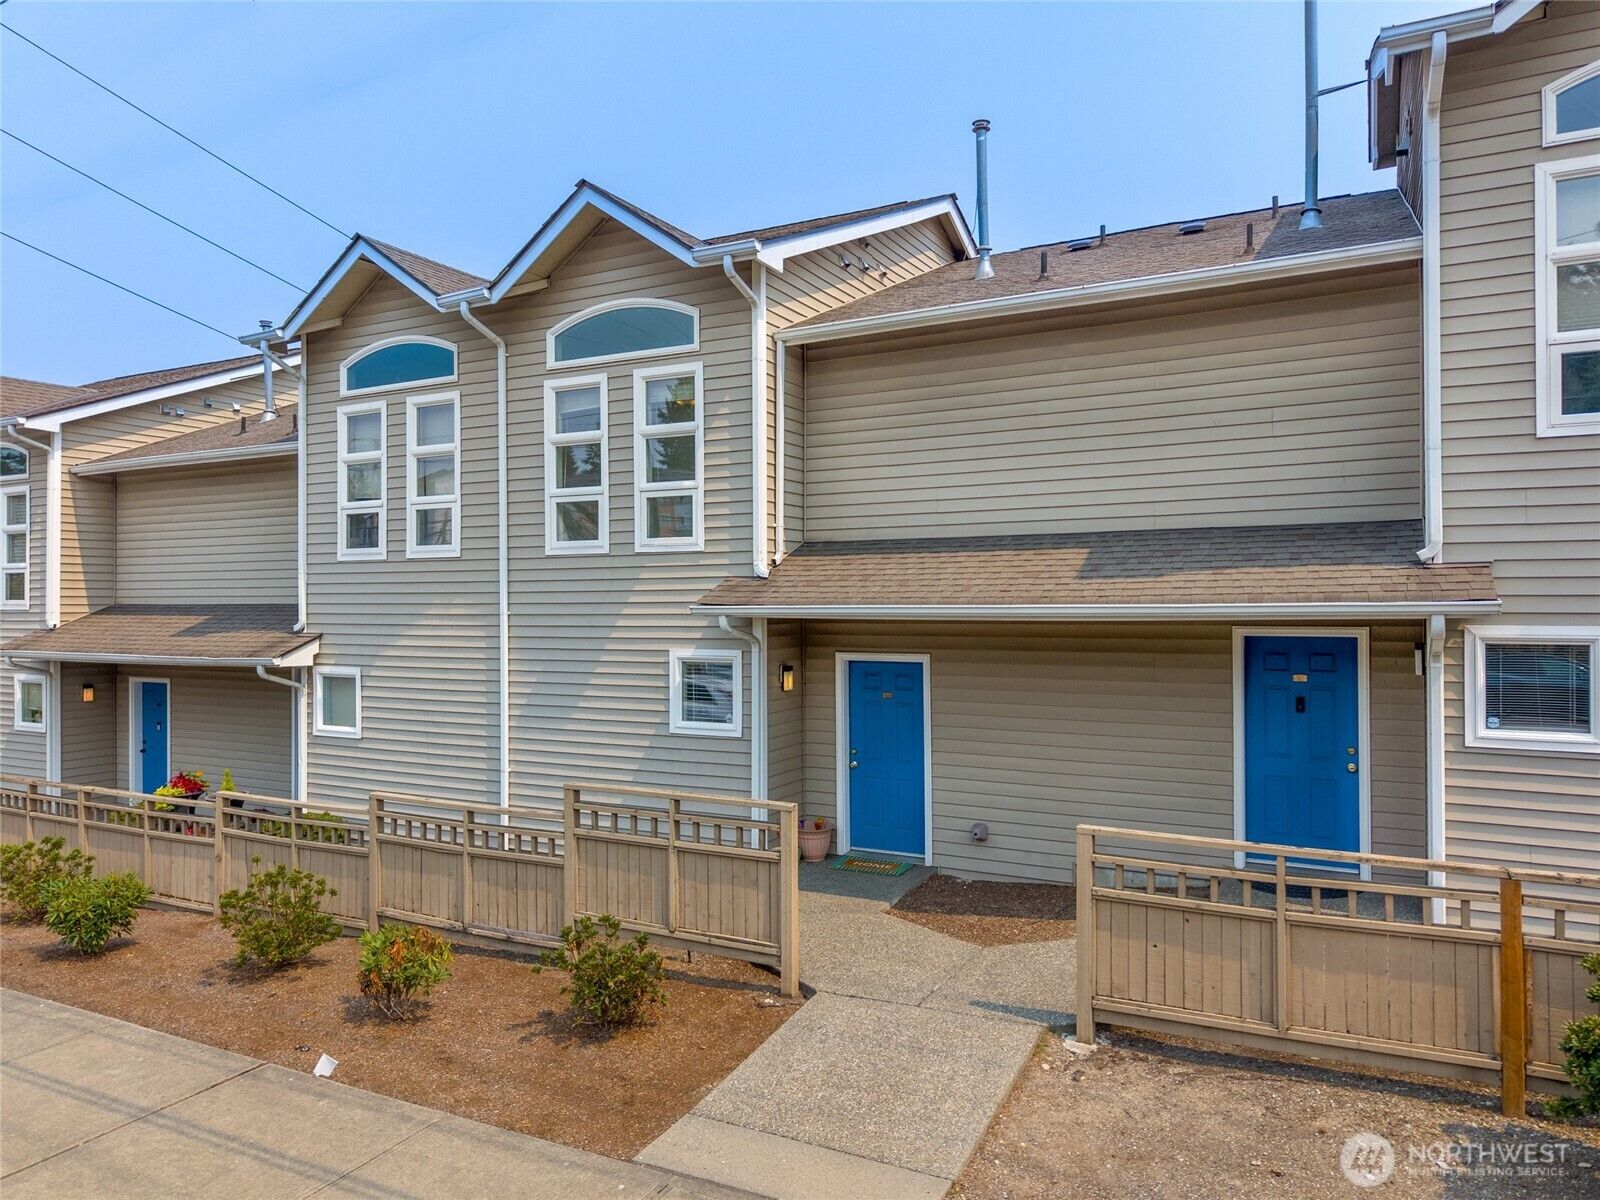
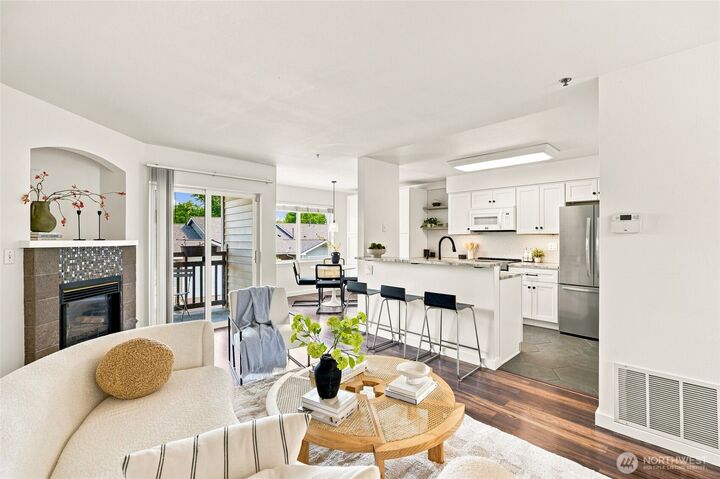
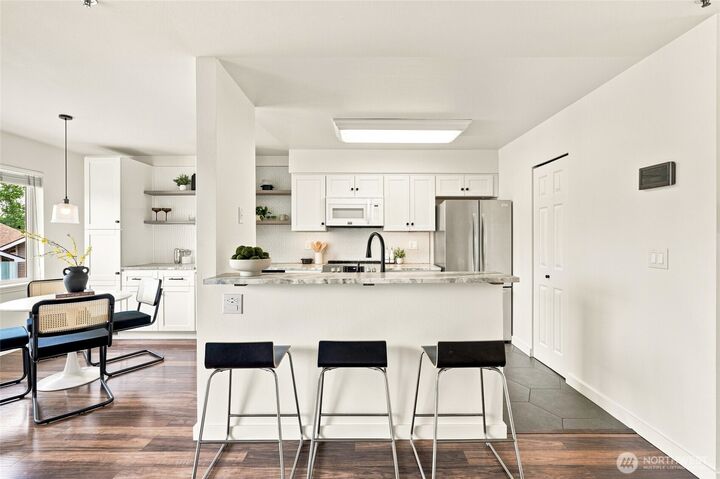
Beautifully updated and thoughtfully designed 3-story townhome just blocks from downtown Everett! This spacious home offers 2 bedrooms, 2.25 baths, a formal dining area, and an inviting living room with a cozy gas fireplace and private deck. The stunning 2024 kitchen remodel is the centerpiece of the home, featuring custom cabinetry, quartz countertops, new fixtures, lighting, and new appliances with a timeless, modern aesthetic. The powder bath was also fully renovated in 2024 with new flooring, vanity, lighting, and toilet. Upstairs, the spacious primary suite features its own private deck, an en-suite bath, and a ceiling fan for added comfort. Additional updates include brand-new carpet, fresh interior paint, a new water heater, newer washer and dryer (2023), and WiFi-enabled smart switches throughout. The attached 2-car garage offers ample storage, with even more storage found throughout the home. Enjoy Cascade Mountain and water views, plus the convenience of a well-managed, pet-friendly HOA with guest parking, water, sewer, and common area maintenance included in the dues. The roof was replaced less than five years ago, and there are no special assessments. Ideally located with easy access to I-5, shopping, dining, and Everett's waterfront, this move-in ready home perfectly blends style, comfort, and convenience.
MLS #:
2561769
2561769
Taxes
$3,096(2026)
$3,096(2026)
Type
Condo
Condo
Building Name
Vista Court Condominiums
Vista Court Condominiums
Year Built
1996
1996
Style
Townhouse
Townhouse
Views
Territorial, Mountains
Territorial, Mountains
School District
Everett
Everett
County
Snohomish County
Snohomish County
Community
North Everett
North Everett
Listed By
Brandi Nelson, Windermere Real Estate Psr, Inc.
Source
Northwest MLS
Last checked Aug 7 2026 at 11:47 PM GMT+0000
Northwest MLS
Last checked Aug 7 2026 at 11:47 PM GMT+0000
Bathroom Details
- Full Bathroom: 1
- 3/4 Bathroom: 1
- Half Bathroom: 1
Interior Features
- Dishwasher
- Insulated Windows
- Microwave
- Fireplace
- Refrigerator
- Dryer
- Washer
- Water Heater
- Walk-In Closet(s)
- Stove(s)/Range(s)
- Primary Bathroom
Subdivision
- North Everett
Lot Information
- Curbs
- Sidewalk
- Paved
Property Features
- Fireplace: Gas
- Fireplace: 1
Heating and Cooling
- Forced Air
Homeowners Association Information
- Dues: $616/Monthly
Flooring
- Carpet
- Laminate
- Vinyl Plank
- Ceramic Tile
Exterior Features
- Metal/Vinyl
- Roof: Composition
Utility Information
- Fuel: Natural Gas
- Energy: Green Efficiency: Insulated Windows
School Information
- Elementary School: Hawthorne Elem
- Middle School: North Mid
- High School: Everett High
Parking
- Individual Garage
- Off Street
Additional Listing Info
- Buyer Brokerage Compensation: 2.5
Buyer's Brokerage Compensation not binding unless confirmed by separate agreement among applicable parties.
Estimated Monthly Mortgage Payment
*Based on Fixed Interest Rate withe a 30 year term, principal and interest only
Listing price
Down payment
%
Interest rate
%Mortgage calculator estimates are provided by Windermere Real Estate and are intended for information use only. Your payments may be higher or lower and all loans are subject to credit approval.
Disclaimer: Square footage is based on information available to agent, including County records. Information has not been verified by agent and should be verified by buyer.
Based on information submitted to the MLS GRID as of 8/7/2026 23:47. All data is obtained from various sources and may not have been verified by broker or MLS GRID. Supplied Open House Information is subject to change without notice. All information should be independently reviewed and verified for accuracy. Properties may or may not be listed by the office/agent presenting the information.
