
Listing Courtesy of:  Northwest MLS as distributed by MLS GRID / Listed By: Gina Madeya, Windermere Real Estate Central, Inc.
 Northwest MLS as distributed by MLS GRID / Listed By: Gina Madeya, Windermere Real Estate Central, Inc.
 28632 SE 8th Street Fall City, WA 98024
Active
$2,850,000 (USD)
OPEN HOUSE TIMES
-
OPENSat, Jul 1111:00 am - 2:00 pm
-
OPENSun, Jul 122:00 pm - 5:00 pm

Description
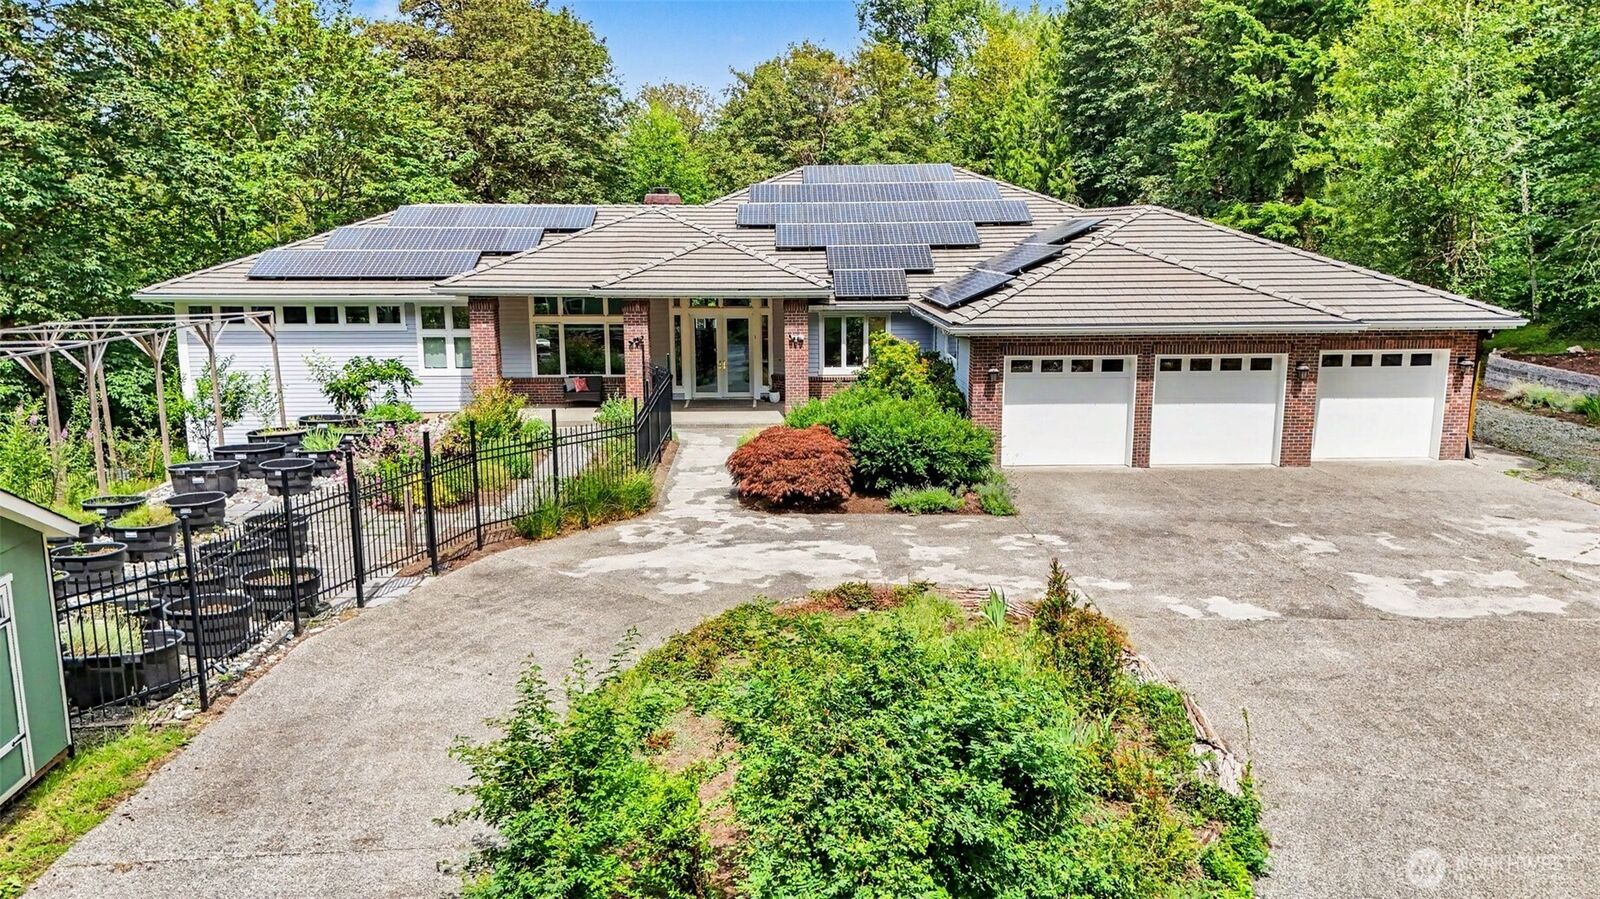
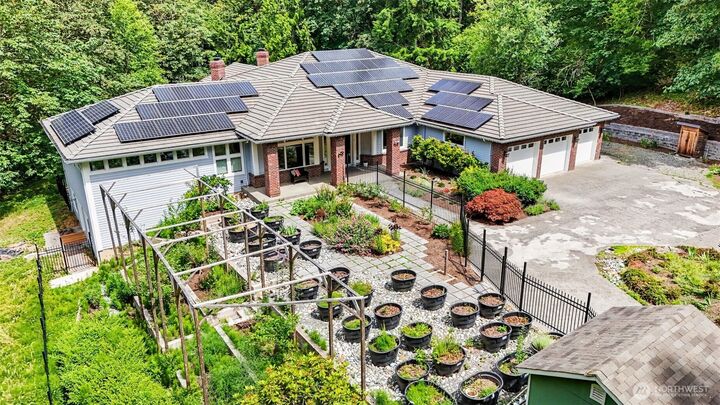
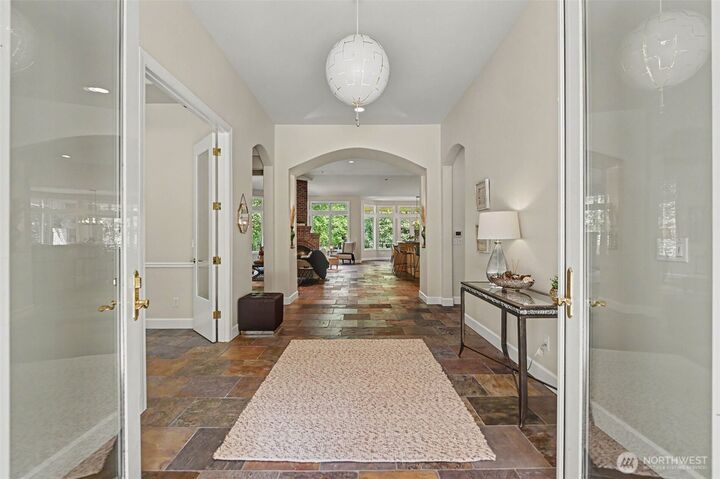
Sustainable sophistication meets secluded living near Soaring Eagle Park. Tall ceilings, wide hallways, updated baths, including a newly remodeled ADA-compliant main bath, enable spacious living inside while a large deck, fruit trees, and ample landscaping on 4.5 acres entice you to enjoy the outdoors. Main living areas framed by an abundance of tall windows blur the barrier between inside and outside. A large chef’s kitchen with walk-in pantry, 2 ovens, and wine fridge offers ample prep and storage space in a home designed for activity. The large laundry room even has space for 2 W/Ds! An indoor wood fireplace anchors the great room while an outdoor fireplace on the covered portion of the deck is perfect for s'mores. The master wing features its own large private office/sitting room while the other wing features 2 ensuite bedrooms and play area. The basement includes outside access with plenty of room for gathering around the wet bar, playing, exercising, or watching a movie in the theatre. 23kW Solar generation and 6 Tesla batteries lower power bills. RV parking next to a 3-car garage. The rain collecting cisterns connected to a water pump can water most of the property. Private, quiet, forested location but still close to amenities, you'll fall in love with this stunning yet remarkably livable home!
MLS #:
2549477
2549477
Taxes
$26,885(2026)
$26,885(2026)
Lot Size
4.54 acres
4.54 acres
Type
Single-Family Home
Single-Family Home
Year Built
1999
1999
Style
1 Story W/Bsmnt.
1 Story W/Bsmnt.
Views
Territorial
Territorial
School District
Snoqualmie Valley
Snoqualmie Valley
County
King County
King County
Community
Fall City
Fall City
Listed By
Gina Madeya, Windermere Real Estate Central, Inc.
Source
Northwest MLS
Last checked Jul 7 2026 at 6:39 PM GMT+0000
Northwest MLS
Last checked Jul 7 2026 at 6:39 PM GMT+0000
Bathroom Details
- Full Bathroom: 1
- 3/4 Bathrooms: 2
- Half Bathroom: 1
Interior Features
- High Tech Cabling
- Pantry
- Dishwasher
- Microwave
- Disposal
- Fireplace
- French Doors
- Refrigerator
- Dryer
- Washer
- Dbl Pane/Storm Window
- Bath Off Primary
- Vaulted Ceiling(s)
- Ceiling Fan(s)
- Walk-In Closet(s)
- Trash Compactor
- Dining Room
- Stove(s)/Range(s)
- Wine/Beverage Refrigerator
Subdivision
- Fall City
Lot Information
- Secluded
- Open Space
Property Features
- Deck
- Rv Parking
- Irrigation
- High Speed Internet
- Fenced-Partially
- Outdoor Fireplace
- Fireplace: Gas
- Fireplace: Wood Burning
- Fireplace: 2
- Foundation: Poured Concrete
Heating and Cooling
- High Efficiency (Unspecified)
- Forced Air
- Heat Pump
- Recirculation Pump
Basement Information
- Finished
Flooring
- Slate
- Carpet
- Ceramic Tile
Exterior Features
- Cement Planked
- Roof: Tile
Utility Information
- Sewer: Septic Tank
- Fuel: Electric, Geothermal, Solar (Unspecified)
- Energy: Green Generation: Solar
School Information
- Elementary School: Buyer to Verify
- Middle School: Buyer to Verify
- High School: Buyer to Verify
Parking
- Rv Parking
- Off Street
- Attached Garage
Stories
- 1
Living Area
- 7,480 sqft
Additional Listing Info
- Buyer Brokerage Compensation: 2.5
Buyer's Brokerage Compensation not binding unless confirmed by separate agreement among applicable parties.
Estimated Monthly Mortgage Payment
*Based on Fixed Interest Rate withe a 30 year term, principal and interest only
Listing price
Down payment
%
Interest rate
%Mortgage calculator estimates are provided by Windermere Real Estate and are intended for information use only. Your payments may be higher or lower and all loans are subject to credit approval.
Disclaimer: Square footage is based on information available to agent, including County records. Information has not been verified by agent and should be verified by buyer.
Based on information submitted to the MLS GRID as of 7/7/2026 18:39. All data is obtained from various sources and may not have been verified by broker or MLS GRID. Supplied Open House Information is subject to change without notice. All information should be independently reviewed and verified for accuracy. Properties may or may not be listed by the office/agent presenting the information.
