
Listing Courtesy of:  Northwest MLS as distributed by MLS GRID / Listed By: Dianne Adkins, Windermere Professional Partners
 Northwest MLS as distributed by MLS GRID / Listed By: Dianne Adkins, Windermere Professional Partners
 1952 S 371st Pl Federal Way, WA 98003
Active (1 Days)
$770,000 (USD)
OPEN HOUSE TIMES
-
OPENSat, May 301:00 pm - 3:00 pm

Description
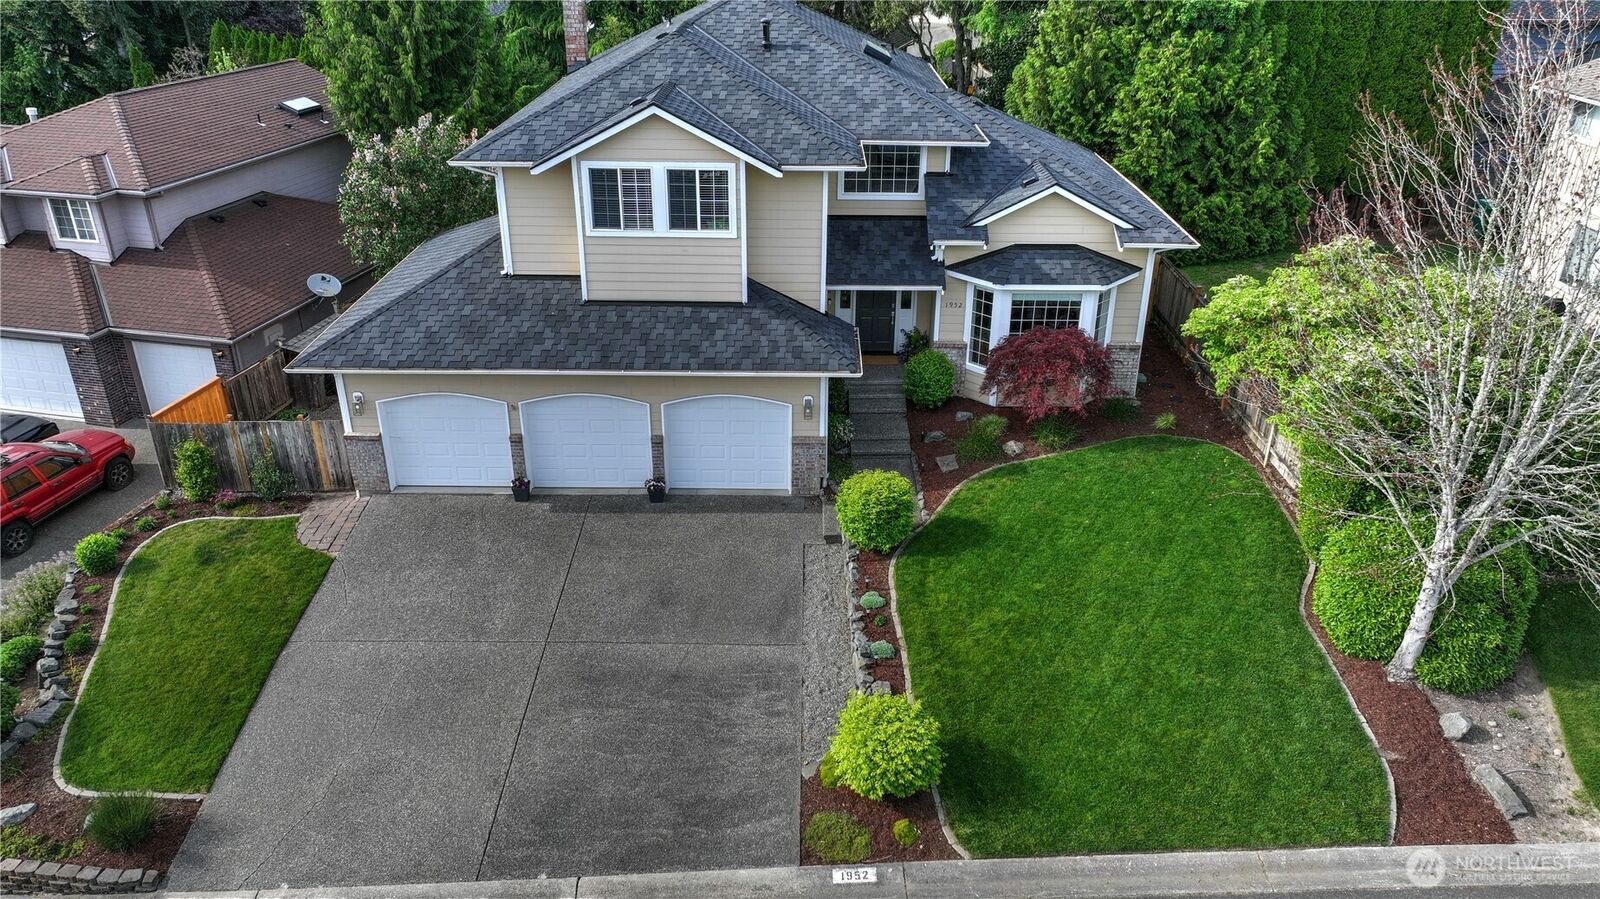
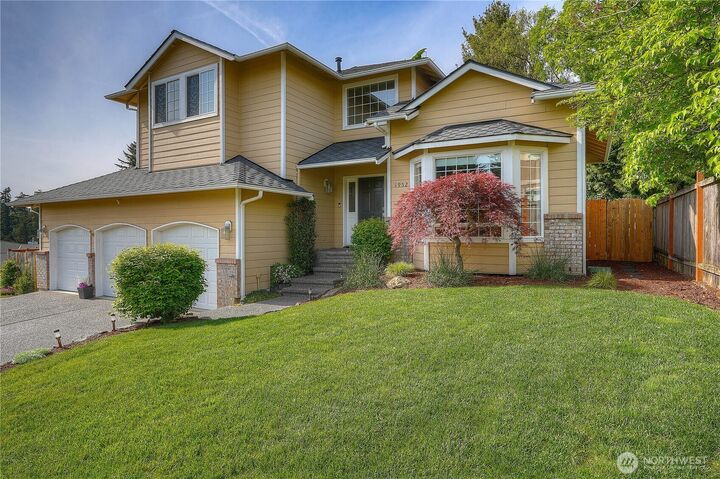
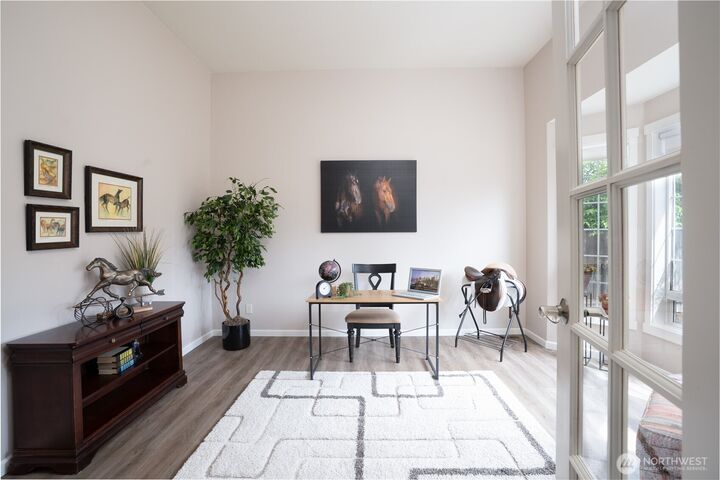
Nestled in sought after Regency Woods community, this exceptional 4 bedroom home offers the perfect blend of elegance and tranquility. The remodeled kitchen shines with modern finishes, complemented by rich luxury plank flooring throughout. Retreat to the beautifully updated primary suite, designed for comfort and sophistication. Outside, a serene backyard sanctuary invites peaceful mornings and unforgettable gatherings. Newer lawn and Irrigation system, beautiful landscaping. Comfortable large deck with low maintenance aluminum railing. Enjoy the spacious 3 car garage, perfect for vehicles, hobbies, or a dedicated workspace. No details overlooked, this home boasts a newly installed 50 year roof for decades of protection. Just around the corner is the well cared for park. Conveniently located with quick access to I-5 and Hwy 18, shopping, dining, and entertainment.
MLS #:
2522640
2522640
Taxes
$6,790(2026)
$6,790(2026)
Lot Size
6,909 SQFT
6,909 SQFT
Type
Single-Family Home
Single-Family Home
Year Built
1992
1992
Style
2 Story
2 Story
School District
Federal Way
Federal Way
County
King County
King County
Community
Regency Woods
Regency Woods
Listed By
Dianne Adkins, Windermere Professional Partners
Source
Northwest MLS
Last checked May 30 2026 at 7:05 AM GMT+0000
Northwest MLS
Last checked May 30 2026 at 7:05 AM GMT+0000
Bathroom Details
- Full Bathrooms: 2
- Half Bathroom: 1
Interior Features
- Dishwasher
- Microwave
- Disposal
- Fireplace
- French Doors
- Dryer
- Dbl Pane/Storm Window
- Bath Off Primary
- Vaulted Ceiling(s)
- Ceiling Fan(s)
- Water Heater
- Walk-In Closet(s)
- Sprinkler System
- Skylight(s)
- Dining Room
- Stove(s)/Range(s)
Subdivision
- Regency Woods
Lot Information
- Sidewalk
- Paved
- Cul-De-Sac
Property Features
- Deck
- Fenced-Fully
- Gas Available
- Cable Tv
- Sprinkler System
- Fireplace: 1
- Foundation: Poured Concrete
Heating and Cooling
- Forced Air
Homeowners Association Information
- Dues: $125/Annually
Flooring
- Carpet
- Vinyl Plank
- Ceramic Tile
Exterior Features
- Cement Planked
- Roof: Composition
Utility Information
- Sewer: Sewer Connected
- Fuel: Wood, Natural Gas
School Information
- Elementary School: Buyer to Verify
- Middle School: Buyer to Verify
- High School: Buyer to Verify
Parking
- Attached Garage
Stories
- 2
Living Area
- 2,460 sqft
Additional Listing Info
- Buyer Brokerage Compensation: 2.5
Buyer's Brokerage Compensation not binding unless confirmed by separate agreement among applicable parties.
Estimated Monthly Mortgage Payment
*Based on Fixed Interest Rate withe a 30 year term, principal and interest only
Listing price
Down payment
%
Interest rate
%Mortgage calculator estimates are provided by Windermere Real Estate and are intended for information use only. Your payments may be higher or lower and all loans are subject to credit approval.
Disclaimer: Square footage is based on information available to agent, including County records. Information has not been verified by agent and should be verified by buyer.
Based on information submitted to the MLS GRID as of 5/30/2026 07:05. All data is obtained from various sources and may not have been verified by broker or MLS GRID. Supplied Open House Information is subject to change without notice. All information should be independently reviewed and verified for accuracy. Properties may or may not be listed by the office/agent presenting the information.
