
Listing Courtesy of:  Northwest MLS as distributed by MLS GRID / Listed By: Kaylee Salsbury, Windermere Real Estate Lake Tapps, Inc.
 Northwest MLS as distributed by MLS GRID / Listed By: Kaylee Salsbury, Windermere Real Estate Lake Tapps, Inc.
 32133 37th Place S Federal Way, WA 98001
Active
$699,000 (USD)
OPEN HOUSE TIMES
-
OPENSat, Aug 811:00 am - 1:00 pm
-
OPENSun, Aug 91:00 pm - 3:00 pm

Description
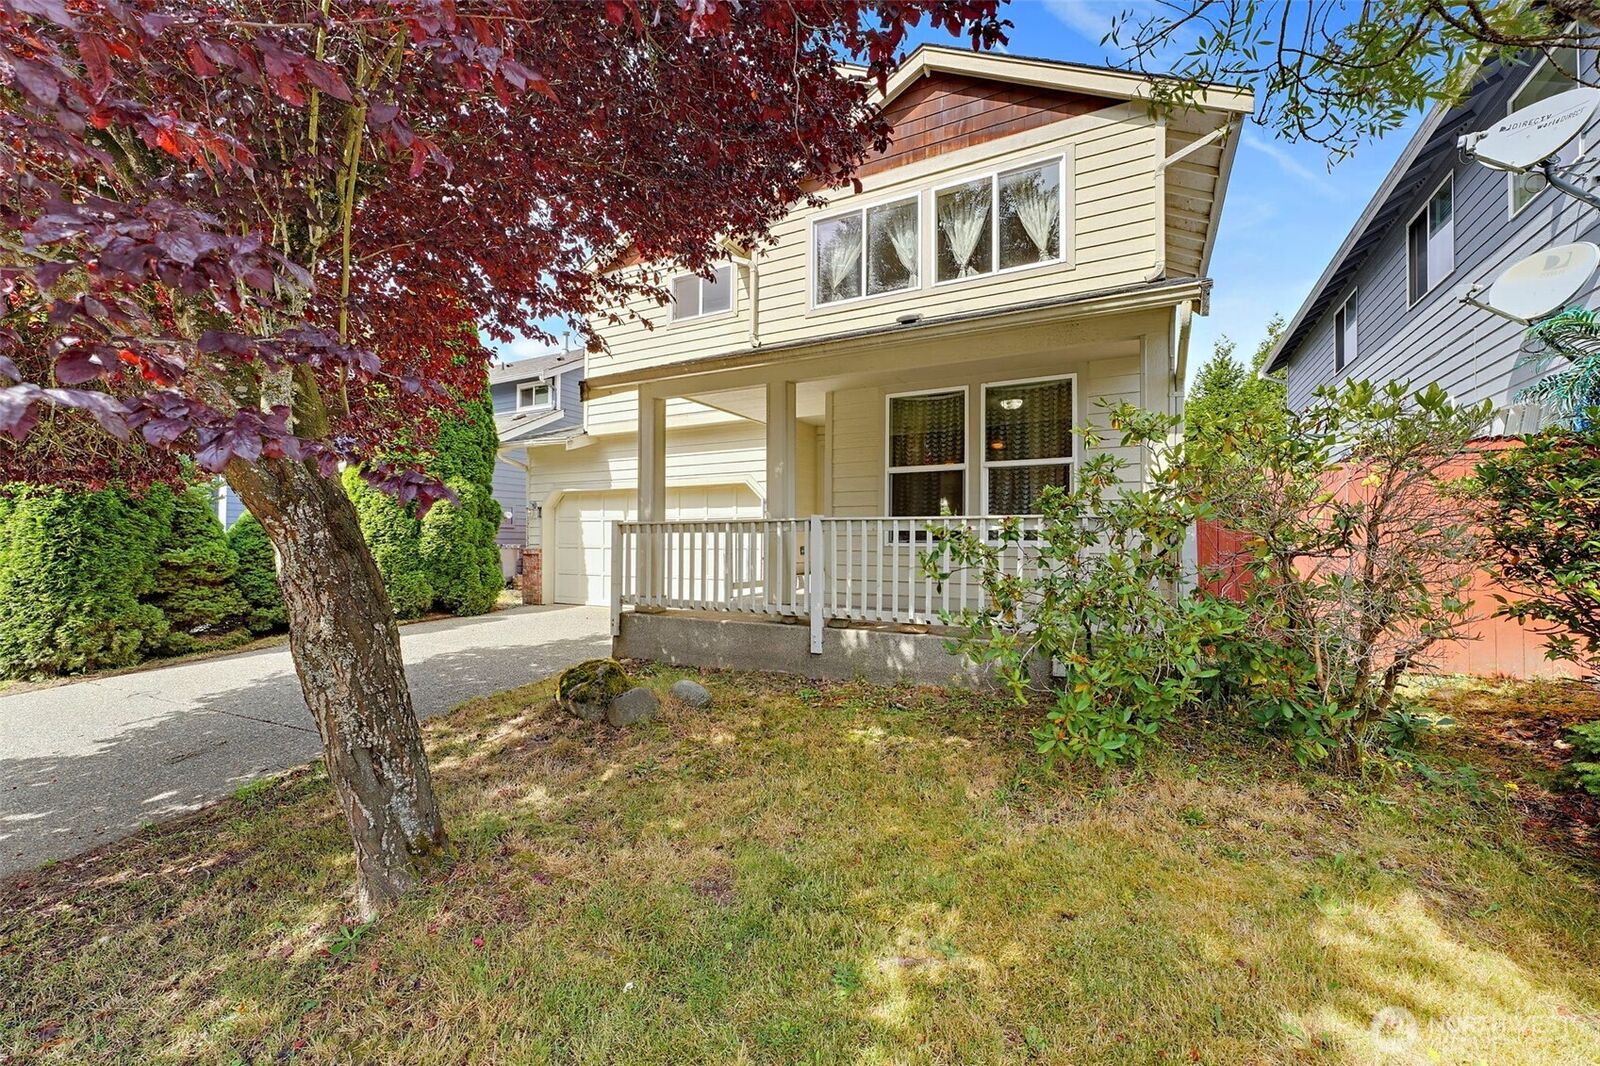
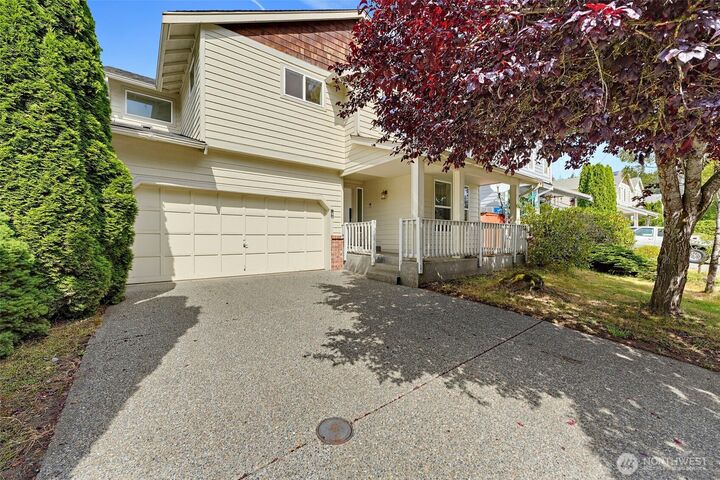
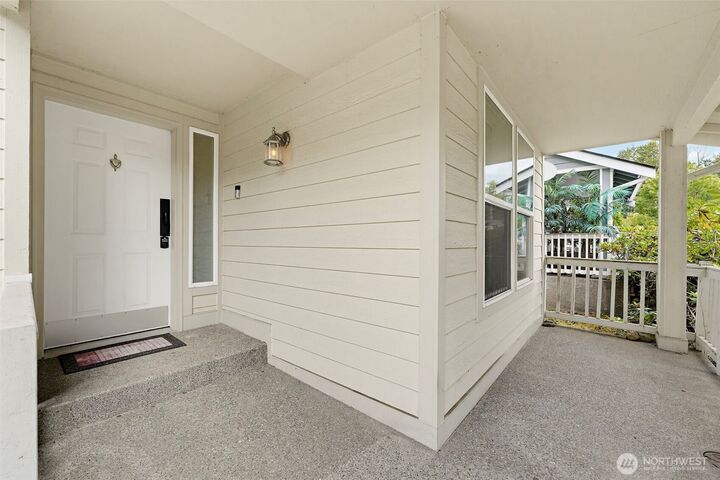
Welcome to Heatherwood Lane! This well-maintained home offers 4 bedrooms and 2.5 bathrooms in a convenient Federal Way location, approximately 3 miles from I-5. The functional open-concept layout connects the kitchen, dining area, and living room, creating seamless everyday living and entertaining space. The kitchen features an island, abundant cabinet storage, and a walk-in pantry. A main-floor office provides dedicated work-from-home or flex space. The living room features a gas fireplace, while a second gas fireplace adds warmth to the spacious primary suite with a 5-piece en suite bath and oversized walk-in closet. Three additional bedrooms, a full bathroom, and a generously sized laundry room complete the second floor. A heat pump with air conditioning provides efficient year-round comfort. Enjoy the fully fenced backyard with space for pets, play, gardening, or outdoor entertaining. The attached 2-car garage offers additional storage. Located just minutes from shopping, dining, parks, commuter routes, and the Federal Way Downtown Light Rail Station. Thoughtful updates, flexible living spaces, efficient heating and cooling, and a practical floor plan make this home a standout opportunity in Federal Way.
MLS #:
2564404
2564404
Taxes
$6,781(2026)
$6,781(2026)
Lot Size
4,729 SQFT
4,729 SQFT
Type
Single-Family Home
Single-Family Home
Year Built
2004
2004
Style
2 Story
2 Story
School District
Federal Way
Federal Way
County
King County
King County
Community
North Lake
North Lake
Listed By
Kaylee Salsbury, Windermere Real Estate Lake Tapps, Inc.
Source
Northwest MLS
Last checked Aug 6 2026 at 4:49 PM GMT+0000
Northwest MLS
Last checked Aug 6 2026 at 4:49 PM GMT+0000
Bathroom Details
- Full Bathrooms: 2
- Half Bathroom: 1
Interior Features
- Pantry
- Dishwasher
- Microwave
- Fireplace
- Refrigerator
- Dryer
- Washer
- Dbl Pane/Storm Window
- Bath Off Primary
- Fireplace (Primary Bedroom)
- Vaulted Ceiling(s)
- Walk-In Closet(s)
- Skylight(s)
- Dining Room
- Stove(s)/Range(s)
Subdivision
- North Lake
Lot Information
- Curbs
- Sidewalk
- Paved
Property Features
- Fenced-Fully
- Patio
- Cable Tv
- Fireplace: Gas
- Fireplace: 2
- Foundation: Poured Concrete
Heating and Cooling
- Forced Air
Homeowners Association Information
- Dues: $336/Annually
Flooring
- Hardwood
- Vinyl
- Carpet
Exterior Features
- Brick
- Cement Planked
- Roof: Composition
Utility Information
- Sewer: Sewer Connected
- Fuel: Natural Gas
School Information
- Elementary School: Lake Dolloff Elem
- Middle School: Sequoyah Mid Sch
- High School: Todd Beamer High
Parking
- Driveway
- Off Street
- Attached Garage
Stories
- 2
Living Area
- 2,420 sqft
Additional Listing Info
- Buyer Brokerage Compensation: 2.5
Buyer's Brokerage Compensation not binding unless confirmed by separate agreement among applicable parties.
Estimated Monthly Mortgage Payment
*Based on Fixed Interest Rate withe a 30 year term, principal and interest only
Listing price
Down payment
%
Interest rate
%Mortgage calculator estimates are provided by Windermere Real Estate and are intended for information use only. Your payments may be higher or lower and all loans are subject to credit approval.
Disclaimer: Square footage is based on information available to agent, including County records. Information has not been verified by agent and should be verified by buyer.
Based on information submitted to the MLS GRID as of 8/6/2026 16:49. All data is obtained from various sources and may not have been verified by broker or MLS GRID. Supplied Open House Information is subject to change without notice. All information should be independently reviewed and verified for accuracy. Properties may or may not be listed by the office/agent presenting the information.
