
Listing Courtesy of:  Northwest MLS as distributed by MLS GRID / Listed By: Cathy Wahlin, Windermere Real Estate Psk, Inc.
 Northwest MLS as distributed by MLS GRID / Listed By: Cathy Wahlin, Windermere Real Estate Psk, Inc.
 35311 19th Avenue SW Federal Way, WA 98023
Active (1 Days)
$535,000 (USD)
OPEN HOUSE TIMES
-
OPENSat, Aug 1511:00 am - 2:00 pm
Description
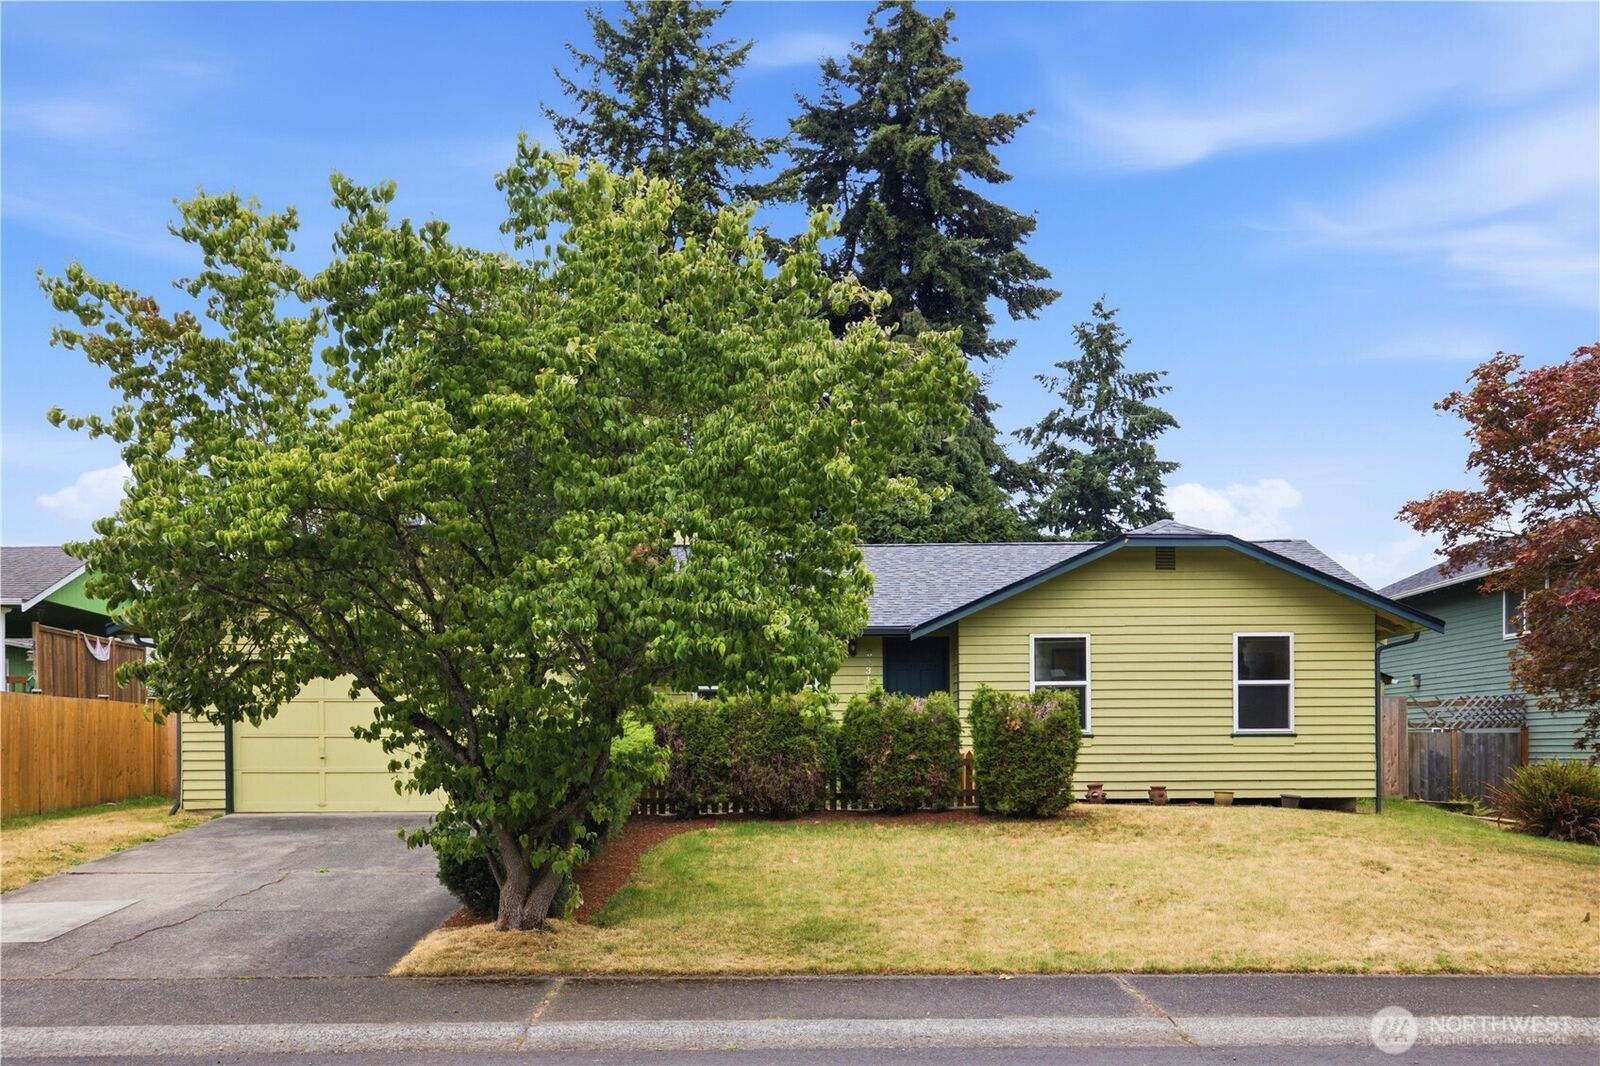
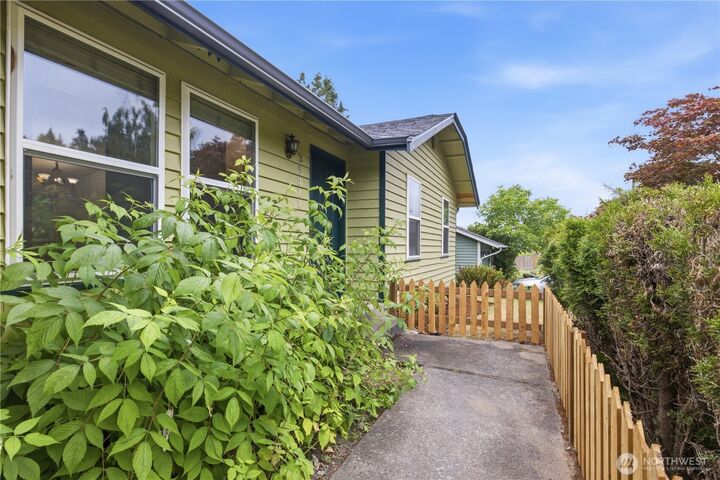
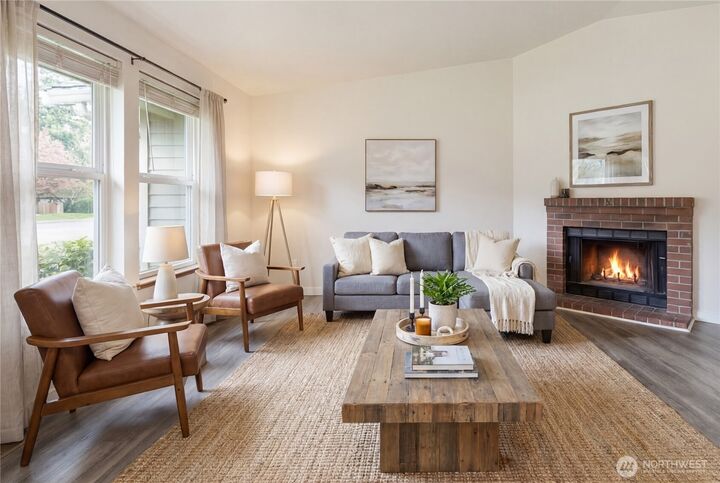
Move-in ready Federal Way gem featuring a BRAND-NEW roof and water tank! Freshly painted and filled with natural light, this immaculate rambler welcomes you with soaring vaulted ceilings for an airy, spacious feel. The layout boasts new luxury vinyl plank flooring throughout the main living areas and bathrooms, while three comfortable bedrooms retain cozy carpet. The functional kitchen shines with granite countertops and all appliances stay. Benefit from a versatile bonus rec room and an attached 2-car garage. Situated on an expansive, level lot with endless potential for outdoor living, gardening, or play. Tucked away in a desirable neighborhood just steps from the BPA walking trail and minutes from the local Light Rail station, this turn-key home is a solid investment. It would make an excellent rental or 1st home!
MLS #:
2568036
2568036
Taxes
$5,263(2026)
$5,263(2026)
Lot Size
7,513 SQFT
7,513 SQFT
Type
Single-Family Home
Single-Family Home
Year Built
1985
1985
Style
1 Story
1 Story
School District
Federal Way
Federal Way
County
King County
King County
Community
Federal Way
Federal Way
Listed By
Cathy Wahlin, Windermere Real Estate Psk, Inc.
Source
Northwest MLS
Last checked Aug 13 2026 at 8:44 AM GMT+0000
Northwest MLS
Last checked Aug 13 2026 at 8:44 AM GMT+0000
Bathroom Details
- Full Bathroom: 1
- 3/4 Bathroom: 1
Interior Features
- Dishwasher
- Disposal
- Fireplace
- Refrigerator
- Dryer
- Washer
- Dbl Pane/Storm Window
- Bath Off Primary
- Dining Room
- Stove(s)/Range(s)
Subdivision
- Federal Way
Lot Information
- Curbs
- Sidewalk
- Paved
Property Features
- Fenced-Fully
- Patio
- Cable Tv
- High Speed Internet
- Fireplace: Wood Burning
- Fireplace: 1
- Foundation: Poured Concrete
Heating and Cooling
- Forced Air
- 90%+ High Efficiency
Flooring
- Carpet
- Vinyl Plank
Exterior Features
- Wood
- Roof: Composition
Utility Information
- Sewer: Sewer Connected
- Fuel: Electric, Natural Gas
School Information
- Elementary School: Buyer to Verify
- Middle School: Buyer to Verify
- High School: Buyer to Verify
Parking
- Driveway
- Attached Garage
Stories
- 1
Living Area
- 1,230 sqft
Additional Listing Info
- Buyer Brokerage Compensation: 2.5
Buyer's Brokerage Compensation not binding unless confirmed by separate agreement among applicable parties.
Estimated Monthly Mortgage Payment
*Based on Fixed Interest Rate withe a 30 year term, principal and interest only
Listing price
Down payment
%
Interest rate
%Mortgage calculator estimates are provided by Windermere Real Estate and are intended for information use only. Your payments may be higher or lower and all loans are subject to credit approval.
Disclaimer: Square footage is based on information available to agent, including County records. Information has not been verified by agent and should be verified by buyer.
Based on information submitted to the MLS GRID as of 8/13/2026 08:44. All data is obtained from various sources and may not have been verified by broker or MLS GRID. Supplied Open House Information is subject to change without notice. All information should be independently reviewed and verified for accuracy. Properties may or may not be listed by the office/agent presenting the information.
