
Listing Courtesy of:  Northwest MLS as distributed by MLS GRID / Listed By: Bonnie Daybell, Windermere Professional Partners
 Northwest MLS as distributed by MLS GRID / Listed By: Bonnie Daybell, Windermere Professional Partners
 2410 55th Street Ct NW Gig Harbor, WA 98335
Active
$1,499,999 (USD)
OPEN HOUSE TIMES
-
OPENThu, Sep 310:00 am - 1:00 pm
-
OPENSun, Sep 611:00 am - 2:00 pm


Description
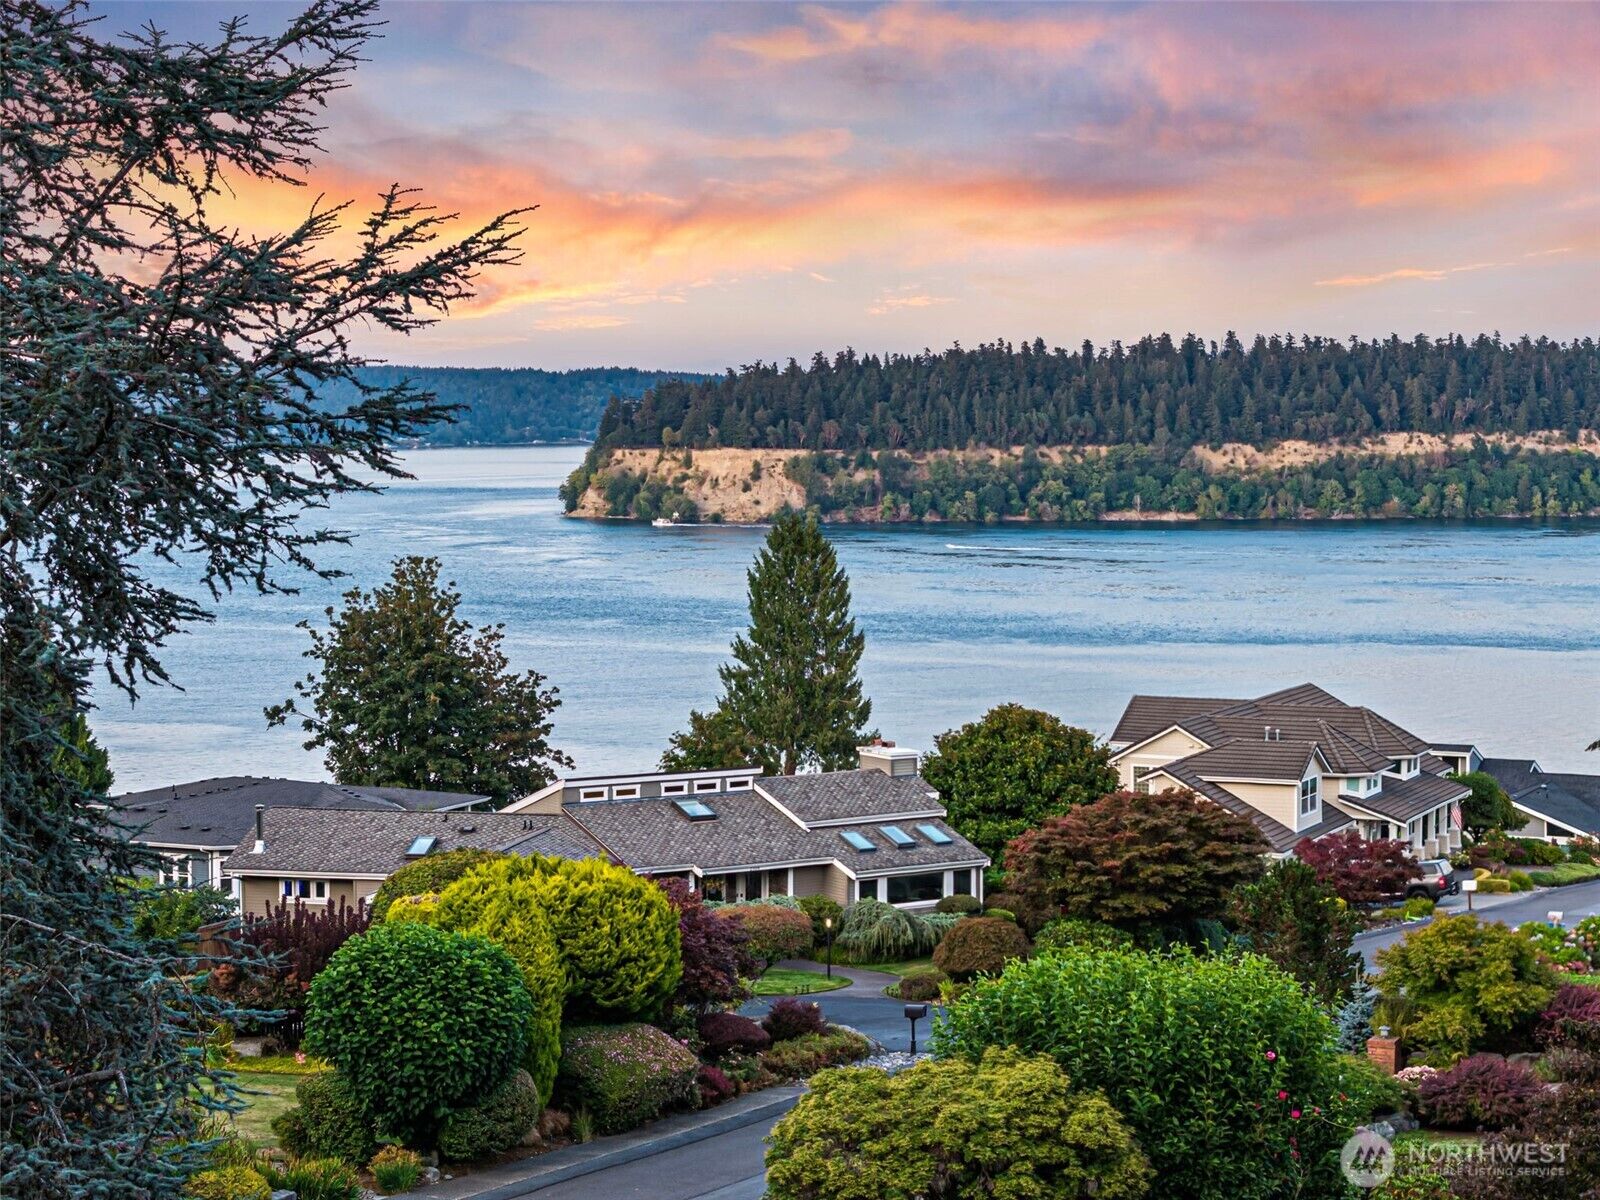
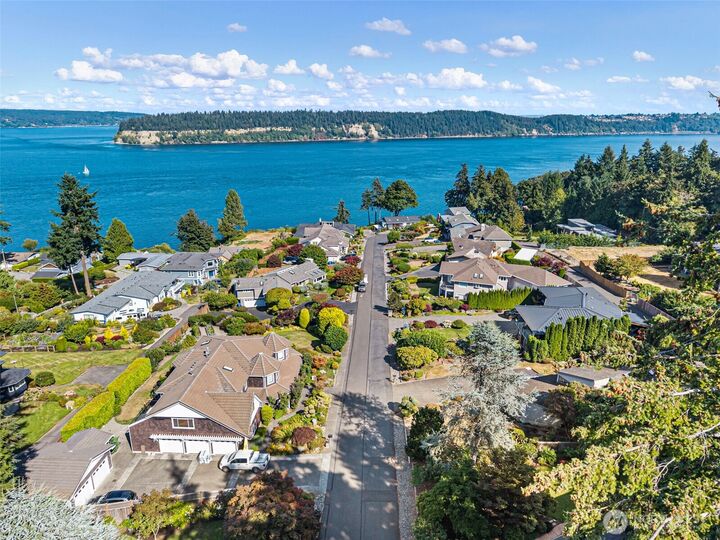
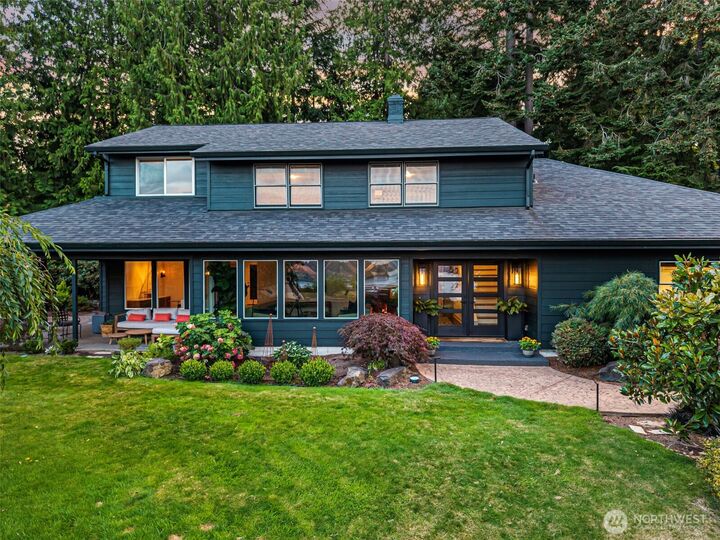
Meticulously updated view home in the desirable Colvos View neighborhood, offering classic Gig Harbor living with panoramic Puget Sound views. Enjoy colorful morning sunrises and golden sunlight reflecting off the cliffs of Point Defiance in the evening. With an extensive list of upgrades, this spacious 2,728 sq. ft. residence is designed for effortless indoor-outdoor living and entertaining.The main level features a refreshed kitchen, family room, living room, and dining room, with inviting spaces thoughtfully positioned to take advantage of the views from nearly every room. Upstairs, the former primary suite has been transformed into a warm and inviting room with fireplace and a stylish home office—perfect for entertaining or working from home. Enjoy it as currently designed or easily return the space to a spacious primary bedroom suite.Recent improvements include a new roof, siding, fencing, exterior paint, new front doors, interior paint, and new carpeting in the bedrooms—making this exceptional home truly move-in ready.The home has a 20,000kW generator powered by natural gas and comes with a transfer switch for uninterrupted power. The three-car garage is heated and features an epoxy floor, quiet side openers for each door and LED lighting
MLS #:
2575834
2575834
Taxes
$10,426(2026)
$10,426(2026)
Lot Size
0.37 acres
0.37 acres
Type
Single-Family Home
Single-Family Home
Building Name
Colvos View Estates
Colvos View Estates
Year Built
1983
1983
Style
2 Story
2 Story
Views
Bay, Sound, See Remarks, Mountains
Bay, Sound, See Remarks, Mountains
School District
Peninsula
Peninsula
County
Pierce County
Pierce County
Community
Shore Acres
Shore Acres
Listed By
Bonnie Daybell, Windermere Professional Partners
Source
Northwest MLS as distributed by MLS Grid
Last checked Sep 2 2026 at 11:05 PM GMT+0000
Northwest MLS as distributed by MLS Grid
Last checked Sep 2 2026 at 11:05 PM GMT+0000
Bathroom Details
- Full Bathrooms: 2
- Half Bathroom: 1
Interior Features
- Built-In Vacuum
- Wired for Generator
- Dishwasher
- Microwave
- Fireplace
- French Doors
- Refrigerator
- Dryer
- Washer
- Dbl Pane/Storm Window
- Bath Off Primary
- Fireplace (Primary Bedroom)
- Vaulted Ceiling(s)
- Ceiling Fan(s)
- Water Heater
- Walk-In Closet(s)
- Security System
- Double Oven
- Sprinkler System
- Jetted Tub
- Skylight(s)
- Dining Room
Subdivision
- Shore Acres
Lot Information
- Corner Lot
- Curbs
- Dead End Street
- Paved
Property Features
- Cabana/Gazebo
- Gas Available
- Patio
- High Speed Internet
- Sprinkler System
- Fenced-Partially
- Fireplace: Gas
- Fireplace: 2
- Foundation: Poured Concrete
Heating and Cooling
- Heat Pump
Flooring
- Hardwood
- Carpet
- Ceramic Tile
Exterior Features
- Wood Products
- Cement Planked
- Roof: Composition
Utility Information
- Sewer: Septic Tank
- Fuel: Electric, Natural Gas
School Information
- Elementary School: Harbor Heights Elem
- Middle School: Goodman Mid
- High School: Gig Harbor High
Parking
- Attached Garage
Stories
- 2
Living Area
- 2,728 sqft
Additional Listing Info
- Buyer Brokerage Compensation: 2.5
Buyer's Brokerage Compensation not binding unless confirmed by separate agreement among applicable parties.
Estimated Monthly Mortgage Payment
*Based on Fixed Interest Rate withe a 30 year term, principal and interest only
Listing price
Down payment
%
Interest rate
%Mortgage calculator estimates are provided by Windermere Real Estate and are intended for information use only. Your payments may be higher or lower and all loans are subject to credit approval.
Disclaimer: IDX information is provided exclusively for consumers' personal, noncommercial use. It may not be used for any purpose other than to identify prospective properties consumers may be interested in purchasing. The data is deemed reliable but is not guaranteed by MLS GRID. Use of the MLS GRID Data may be subject to an end user license agreement prescribed by the Member Participant's applicable MLS, if any, and as amended from time to time.
Based on information submitted to the MLS GRID as of 9/2/2026 23:05. All data is obtained from various sources and may not have been verified by broker or MLS GRID. Supplied Open House Information is subject to change without notice. All information should be independently reviewed and verified for accuracy. Properties may or may not be listed by the office/agent presenting the information.
