
Listing Courtesy of:  Northwest MLS as distributed by MLS GRID / Listed By: Cindy Marchand, Windermere Professional Partners; Nick Dahl, Gig Harbor Downtown
 Northwest MLS as distributed by MLS GRID / Listed By: Cindy Marchand, Windermere Professional Partners; Nick Dahl, Gig Harbor Downtown
 3902 63rd Street NW Gig Harbor, WA 98335
Active (2 Days)
$1,199,950 (USD)
OPEN HOUSE TIMES
-
OPENSun, Sep 2011:00 am - 2:00 pm

Description
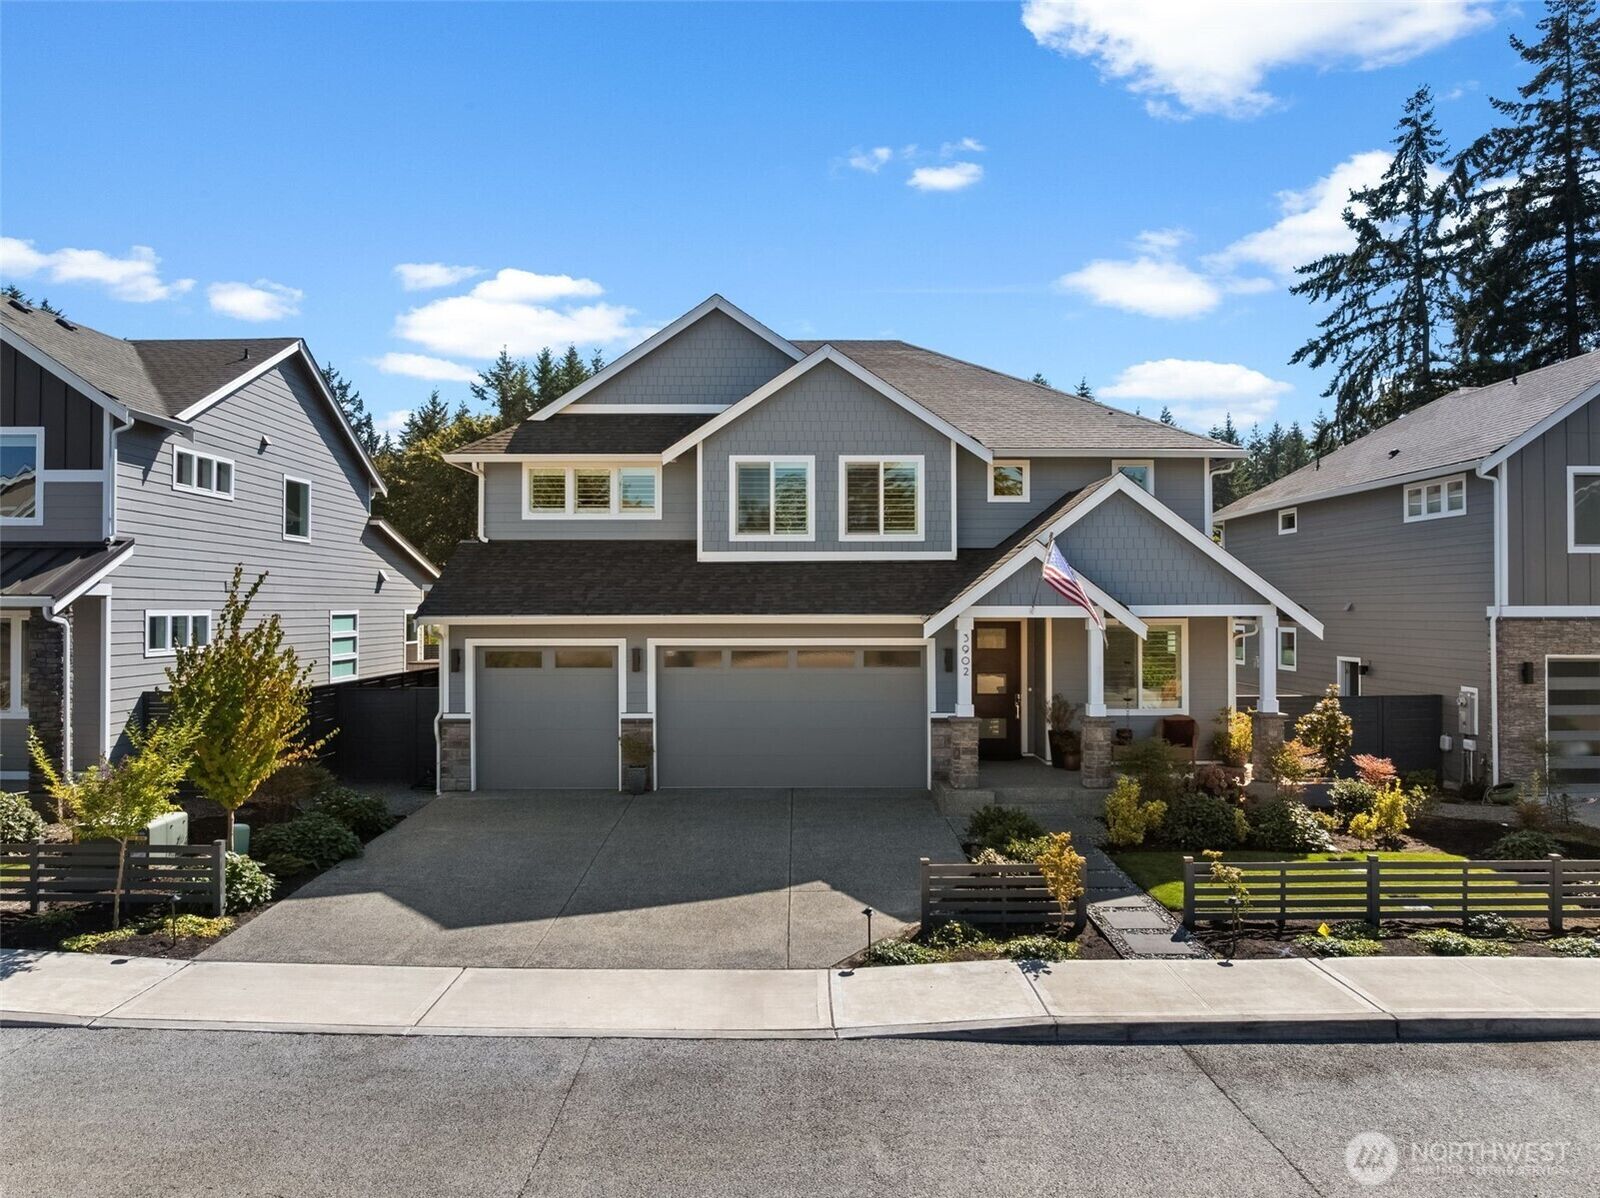
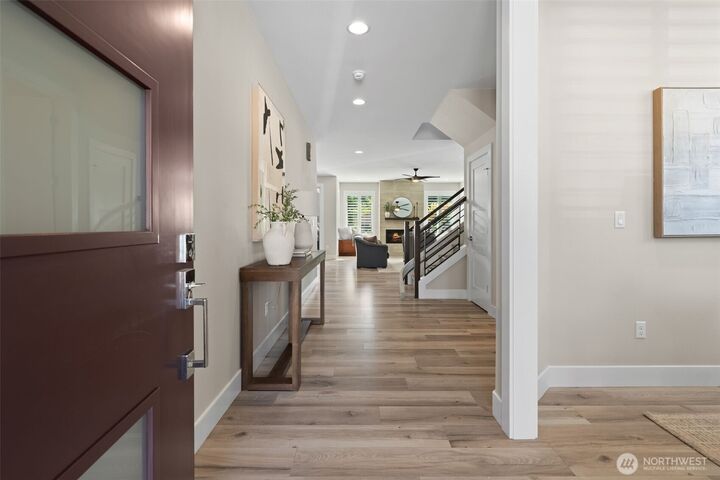
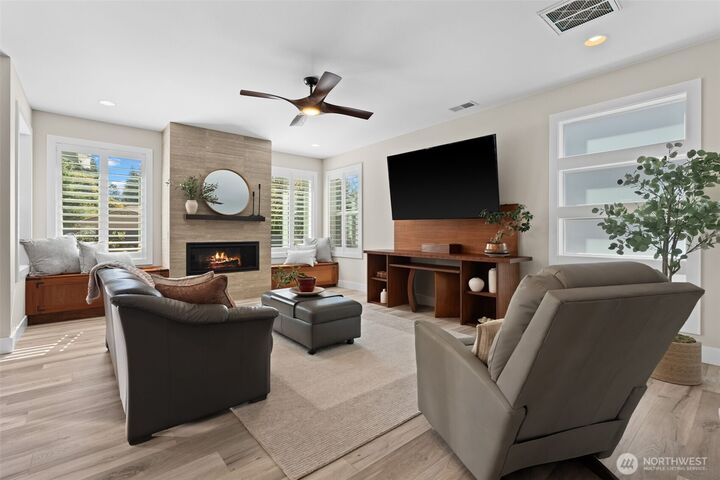
Nestled in the desirable boutique community of The Cove, this 2023-built Chinook floor plan by Rush Residential combines sleek modern luxury with everyday functionality. Luxury laminate plank flooring flows throughout the main level, anchoring an expansive open-concept living area and a gourmet kitchen styled with quartz countertops and custom cabinetry. Practicality meets versatility with a dedicated main-floor office, three spacious bedrooms, 3.5 baths, and a generous upper-level bonus room designed to adapt to your lifestyle. Step outside to your private outdoor sanctuary—a fully fenced backyard anchored by a covered Trex deck complete with flush-mounted ceiling heaters for year-round comfort. Complete with EV charging in the 3-car garage and situated just minutes from both historic downtown Gig Harbor and Uptown shopping, this turnkey home offers refined quality in an ideal location.
MLS #:
2583413
2583413
Taxes
$9,921(2026)
$9,921(2026)
Lot Size
6,552 SQFT
6,552 SQFT
Type
Single-Family Home
Single-Family Home
Building Name
The Cove
The Cove
Year Built
2023
2023
Style
2 Story
2 Story
School District
Peninsula
Peninsula
County
Pierce County
Pierce County
Community
Gig Harbor
Gig Harbor
Listed By
Cindy Marchand, Windermere Professional Partners
Nick Dahl, Windermere Professional Partners
Nick Dahl, Windermere Professional Partners
Source
Northwest MLS as distributed by MLS Grid
Last checked Sep 20 2026 at 12:27 PM GMT+0000
Northwest MLS as distributed by MLS Grid
Last checked Sep 20 2026 at 12:27 PM GMT+0000
Bathroom Details
- Full Bathrooms: 3
- Half Bathroom: 1
Interior Features
- High Tech Cabling
- Pantry
- Dishwasher
- Microwave
- Fireplace
- French Doors
- Loft
- Refrigerator
- Dryer
- Washer
- Dbl Pane/Storm Window
- Bath Off Primary
- Ceiling Fan(s)
- Water Heater
- Walk-In Closet(s)
- Dining Room
- Stove(s)/Range(s)
Subdivision
- Gig Harbor
Lot Information
- Curbs
- Dead End Street
- Sidewalk
- Paved
- Cul-De-Sac
Property Features
- Cabana/Gazebo
- Deck
- Fenced-Fully
- Patio
- Cable Tv
- High Speed Internet
- Sprinkler System
- Fireplace: Gas
- Fireplace: 1
- Foundation: Poured Concrete
Heating and Cooling
- Forced Air
- Heat Pump
- 90%+ High Efficiency
Homeowners Association Information
- Dues: $222/Monthly
Flooring
- Vinyl
- Carpet
- Laminate
- Ceramic Tile
Exterior Features
- Stone
- Wood
- Wood Products
- Cement Planked
- Roof: Composition
Utility Information
- Sewer: Septic Tank
- Fuel: Electric, Natural Gas
School Information
- Elementary School: Harbor Heights Elem
- Middle School: Goodman Mid
- High School: Gig Harbor High
Parking
- Driveway
- Attached Garage
Stories
- 2
Living Area
- 3,185 sqft
Additional Listing Info
- Buyer Brokerage Compensation: 2.5
Buyer's Brokerage Compensation not binding unless confirmed by separate agreement among applicable parties.
Estimated Monthly Mortgage Payment
*Based on Fixed Interest Rate withe a 30 year term, principal and interest only
Listing price
Down payment
%
Interest rate
%Mortgage calculator estimates are provided by Windermere Real Estate and are intended for information use only. Your payments may be higher or lower and all loans are subject to credit approval.
Disclaimer: IDX information is provided exclusively for consumers' personal, noncommercial use. It may not be used for any purpose other than to identify prospective properties consumers may be interested in purchasing. The data is deemed reliable but is not guaranteed by MLS GRID. Use of the MLS GRID Data may be subject to an end user license agreement prescribed by the Member Participant's applicable MLS, if any, and as amended from time to time.
Based on information submitted to the MLS GRID as of 9/20/2026 12:27. All data is obtained from various sources and may not have been verified by broker or MLS GRID. Supplied Open House Information is subject to change without notice. All information should be independently reviewed and verified for accuracy. Properties may or may not be listed by the office/agent presenting the information.
