
Listing Courtesy of:  Northwest MLS as distributed by MLS GRID / Listed By: Kirk Lent, Windermere Professional Partners
 Northwest MLS as distributed by MLS GRID / Listed By: Kirk Lent, Windermere Professional Partners
 7144 Teal Loop Gig Harbor, WA 98335
Active (2 Days)
$1,052,000 (USD)
OPEN HOUSE TIMES
-
OPENSat, May 302:00 pm - 5:00 pm
-
OPENSat, May 3010:00 am - 12:30 pm
-
OPENSun, May 3111:00 am - 2:00 pm
show more
Description
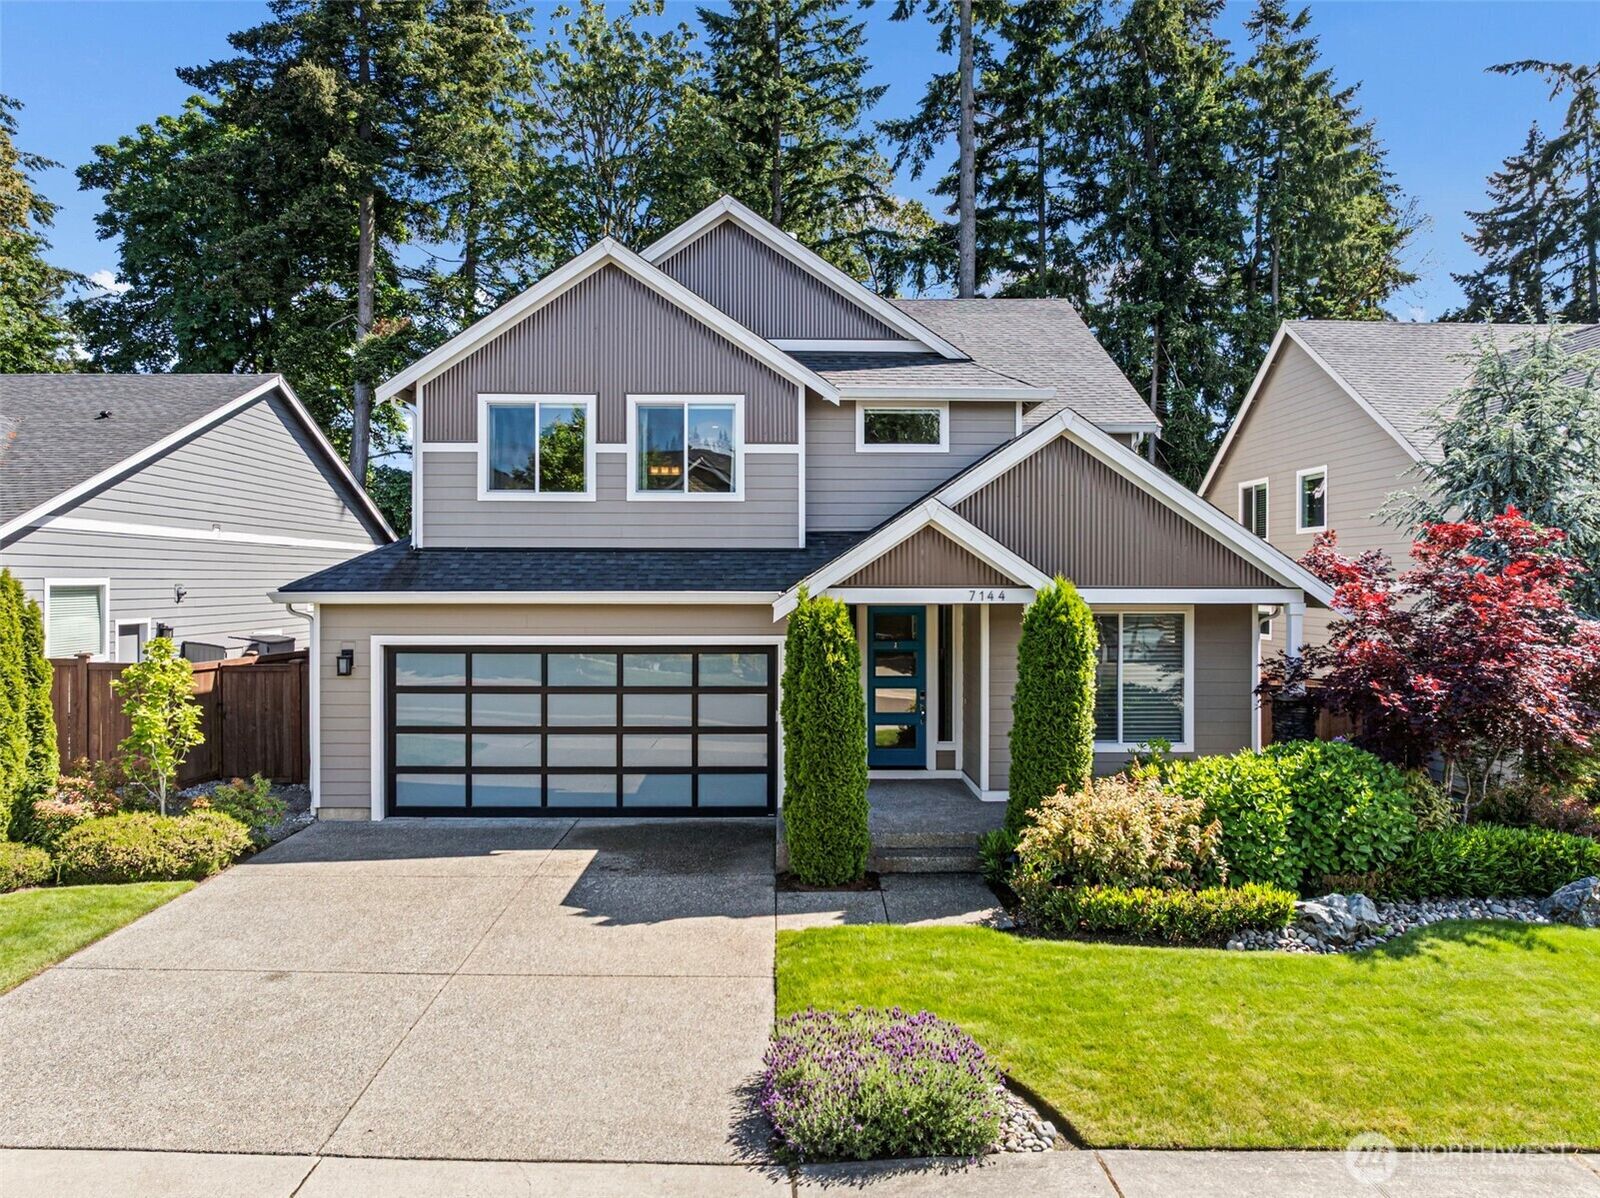
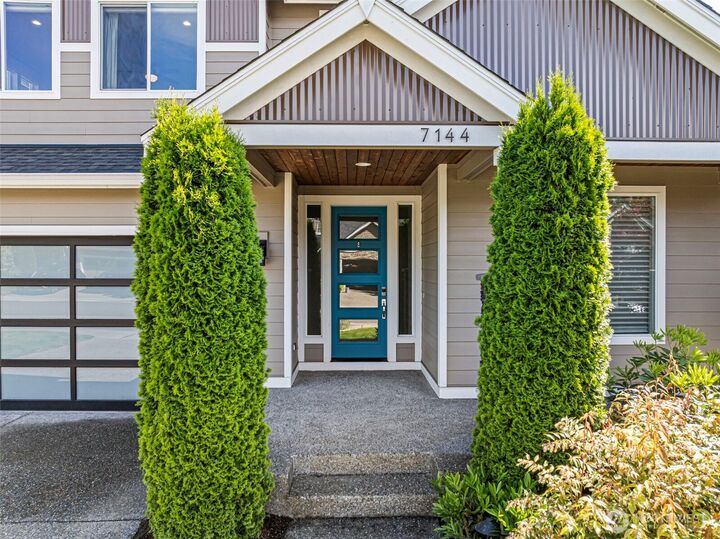
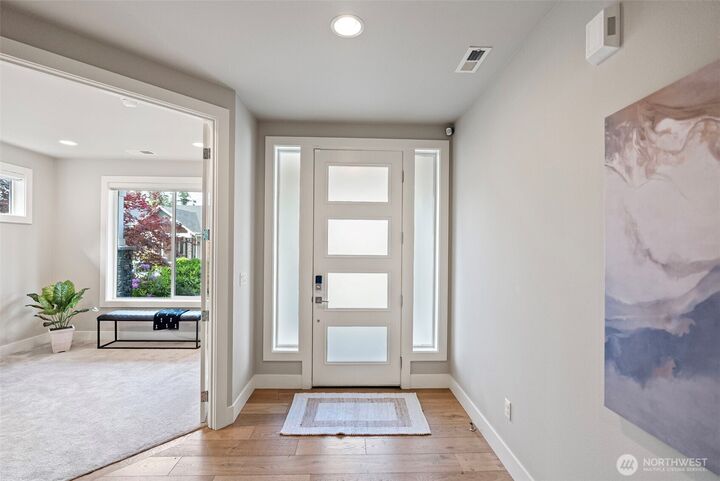
Experience the pinnacle of Pacific Northwest living in this meticulously upgraded Rush Construction masterpiece, perfectly positioned in a premier Gig Harbor enclave to balance sophisticated design with the effortless tranquility of its coastal surroundings. The heart of the home is defined by a luminous, open-concept floor plan where soaring 10-foot ceilings and expansive windows invite an abundance of natural light to dance across the rich hardwoods. The epicurean kitchen serves as the home's vibrant centerpiece, boasting a professional-grade range, a monolithic 60 refrigerator/freezer, and bespoke extended cabinetry that flows seamlessly into the living spaces. Retreat to a primary sanctuary of unparalleled scale, anchored by a dual-sided fireplace that connects the sleeping quarters to an intimate private lounge and a spa-inspired ensuite, while a generous upper-level bonus wing offers thoughtful versatility. The lifestyle extends outdoors to a private, south-facing oasis, where a level backyard is shielded by a lush, mature tree canopy for absolute privacy. Whether you are hosting on the covered Trex veranda by the outdoor fireplace, or utilizing the three-car tandem garage with its dedicated electric vehicle charger and high-efficiency AC, every detail, including remote control blinds, has been curated for the modern connoisseur. Offering immediate possession, this is a rare invitation to secure a better-than-new estate in one of the best locations in Gig Harbor!
MLS #:
2530253
2530253
Taxes
$8,728(2026)
$8,728(2026)
Lot Size
8,232 SQFT
8,232 SQFT
Type
Single-Family Home
Single-Family Home
Year Built
2018
2018
Style
2 Story
2 Story
School District
Peninsula
Peninsula
County
Pierce County
Pierce County
Community
Gig Harbor
Gig Harbor
Listed By
Kirk Lent, Windermere Professional Partners
Source
Northwest MLS
Last checked May 30 2026 at 12:23 AM GMT+0000
Northwest MLS
Last checked May 30 2026 at 12:23 AM GMT+0000
Bathroom Details
- Full Bathrooms: 2
- Half Bathroom: 1
Interior Features
- High Tech Cabling
- Pantry
- Dishwasher
- Microwave
- Disposal
- Fireplace
- French Doors
- Refrigerator
- Dryer
- Washer
- Dbl Pane/Storm Window
- Smart Wired
- Bath Off Primary
- Fireplace (Primary Bedroom)
- Ceiling Fan(s)
- Water Heater
- Walk-In Closet(s)
- Security System
- Tankless Water Heater
- Dining Room
- Stove(s)/Range(s)
Subdivision
- Gig Harbor
Lot Information
- Curbs
- Sidewalk
- Paved
Property Features
- Deck
- Fenced-Fully
- Gas Available
- Patio
- Electric Car Charging
- Cable Tv
- High Speed Internet
- Sprinkler System
- Outdoor Fireplace
- Fireplace: Gas
- Fireplace: 3
- Foundation: Poured Concrete
Heating and Cooling
- Heat Pump
- 90%+ High Efficiency
Homeowners Association Information
- Dues: $169/Monthly
Flooring
- Carpet
- Ceramic Tile
- Engineered Hardwood
Exterior Features
- Stone
- Cement Planked
- Metal/Vinyl
- Roof: Composition
Utility Information
- Sewer: Sewer Connected
- Fuel: Electric, Natural Gas
School Information
- Elementary School: Discvy Elem
- Middle School: Goodman Mid
- High School: Gig Harbor High
Parking
- Attached Garage
Stories
- 2
Living Area
- 3,270 sqft
Additional Listing Info
- Buyer Brokerage Compensation: 2.5
Buyer's Brokerage Compensation not binding unless confirmed by separate agreement among applicable parties.
Estimated Monthly Mortgage Payment
*Based on Fixed Interest Rate withe a 30 year term, principal and interest only
Listing price
Down payment
%
Interest rate
%Mortgage calculator estimates are provided by Windermere Real Estate and are intended for information use only. Your payments may be higher or lower and all loans are subject to credit approval.
Disclaimer: Square footage is based on information available to agent, including County records. Information has not been verified by agent and should be verified by buyer.
Based on information submitted to the MLS GRID as of 5/30/2026 00:23. All data is obtained from various sources and may not have been verified by broker or MLS GRID. Supplied Open House Information is subject to change without notice. All information should be independently reviewed and verified for accuracy. Properties may or may not be listed by the office/agent presenting the information.
