
Listing Courtesy of:  Northwest MLS as distributed by MLS GRID / Listed By: Michelle Cook, Windermere Real Estate West Sound, Inc.
 Northwest MLS as distributed by MLS GRID / Listed By: Michelle Cook, Windermere Real Estate West Sound, Inc.
2681 NE Mountain View Drive Hansville, WA 98340
Active (2 Days)
$742,000 (USD)
OPEN HOUSE TIMES
-
OPENSat, Oct 2411:00 am - 1:00 pm
-
OPENSun, Oct 2510:00 am - 12 noon

Description
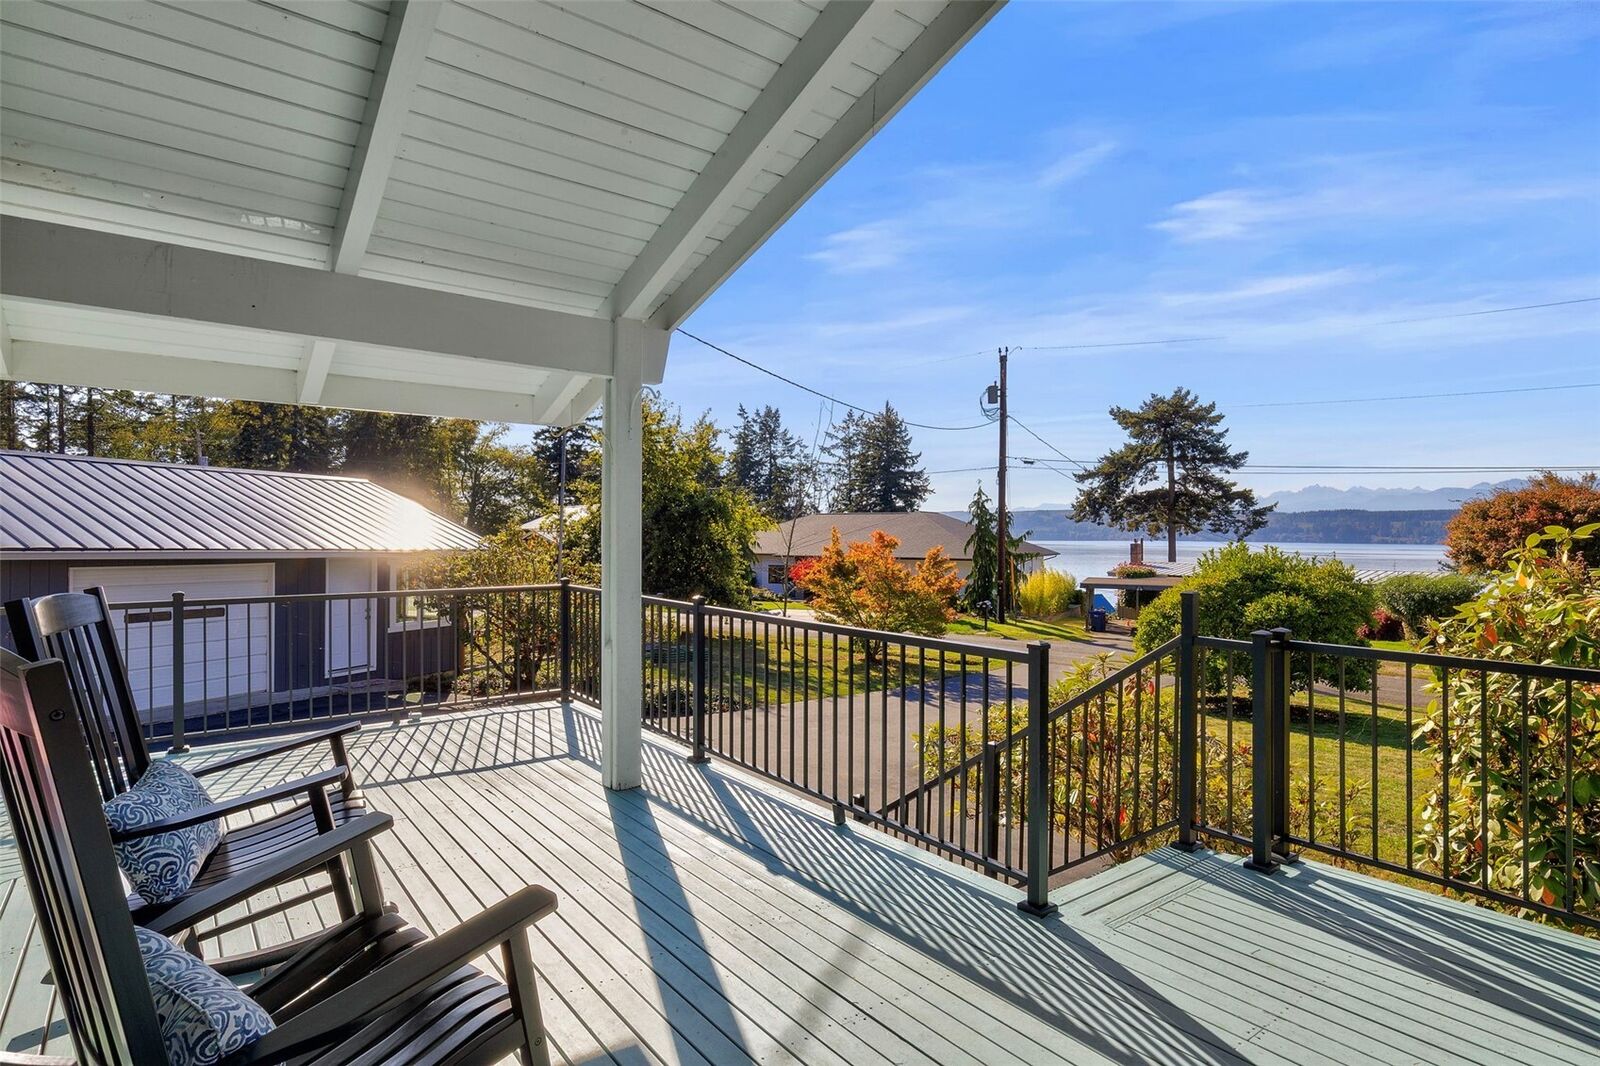
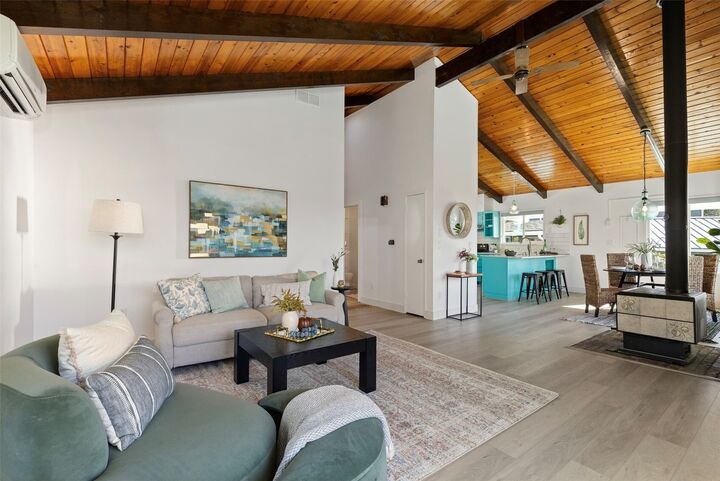
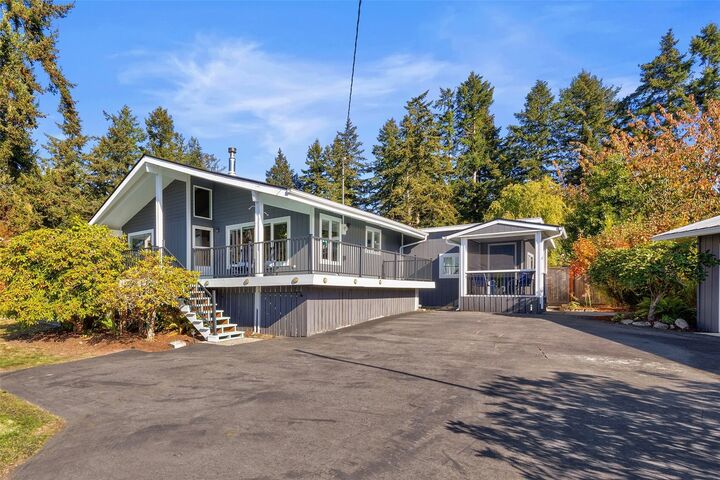
Soaring wood ceilings, gorgeous Hood Canal & Olympic Mountain views and beach access just a few houses away! Set on a generous 0.39-acre lot in Hansville’s scenic Twin Spits area, this distinctive 2-bedroom + bonus room, 1,728 sq ft single-level retreat is filled with Northwest charm. Vaulted wood ceilings with exposed beams span nearly every room, while expansive west-facing windows frame beautiful water & mountain views. Brand new LVP flooring flows throughout the main living spaces, where an open great room with cozy wood stove connects to the spacious kitchen with quartz counters. Step onto the wraparound, partially covered deck for spectacular sunsets, soaring eagles & the occasional passing orca! An additional living space opens to the deck & fully fenced backyard, offering space to relax, entertain or garden. The detached 864 sq ft garage is fully insulated, finished, heated & cooled, with a dedicated ventilation system, parking, workshop space & a separate studio with its own entrance and Hood Canal views. Perfect for artists, creatives or anyone craving a little space to escape! Wired for generator, with RV/boat parking & no HOA. Just one block from the shoreline with nearby beach access, 2 minutes from Foulweather Bluff Preserve’s trail & sandy beach, and convenient to Kingston’s ferries to Edmonds & Seattle.
MLS #:
2596734
2596734
Taxes
$4,758(2026)
$4,758(2026)
Lot Size
0.39 acres
0.39 acres
Type
Single-Family Home
Single-Family Home
Year Built
1960
1960
Style
1 Story
1 Story
Views
Canal, Partial, Sound, Mountains
Canal, Partial, Sound, Mountains
School District
North Kitsap #400
North Kitsap #400
County
Kitsap County
Kitsap County
Community
Twin Spits
Twin Spits
Listed By
Michelle Cook, Windermere Real Estate West Sound, Inc.
Source
Northwest MLS as distributed by MLS Grid
Last checked Oct 23 2026 at 9:01 PM GMT+0000
Northwest MLS as distributed by MLS Grid
Last checked Oct 23 2026 at 9:01 PM GMT+0000
Bathroom Details
- Full Bathroom: 1
- Half Bathroom: 1
Interior Features
- Pantry
- Dishwasher
- Microwave
- Fireplace
- French Doors
- Refrigerator
- Dryer
- Washer
- Dbl Pane/Storm Window
- Bath Off Primary
- Vaulted Ceiling(s)
- Water Heater
- Skylight(s)
- Dining Room
- Stove(s)/Range(s)
Subdivision
- Twin Spits
Lot Information
- Paved
Property Features
- Deck
- Fenced-Fully
- Patio
- Rv Parking
- Outbuildings
- High Speed Internet
- Fireplace: Wood Burning
- Fireplace: 1
- Foundation: Poured Concrete
Heating and Cooling
- Forced Air
- Ductless
Flooring
- Stone
- Carpet
- Vinyl Plank
Exterior Features
- Wood
- Roof: Composition
- Roof: Flat
- Roof: Metal
Utility Information
- Sewer: Septic Tank
- Fuel: Electric, Wood
School Information
- Elementary School: David Wolfle Elem
- Middle School: Kingston Middle
- High School: Kingston High School
Parking
- Rv Parking
- Driveway
- Detached Garage
Stories
- 1
Living Area
- 1,728 sqft
Additional Listing Info
- Buyer Brokerage Compensation: 2.5
Buyer's Brokerage Compensation not binding unless confirmed by separate agreement among applicable parties.
Estimated Monthly Mortgage Payment
*Based on Fixed Interest Rate withe a 30 year term, principal and interest only
Listing price
Down payment
%
Interest rate
%Mortgage calculator estimates are provided by Windermere Real Estate and are intended for information use only. Your payments may be higher or lower and all loans are subject to credit approval.
Disclaimer: IDX information is provided exclusively for consumers' personal, noncommercial use. It may not be used for any purpose other than to identify prospective properties consumers may be interested in purchasing. The data is deemed reliable but is not guaranteed by MLS GRID. Use of the MLS GRID Data may be subject to an end user license agreement prescribed by the Member Participant's applicable MLS, if any, and as amended from time to time.
Based on information submitted to the MLS GRID as of 10/23/2026 21:01. All data is obtained from various sources and may not have been verified by broker or MLS GRID. Supplied Open House Information is subject to change without notice. All information should be independently reviewed and verified for accuracy. Properties may or may not be listed by the office/agent presenting the information.
