
Listing Courtesy of:  Northwest MLS as distributed by MLS GRID / Listed By: Michelle Elsom, Windermere Real Estate West Sound, Inc.; Pat Miller, Poulsbo / Pat Miller
 Northwest MLS as distributed by MLS GRID / Listed By: Michelle Elsom, Windermere Real Estate West Sound, Inc.; Pat Miller, Poulsbo / Pat Miller
 37708 Vista Key Drive NE Hansville, WA 98340
Active
$529,000 (USD)
OPEN HOUSE TIMES
-
OPENSat, May 3011:00 am - 1:00 pm
-
OPENSun, May 3111:00 am - 1:00 am
Description
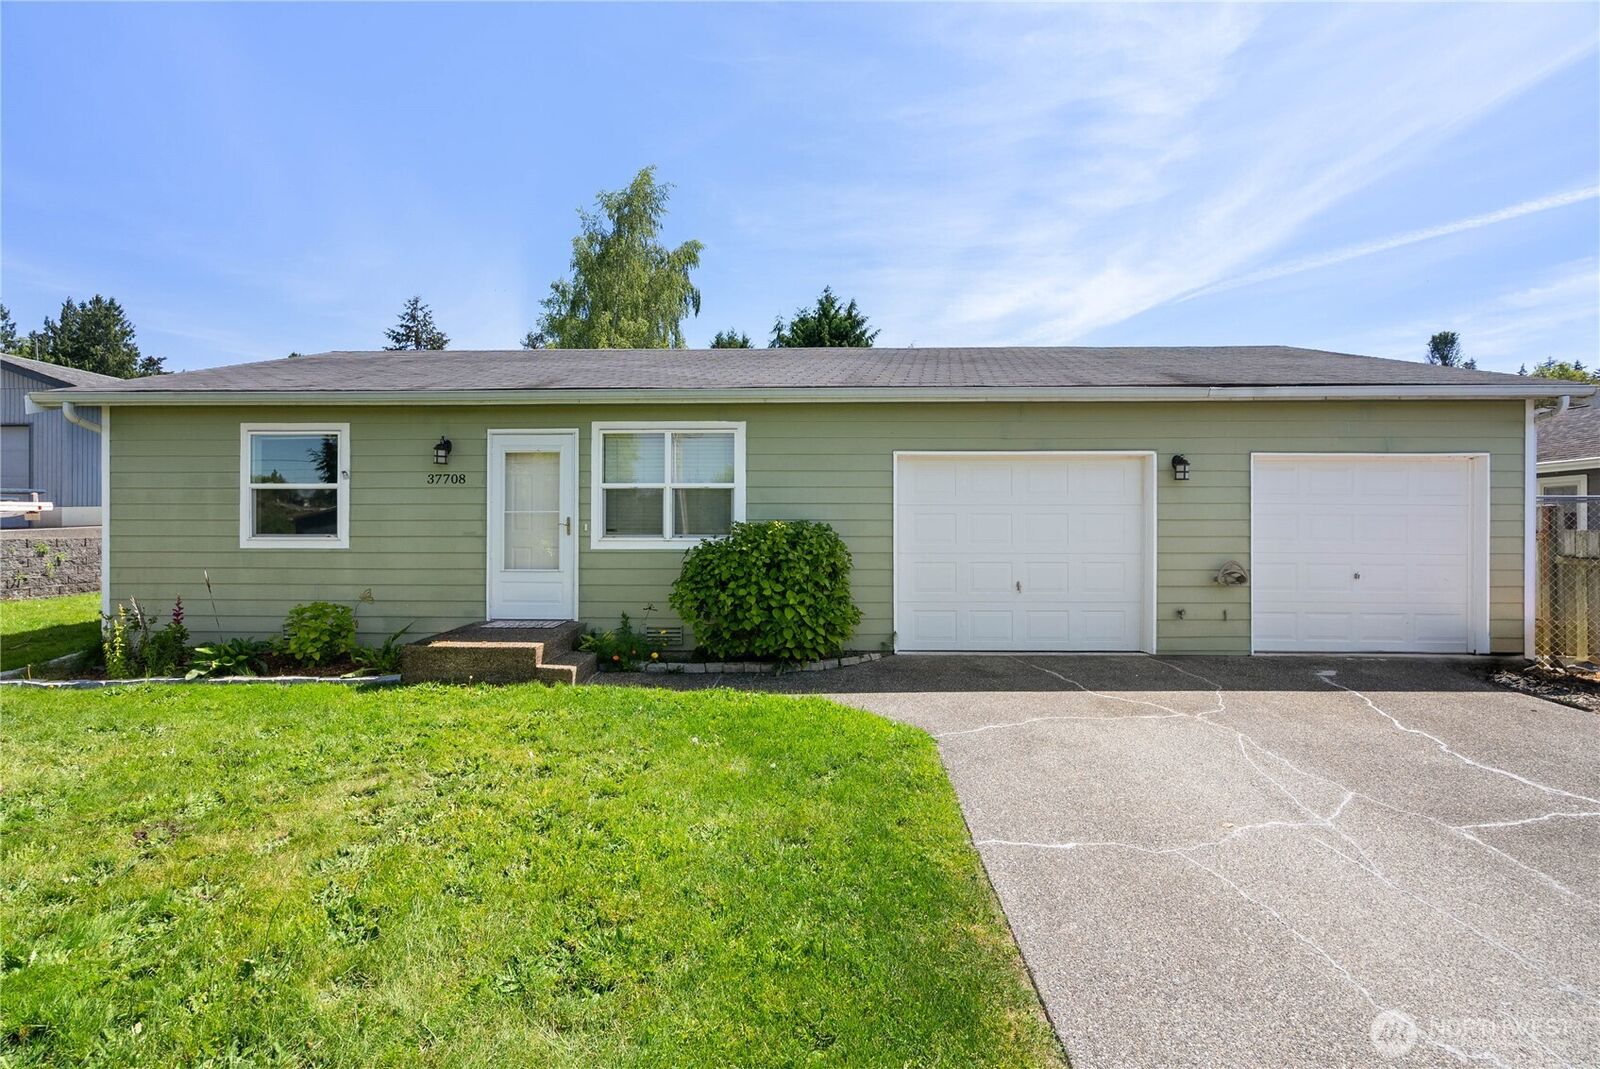
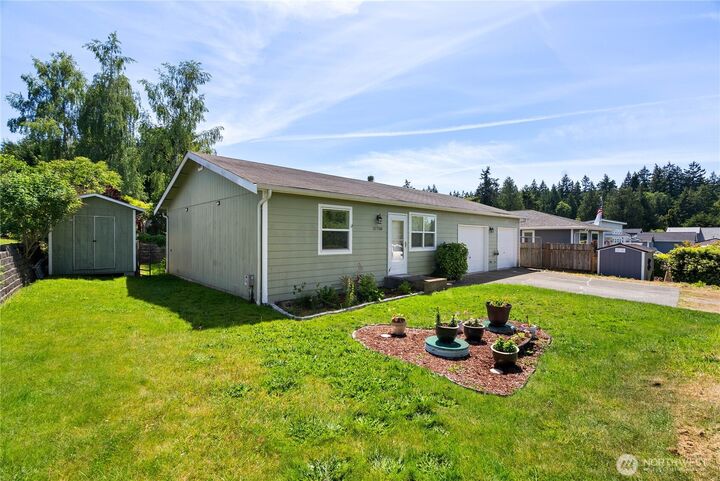
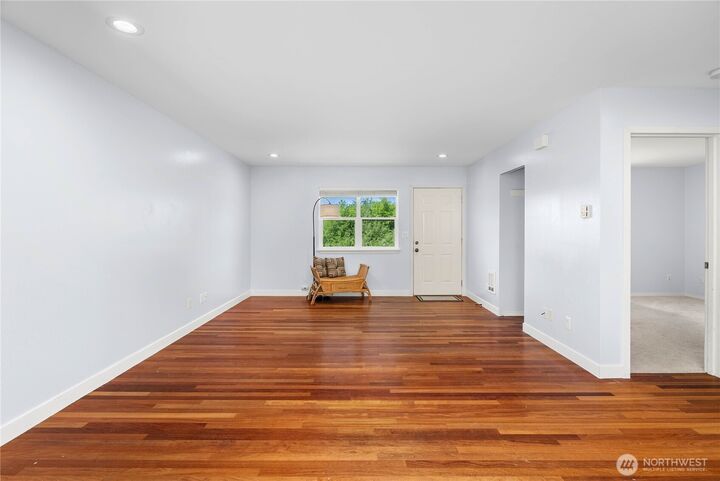
Fresh, design-forward living in Driftwood Key! This beautifully remodeled Hansville rambler blends warmth, functionality and modern style with an airy open feel filled with plenty of natural light- thanks to two additional skylights. The stunning sunlit kitchen is the heart of the home with its farmhouse sink featuring heated tile floors, updated finishes and appliances. It's a bright, welcoming atmosphere that feels straight out of current trends. Beyond the kitchen, step into a large walk-in pantry with room for all your household needs. Half the garage was converted to create two oversized bonus spaces ideal for a home office, a media room (with built-in speakers), creative studio, fitness area, or guest overflow. Cherry hardwood floors anchor the living and dining spaces, while a modern main bathroom offers the comfort of heated tile flooring, lit vanity and striking black fixtures. The flexible floorplan lives larger than expected with 2 generous bedrooms that share another refreshed bathroom. Extensive interior remodeling completed over the last year gives the home a fresh, cohesive feel with move-in ready appeal. A single car garage and spacious shed complete the home. Located just 15 minutes from the Kingston ferry, this home offers an ideal balance of peaceful Hood Canal living and commuter convenience. Driftwood Key amenities include private beach access, marina, boat launch, clubhouse, and community recreation.
MLS #:
2520076
2520076
Taxes
$3,608(2026)
$3,608(2026)
Lot Size
9,148 SQFT
9,148 SQFT
Type
Single-Family Home
Single-Family Home
Year Built
2004
2004
Style
1 Story
1 Story
Views
Territorial
Territorial
School District
North Kitsap #400
North Kitsap #400
County
Kitsap County
Kitsap County
Community
Driftwood Key
Driftwood Key
Listed By
Michelle Elsom, Windermere Real Estate West Sound, Inc.
Pat Miller, Windermere Real Estate West Sound, Inc.
Pat Miller, Windermere Real Estate West Sound, Inc.
Source
Northwest MLS
Last checked May 28 2026 at 1:24 AM GMT+0000
Northwest MLS
Last checked May 28 2026 at 1:24 AM GMT+0000
Bathroom Details
- Full Bathrooms: 2
Interior Features
- Pantry
- Dishwasher
- Microwave
- Disposal
- Refrigerator
- Dryer
- Washer
- Dbl Pane/Storm Window
- Bath Off Primary
- Ceiling Fan(s)
- Water Heater
- Skylight(s)
- Dining Room
- Stove(s)/Range(s)
Subdivision
- Driftwood Key
Lot Information
- Paved
Property Features
- Fireplace: 0
- Foundation: Poured Concrete
Heating and Cooling
- Radiant
- Wall Furnace
Homeowners Association Information
- Dues: $780/Annually
Flooring
- Hardwood
- Vinyl
- Carpet
- Laminate
- Ceramic Tile
Exterior Features
- Wood
- Cement Planked
- Roof: Composition
Utility Information
- Sewer: Septic Tank
- Fuel: Electric
Parking
- Driveway
- Off Street
- Attached Garage
Stories
- 1
Living Area
- 1,252 sqft
Additional Listing Info
- Buyer Brokerage Compensation: 2.5
Buyer's Brokerage Compensation not binding unless confirmed by separate agreement among applicable parties.
Estimated Monthly Mortgage Payment
*Based on Fixed Interest Rate withe a 30 year term, principal and interest only
Listing price
Down payment
%
Interest rate
%Mortgage calculator estimates are provided by Windermere Real Estate and are intended for information use only. Your payments may be higher or lower and all loans are subject to credit approval.
Disclaimer: Square footage is based on information available to agent, including County records. Information has not been verified by agent and should be verified by buyer.
Based on information submitted to the MLS GRID as of 5/28/2026 01:24. All data is obtained from various sources and may not have been verified by broker or MLS GRID. Supplied Open House Information is subject to change without notice. All information should be independently reviewed and verified for accuracy. Properties may or may not be listed by the office/agent presenting the information.
