
Listing Courtesy of:  Northwest MLS as distributed by MLS GRID / Listed By: Kim Witzig, Windermere Real Estate Northeast Inc.
 Northwest MLS as distributed by MLS GRID / Listed By: Kim Witzig, Windermere Real Estate Northeast Inc.
 6121 NE 175th Street A308 Kenmore, WA 98028
Active (2 Days)
$875,000 (USD)
OPEN HOUSE TIMES
-
OPENSat, Aug 152:30 pm - 5:00 pm
Description
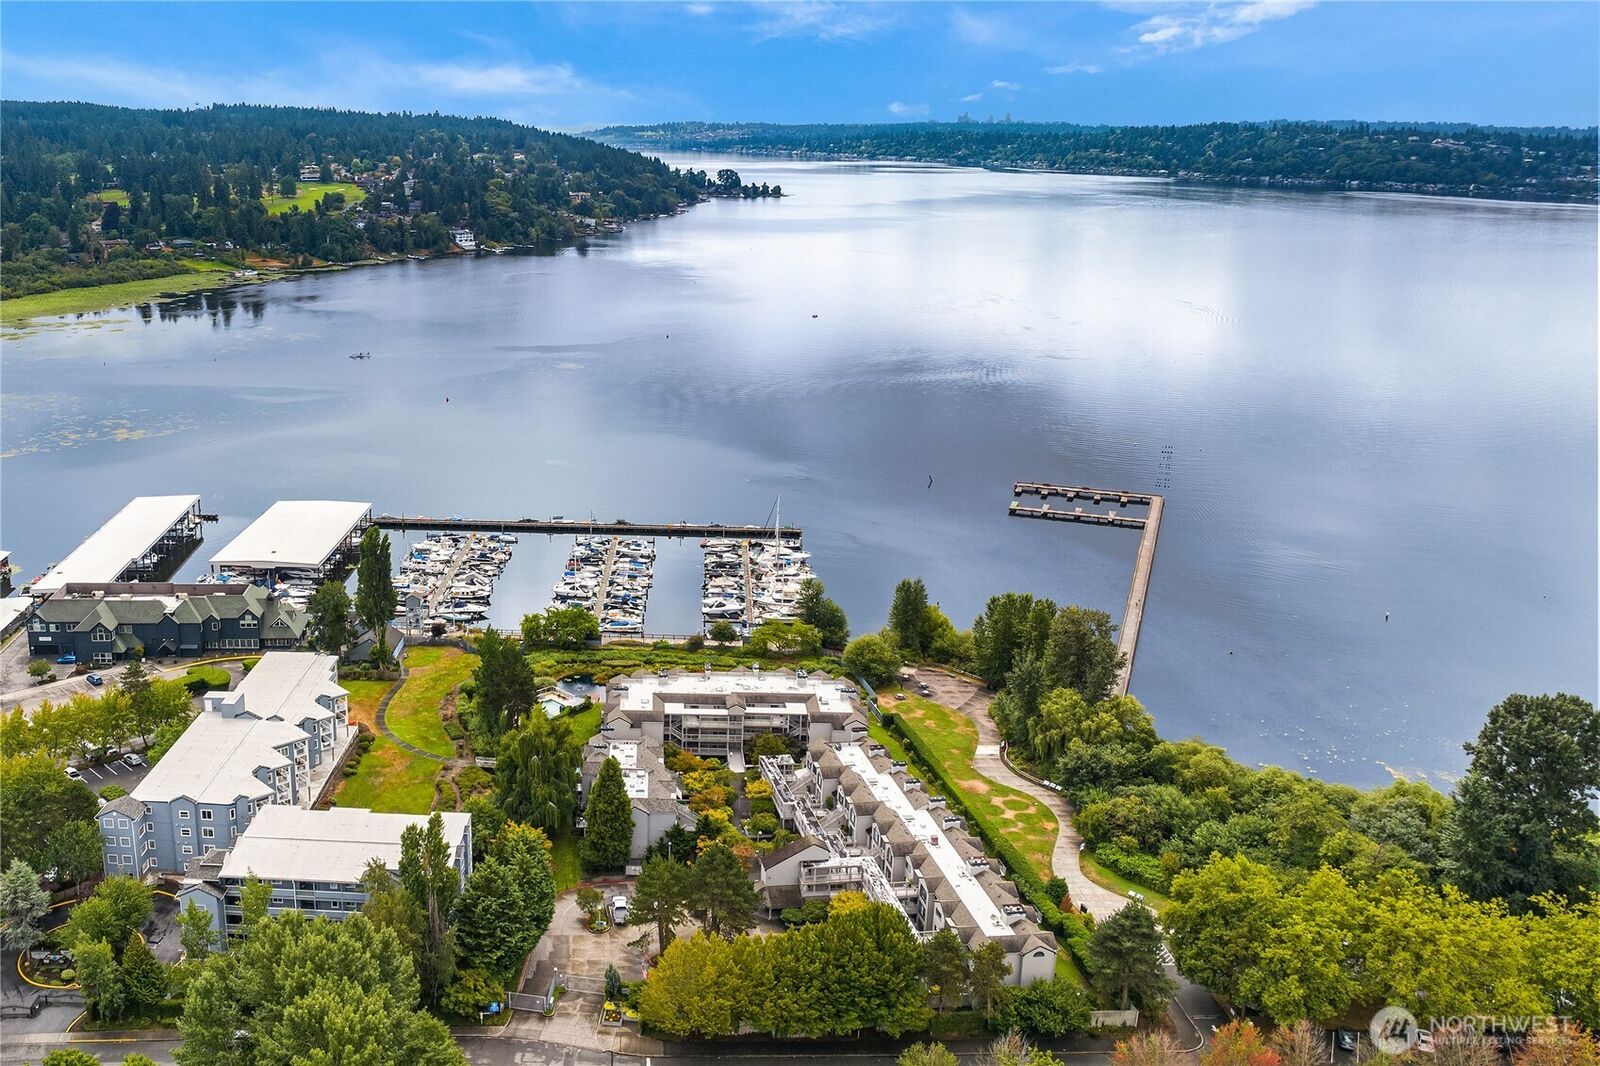
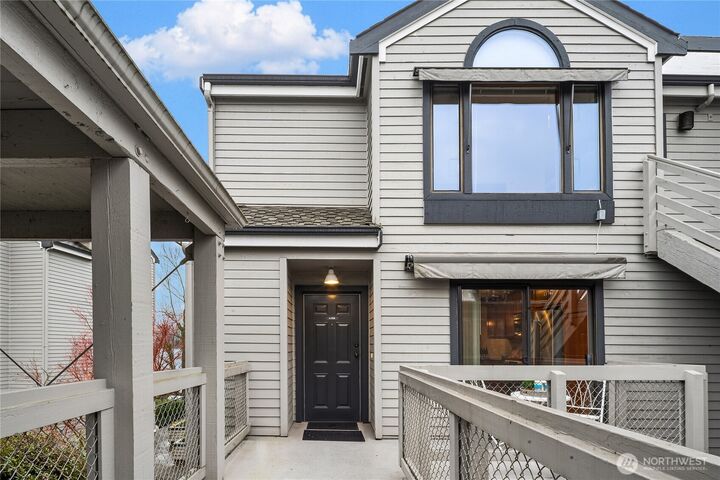
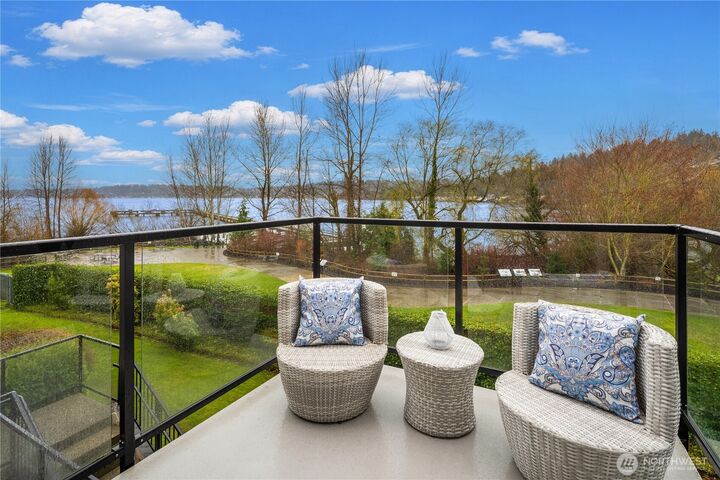
Experience exceptional waterfront living in this beautifully appointed top-floor, end-unit residence in gated Harbour Village, where windows on three sides fill the home with natural light and showcase fabulous views of Lake Washington. Offering 1,490 square feet, this distinctive home features 2 bedrooms, 2.25 baths, two secured parking spaces, and a private storage unit. The elegant kitchen is thoughtfully designed with stainless-steel appliances, rich cabinetry, slab granite countertops, and a generous breakfast bar, opening seamlessly to the dining and living areas to create an inviting great-room ideal for both everyday living and entertaining. A warm gas fireplace anchors the living room, while soaring cathedral ceilings enhance the home's wonderful sense of space. Both bedrooms feature ensuite baths, cathedral ceilings, and abundant natural light, creating comfortable and private retreats. Three private decks extend the living space outdoors, providing exceptional settings to relax, entertain, and take in beautiful lake, sunrise, and sunset views. Harbour Village offers a wonderful waterfront lifestyle with a community pool and hot tub, while the marina, Burke-Gilman Trail, and Log Boom Park with beach, are just steps away. Watch eagles soar overhead, boats cruise across the lake, and float planes pass by as you enjoy the scenery and tranquility that make this exceptional condominium such a special place to call home.
MLS #:
2568442
2568442
Taxes
$9,157(2026)
$9,157(2026)
Type
Condo
Condo
Building Name
Harbour Village Condominiums
Harbour Village Condominiums
Year Built
1982
1982
Style
Condo (2 Levels)
Condo (2 Levels)
Views
Lake, Territorial
Lake, Territorial
School District
Northshore
Northshore
County
King County
King County
Community
Kenmore
Kenmore
Listed By
Kim Witzig, Windermere Real Estate Northeast Inc.
Source
Northwest MLS
Last checked Aug 14 2026 at 7:48 PM GMT+0000
Northwest MLS
Last checked Aug 14 2026 at 7:48 PM GMT+0000
Bathroom Details
- Full Bathroom: 1
- 3/4 Bathroom: 1
- Half Bathroom: 1
Interior Features
- End Unit
- Dishwasher
- Insulated Windows
- Microwave
- Disposal
- Fireplace
- Top Floor
- Refrigerator
- Dryer
- Washer
- Cooking-Electric
- Electric Dryer Hookup
- Washer Hookup
- Vaulted Ceiling(s)
- Water Heater
- Walk-In Closet(s)
- Ice Maker
- Skylight(s)
- Stove(s)/Range(s)
- Dryer-Electric
- Primary Bathroom
Subdivision
- Kenmore
Lot Information
- Adjacent to Public Land
Property Features
- Fireplace: Gas
- Fireplace: 1
Heating and Cooling
- Heat Pump
Homeowners Association Information
- Dues: $1055/Monthly
Flooring
- Carpet
- Laminate
- Ceramic Tile
Exterior Features
- Wood
- Roof: Composition
Utility Information
- Fuel: Electric, Natural Gas
- Energy: Green Efficiency: Insulated Windows
School Information
- Elementary School: Arrowhead Elem
- Middle School: Northshore Middle School
- High School: Inglemoor Hs
Parking
- Common Garage
Stories
- 2
Additional Listing Info
- Buyer Brokerage Compensation: 2.5
Buyer's Brokerage Compensation not binding unless confirmed by separate agreement among applicable parties.
Estimated Monthly Mortgage Payment
*Based on Fixed Interest Rate withe a 30 year term, principal and interest only
Listing price
Down payment
%
Interest rate
%Mortgage calculator estimates are provided by Windermere Real Estate and are intended for information use only. Your payments may be higher or lower and all loans are subject to credit approval.
Disclaimer: Square footage is based on information available to agent, including County records. Information has not been verified by agent and should be verified by buyer.
Based on information submitted to the MLS GRID as of 8/14/2026 19:48. All data is obtained from various sources and may not have been verified by broker or MLS GRID. Supplied Open House Information is subject to change without notice. All information should be independently reviewed and verified for accuracy. Properties may or may not be listed by the office/agent presenting the information.
