
Listing Courtesy of: PACMLS / Listed By: Cassandra Smith, Windermere Group One Tri-Cities, Inc.
1520 S Vancouver St Kennewick, WA 99338
Active
$355,000 (USD)
OPEN HOUSE TIMES
-
OPENFri, Jul 1712 noon - 3:00 pm
-
OPENSun, Jul 1912 noon - 2:00 pm

Description
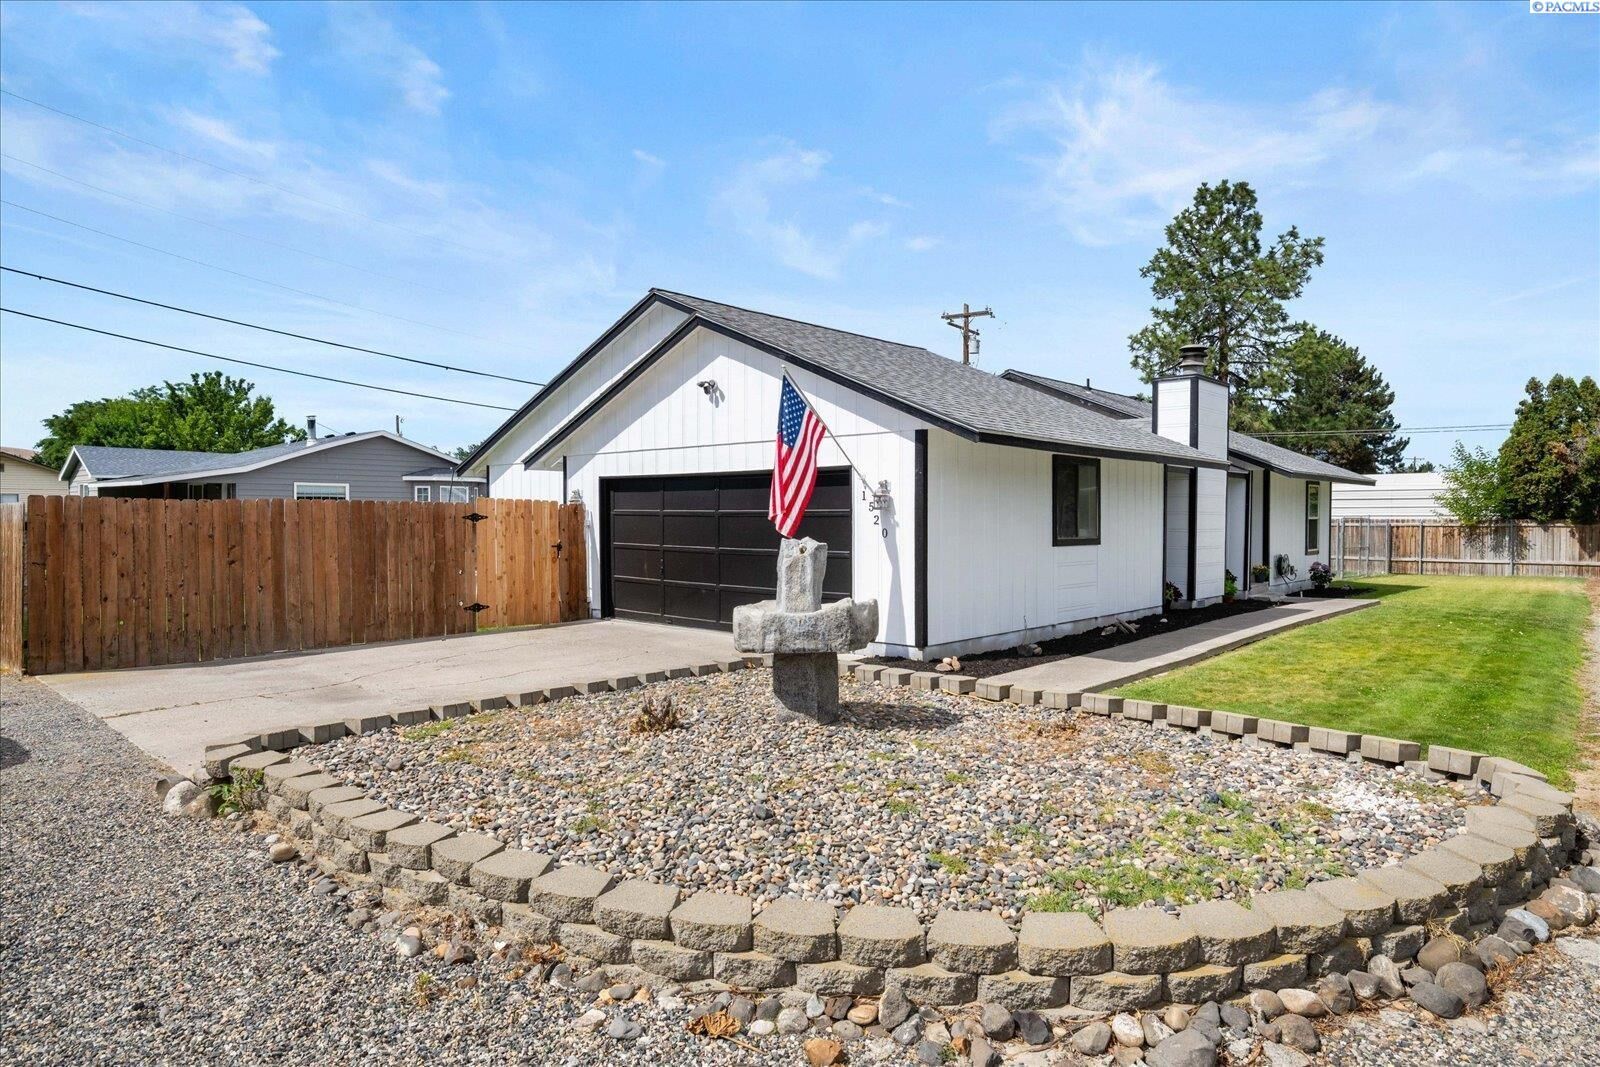
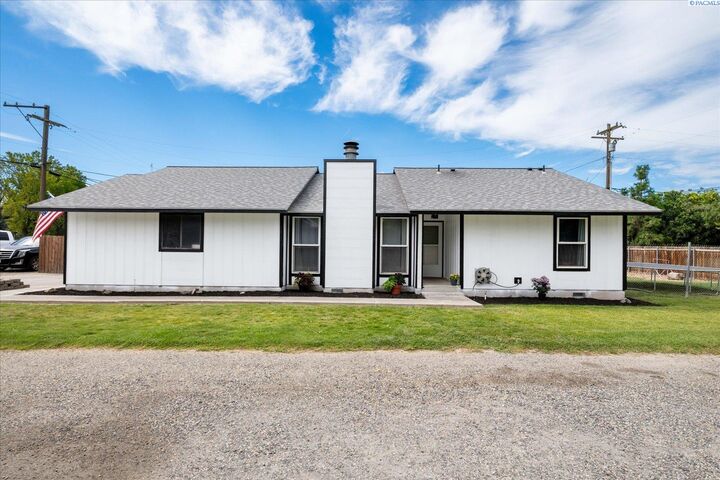
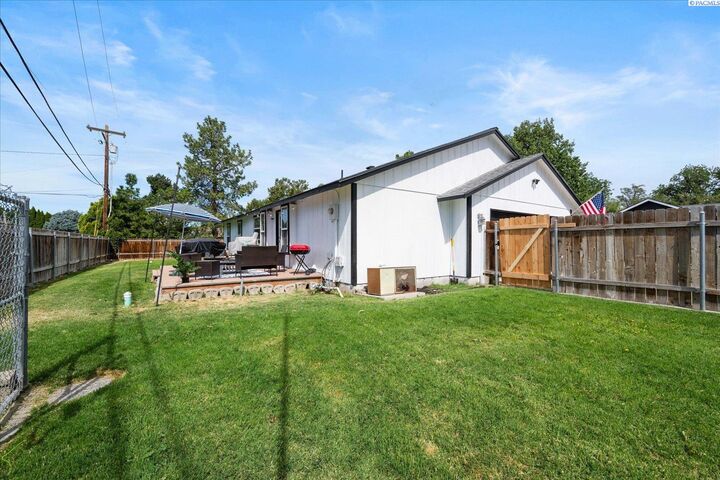
MLS# 294675 There's something about a home with great neighbors, a crackling wood-burning fireplace, and room for everyone to park that just feels right. This move-in ready 3-bedroom, 2-bath rambler offers 1,480 square feet of single-level living with thoughtful updates throughout.Inside you'll find updated flooring, fresh paint, and a beautifully remodeled primary bathroom featuring a gorgeous full tile walk-in shower. The spacious living room is anchored by a stunning wood-burning fireplace that's just waiting for cozy fall evenings, while the open dining and kitchen area makes everyday living and entertaining easy.Step outside to a freshly painted exterior, a charming backyard deck perfect for summer BBQs or your morning coffee, and a fully fenced yard with plenty of space to relax. Need parking? You've got it. Between the 2-car garage and abundant off-street parking, there's room for vehicles, toys, trailers, and guests alike.If you've been searching for an updated, affordable home with character, functional living spaces, and a neighborhood you'll genuinely love, this one deserves a spot at the top of your list.
MLS #:
294675
294675
Taxes
$2,626(2025)
$2,626(2025)
Lot Size
0.32 acres
0.32 acres
Type
Single-Family Home
Single-Family Home
Year Built
1979
1979
County
Benton County
Benton County
Listed By
Cassandra Smith, Windermere Group One Tri-Cities, Inc.
Source
PACMLS
Last checked Jul 15 2026 at 1:56 AM GMT+0000
PACMLS
Last checked Jul 15 2026 at 1:56 AM GMT+0000
Bathroom Details
- Full Bathroom: 1
- 3/4 Bathroom: 1
Interior Features
- Dishwasher
- Refrigerator
- Microwave
- Appliances-Electric
- Bath - Master
- Range/Oven
- Windows: Double Pane Windows
- Dining - Kitchen/Combo
- Windows: Windows - Vinyl
- Master - Main Level
- Walk-In Closet(s)
- Entrance Foyer
- Laundry: Laundry Room
- Ceiling Fan(s)
- Laminate Counters
Property Features
- Fireplace: 1
- Fireplace: Wood Burning
- Fireplace: Living Room
Heating and Cooling
- Heat Pump
- Forced Air
Basement Information
- Crawl Space
- None
Flooring
- Vinyl
- Carpet
Exterior Features
- Roof: Composition
Utility Information
- Utilities: Sewer Connected
Garage
- Attached Garage
Parking
- Attached
- 2 Car
- Total: 2
- Garage Door Opener
Stories
- 1
Living Area
- 1,480 sqft
Estimated Monthly Mortgage Payment
*Based on Fixed Interest Rate withe a 30 year term, principal and interest only
Listing price
Down payment
%
Interest rate
%Mortgage calculator estimates are provided by Windermere Real Estate and are intended for information use only. Your payments may be higher or lower and all loans are subject to credit approval.
Disclaimer: IDX information is provided exclusively by PACMLS for consumers' personal, non-commercial use, that it may not be used for any purpose other than to identify prospective properties consumers may be interested in purchasing. Data is deemed reliable but is not guaranteed accurate by the MLS.
