
Listing Courtesy of: PACMLS / Listed By: Chelsea Olson, Windermere Group One Tri-Cities, Inc. - Contact: Main: 509-946-1188
2705 S Quincy Kennewick, WA 99337
Active (0 Days)
$350,000 (USD)
OPEN HOUSE TIMES
-
OPENSat, Oct 3111:00 am - 12 noon
Description
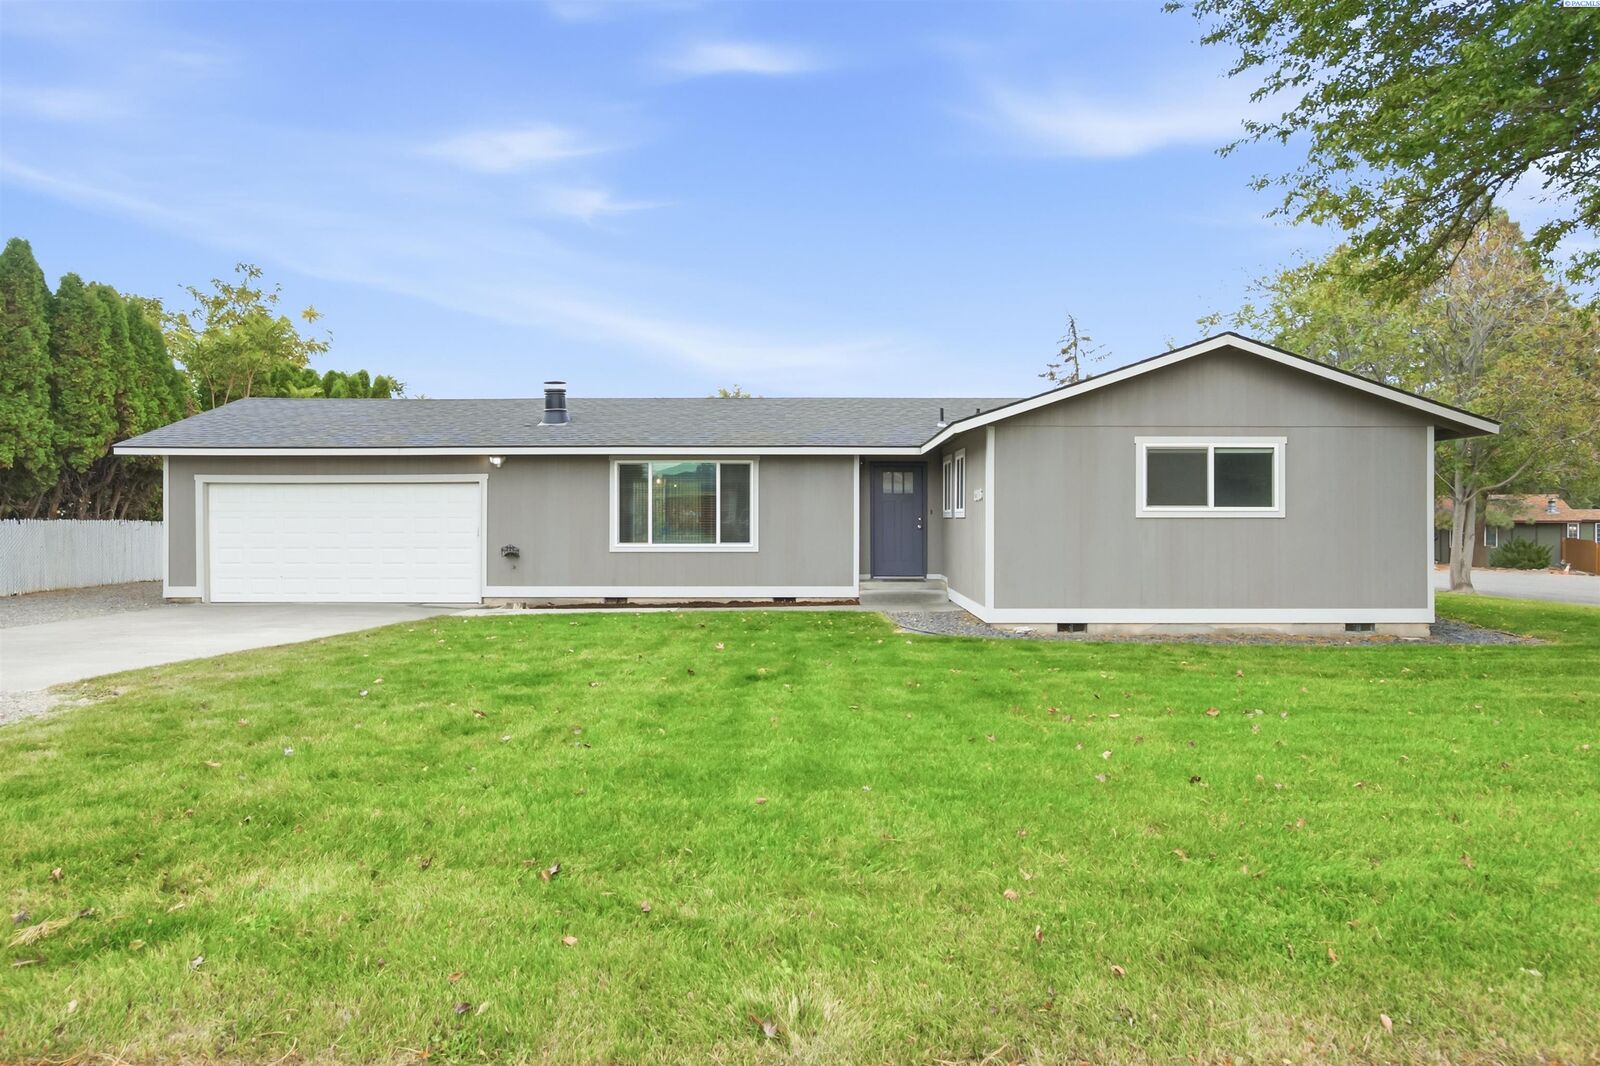
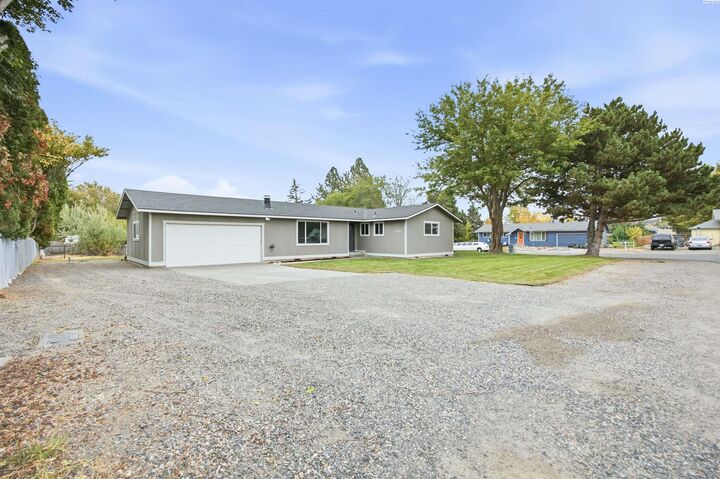
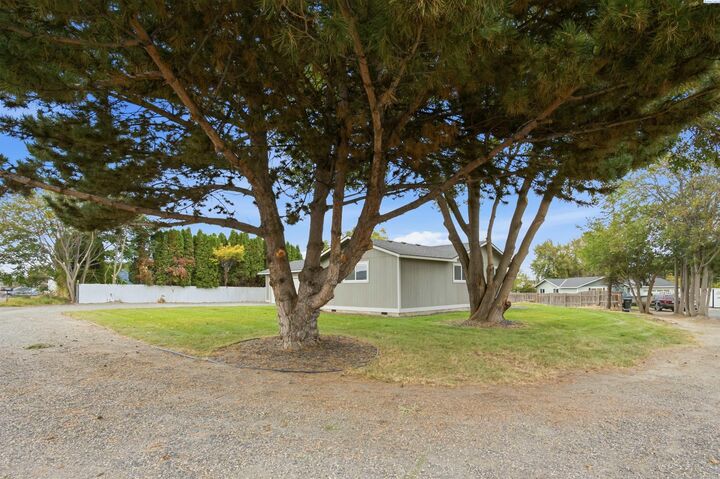
MLS# 297459 Enjoy the space, comfort, and convenience this Kennewick home has to offer! Featuring 3 bedrooms, 1.5 bathrooms, and approximately 1,200 sq ft on a generous .35-acre lot, this property combines thoughtful updates with room to enjoy the outdoors. The bright living room features a cozy wood-burning fireplace and flows into the kitchen and dining area. The primary bedroom includes a walk-in closet and private half bath. Updates completed in 2020 include LVP flooring, carpet, vinyl windows, quartz countertops, stainless steel appliances, interior and exterior paint, and a new roof, all still in good condition. Outside, mature shade trees, a large patio, RV parking, and ample yard space offer plenty of options for gardening and entertaining. The septic tank was pumped Oct, 2026. Conveniently located near shopping, schools, and everyday amenities, this property is ready for its next chapter!
MLS #:
297459
297459
Taxes
$2,670(2025)
$2,670(2025)
Lot Size
0.35 acres
0.35 acres
Type
Single-Family Home
Single-Family Home
Year Built
1977
1977
School District
Kennewick
Kennewick
County
Benton County
Benton County
Listed By
Chelsea Olson, Windermere Group One Tri-Cities, Inc., Contact: Main: 509-946-1188
Source
PACMLS
Last checked Oct 28 2026 at 8:07 PM GMT+0000
PACMLS
Last checked Oct 28 2026 at 8:07 PM GMT+0000
Bathroom Details
- Full Bathroom: 1
- Half Bathroom: 1
Interior Features
- Dishwasher
- Washer
- Refrigerator
- Microwave
- Dryer
- Range/Oven
- Disposal
- Water Heater
- Windows: Vinyl Windows
- Drapes/Blinds
Subdivision
- Lapierre Addn
Property Features
- Fireplace: One
- Fireplace: Fp - Wood
- Foundation: Crawl Space
Heating and Cooling
- Forced Air
- Central
- Central Air
Flooring
- Vinyl
- Carpet
Exterior Features
- T1-11
- Roof: Composition
Utility Information
- Utilities: Electricity Connected, Appliances-Electric
- Sewer: Septic
School Information
- High School: Kennewick
Garage
- Attached Garage
Parking
- Attached
- 2 Car
- Rv Access/Parking
Stories
- One
Living Area
- 1,200 sqft
Additional Information: Tri-Cities Richland | Main: 509-946-1188
Estimated Monthly Mortgage Payment
*Based on Fixed Interest Rate withe a 30 year term, principal and interest only
Listing price
Down payment
%
Interest rate
%Mortgage calculator estimates are provided by Windermere Real Estate and are intended for information use only. Your payments may be higher or lower and all loans are subject to credit approval.
Disclaimer: IDX information is provided exclusively by PACMLS for consumers' personal, non-commercial use, that it may not be used for any purpose other than to identify prospective properties consumers may be interested in purchasing. Data is deemed reliable but is not guaranteed accurate by the MLS.
