
Listing Courtesy of:  Northwest MLS as distributed by MLS GRID / Listed By: Daisy Roy, Windermere Real Estate Psr, Inc.
 Northwest MLS as distributed by MLS GRID / Listed By: Daisy Roy, Windermere Real Estate Psr, Inc.
 21020 98th Avenue S Kent, WA 98031
Active (40 Days)
$719,999 (USD)
OPEN HOUSE TIMES
-
OPENSun, Jul 1212 noon - 2:00 pm
Description
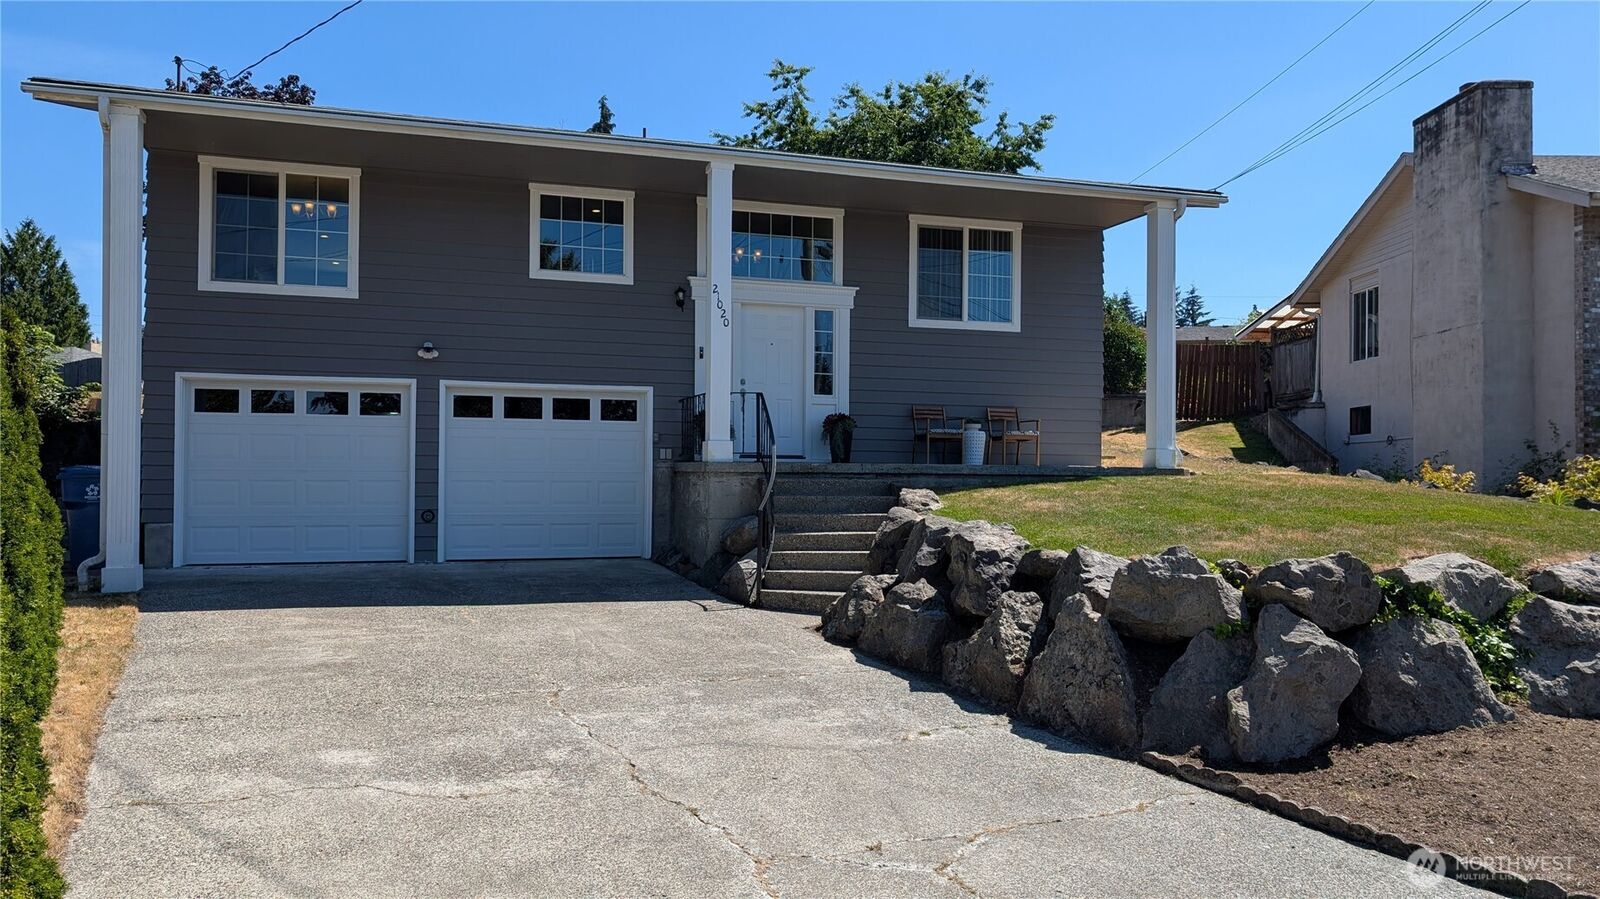
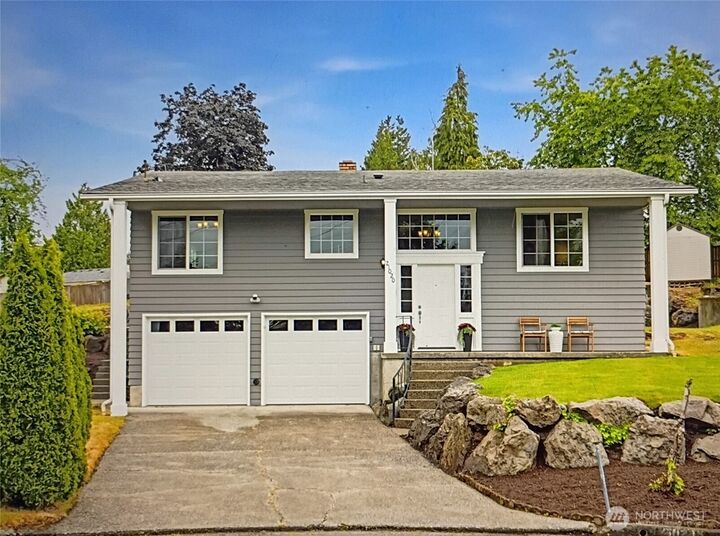
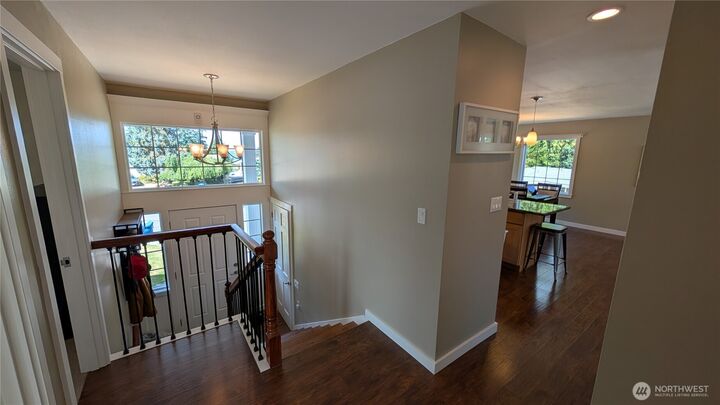
Welcome to this beautifully maintained split-level home nestled on a quiet cul-de-sac in the sought-after Westview Terrace neighborhood. Offering 3 bedrooms, 2 baths, plus a spacious bonus room that can be used as a home office, media room, gym, or even a 4th bedroom. The bright and inviting upper level features all three bedrooms, two baths, a spacious living room with a cozy wood-burning fireplace, and an open kitchen with granite countertops, tile backsplash, and a center island. Step outside for seamless indoor-outdoor living and enjoy easy access to the backyard. The lower level offers a generous family room with a second wood-burning fireplace, providing an additional space for entertaining, relaxing, or gathering with family and friends. This level also features the spacious bonus room, offering exceptional flexibility to suit your lifestyle. Set on an impressive .32 acre lot, the outdoor space includes a patio, storage shed, and endless possibilities for gardening, recreation, outdoor entertaining, or creating your own private backyard oasis. Ideally located near I-405, SR-167, SR-518, and the Valley Freeway, with convenient access to Costco, IKEA, shopping, dining, parks, and everyday amenities, this home combines generous living spaces, exceptional flexibility, and a prime commuter-friendly location. Don't miss this outstanding opportunity to own a home that offers comfort, functionality, and room to grow.
MLS #:
2553484
2553484
Taxes
$6,442(2025)
$6,442(2025)
Lot Size
0.35 acres
0.35 acres
Type
Single-Family Home
Single-Family Home
Building Name
Westview Terrace 02
Westview Terrace 02
Year Built
1963
1963
Style
Split Entry
Split Entry
Views
Territorial
Territorial
School District
Kent
Kent
County
King County
King County
Community
Kent
Kent
Listed By
Daisy Roy, Windermere Real Estate Psr, Inc.
Source
Northwest MLS
Last checked Jul 12 2026 at 9:56 AM GMT+0000
Northwest MLS
Last checked Jul 12 2026 at 9:56 AM GMT+0000
Bathroom Details
- Full Bathrooms: 2
Interior Features
- Dishwasher
- Microwave
- Disposal
- Fireplace
- Refrigerator
- Dryer
- Washer
- Dbl Pane/Storm Window
- Bath Off Primary
- Ceiling Fan(s)
- Water Heater
- Dining Room
- Stove(s)/Range(s)
Subdivision
- Kent
Lot Information
- Cul-De-Sac
Property Features
- Gas Available
- Patio
- Outbuildings
- Cable Tv
- High Speed Internet
- Fenced-Partially
- Outdoor Fireplace
- Fireplace: Wood Burning
- Fireplace: 2
- Foundation: Poured Concrete
Heating and Cooling
- Forced Air
Flooring
- Carpet
- Ceramic Tile
- Engineered Hardwood
Exterior Features
- Wood Products
- Roof: Composition
Utility Information
- Sewer: Sewer Connected
- Fuel: Electric, Natural Gas
School Information
- Elementary School: Panther Lake Elem
- Middle School: Meeker Jnr High
- High School: Kentridge High
Parking
- Driveway
- Attached Garage
Living Area
- 1,920 sqft
Additional Listing Info
- Buyer Brokerage Compensation: 3
Buyer's Brokerage Compensation not binding unless confirmed by separate agreement among applicable parties.
Estimated Monthly Mortgage Payment
*Based on Fixed Interest Rate withe a 30 year term, principal and interest only
Listing price
Down payment
%
Interest rate
%Mortgage calculator estimates are provided by Windermere Real Estate and are intended for information use only. Your payments may be higher or lower and all loans are subject to credit approval.
Disclaimer: Square footage is based on information available to agent, including County records. Information has not been verified by agent and should be verified by buyer.
Based on information submitted to the MLS GRID as of 7/12/2026 09:56. All data is obtained from various sources and may not have been verified by broker or MLS GRID. Supplied Open House Information is subject to change without notice. All information should be independently reviewed and verified for accuracy. Properties may or may not be listed by the office/agent presenting the information.
