
Listing Courtesy of:  Northwest MLS as distributed by MLS GRID / Listed By: Breanna YaLi Chen, Windermere Real Estate East, Inc.
 Northwest MLS as distributed by MLS GRID / Listed By: Breanna YaLi Chen, Windermere Real Estate East, Inc.
 9620 S 203rd Street Kent, WA 98031
First Look (1 Days)
$850,000 (USD)
OPEN HOUSE TIMES
-
OPENSat, Sep 122:00 pm - 4:00 pm
-
OPENSat, Sep 192:00 pm - 4:00 pm
Description
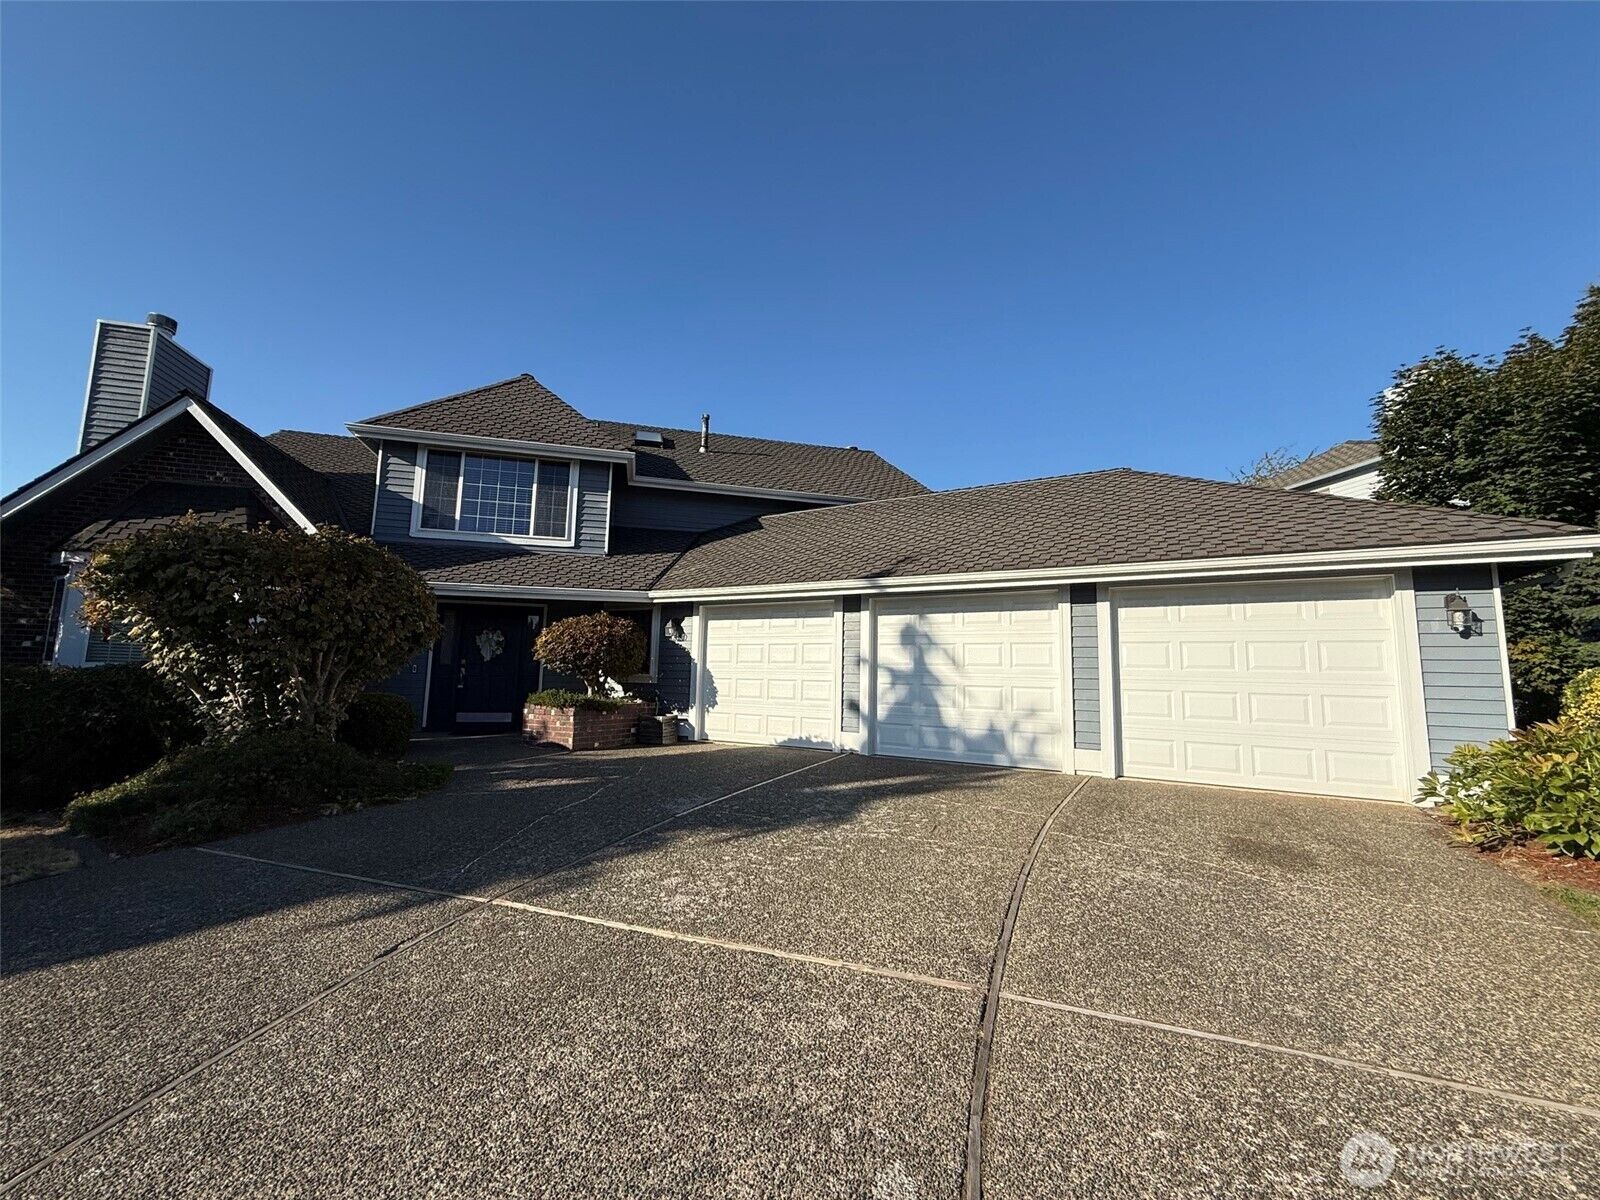
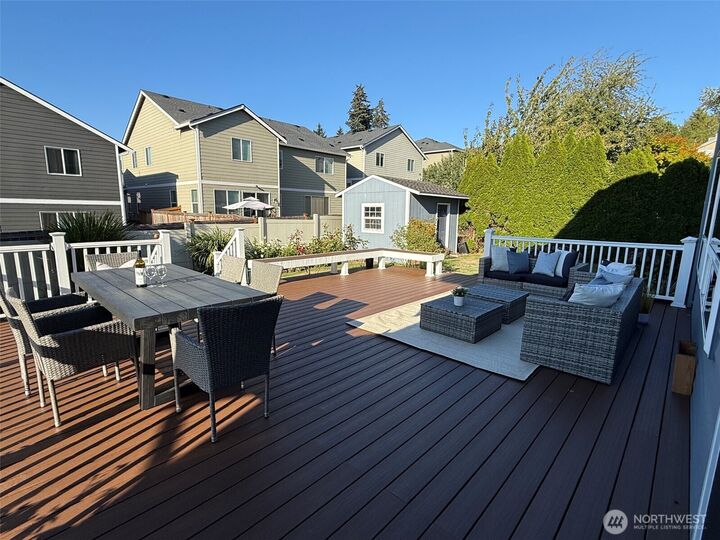
Welcome to Chestnut Ridge! Offered for sale for the first time, this beautifully maintained Henderson Homes residence has been lovingly cared for by its original owners and is ready for its next chapter. Designed for comfortable everyday living, the home features five spacious bedrooms upstairs, a main-floor office ideal for working from home, central A/C, and a 3-car garage with EV charging. The generous driveway provides additional parking and easy access. Step outside to a beautifully landscaped backyard with fruit trees, garden beds, and plenty of space for entertaining, gardening, play, or simply relaxing outdoors. Thoughtful improvements over the years include a remodeled kitchen, updated roof, windows, deck, and carpet. Recent updates include fresh interior paint, professionally cleaned carpets, and a recent pre-listing inspection with repairs completed—making this home truly move-in ready. Enjoy beautiful Olympic Mountain views, low HOA dues, and a convenient East Hill location close to parks, shopping, groceries, and public transportation. Kent Station and Sounder commuter rail are just minutes away, with easy access to dining, shopping, IKEA, Westfield Southcenter, and major commuter routes. With generous living space, extensive updates, a beautiful yard, and pride of ownership throughout, this Chestnut Ridge home offers the space and flexibility today's buyers are looking for . Come see everything it has to offer!
MLS #:
2571821
2571821
Taxes
$8,651(2026)
$8,651(2026)
Lot Size
9,964 SQFT
9,964 SQFT
Type
Single-Family Home
Single-Family Home
Year Built
1988
1988
Style
2 Story
2 Story
Views
Mountains
Mountains
School District
Kent
Kent
County
King County
King County
Community
East Hill
East Hill
Listed By
Breanna YaLi Chen, Windermere Real Estate East, Inc.
Source
Northwest MLS as distributed by MLS Grid
Last checked Sep 9 2026 at 3:14 PM GMT+0000
Northwest MLS as distributed by MLS Grid
Last checked Sep 9 2026 at 3:14 PM GMT+0000
Bathroom Details
- Full Bathrooms: 2
- Half Bathroom: 1
Interior Features
- High Tech Cabling
- Wired for Generator
- Dishwasher
- Microwave
- Disposal
- Fireplace
- Refrigerator
- Dryer
- Washer
- Dbl Pane/Storm Window
- Bath Off Primary
- Vaulted Ceiling(s)
- Water Heater
- Walk-In Closet(s)
- Security System
- Double Oven
- Skylight(s)
- Dining Room
- Stove(s)/Range(s)
Subdivision
- East Hill
Lot Information
- Sidewalk
- Paved
- Open Space
Property Features
- Deck
- Fenced-Fully
- Gas Available
- Electric Car Charging
- Outbuildings
- High Speed Internet
- Fireplace: Wood Burning
- Fireplace: 2
- Foundation: Poured Concrete
Heating and Cooling
- Forced Air
Homeowners Association Information
- Dues: $260/Annually
Flooring
- Hardwood
- Vinyl
- Carpet
- Ceramic Tile
Exterior Features
- Brick
- Wood
- Roof: Composition
Utility Information
- Sewer: Available, Sewer Connected
- Fuel: Electric, Natural Gas
School Information
- Elementary School: Springbrook Elem
- Middle School: Meeker Jnr High
- High School: Kentridge High
Parking
- Driveway
- Off Street
- Attached Garage
Stories
- 2
Living Area
- 2,830 sqft
Estimated Monthly Mortgage Payment
*Based on Fixed Interest Rate withe a 30 year term, principal and interest only
Listing price
Down payment
%
Interest rate
%Mortgage calculator estimates are provided by Windermere Real Estate and are intended for information use only. Your payments may be higher or lower and all loans are subject to credit approval.
Disclaimer: IDX information is provided exclusively for consumers' personal, noncommercial use. It may not be used for any purpose other than to identify prospective properties consumers may be interested in purchasing. The data is deemed reliable but is not guaranteed by MLS GRID. Use of the MLS GRID Data may be subject to an end user license agreement prescribed by the Member Participant's applicable MLS, if any, and as amended from time to time.
Based on information submitted to the MLS GRID as of 9/9/2026 15:14. All data is obtained from various sources and may not have been verified by broker or MLS GRID. Supplied Open House Information is subject to change without notice. All information should be independently reviewed and verified for accuracy. Properties may or may not be listed by the office/agent presenting the information.
