
Listing Courtesy of:  Northwest MLS as distributed by MLS GRID / Listed By: Alyssa Ahern, Windermere Real Estate West Sound, Inc.; Scott Ahern, Poulsbo
 Northwest MLS as distributed by MLS GRID / Listed By: Alyssa Ahern, Windermere Real Estate West Sound, Inc.; Scott Ahern, Poulsbo
 11802 NE Harley Hill Lane Kingston, WA 98346
Active (0 Days)
$1,298,000 (USD)
OPEN HOUSE TIMES
-
OPENSun, Oct 42:00 pm - 4:00 pm

Description
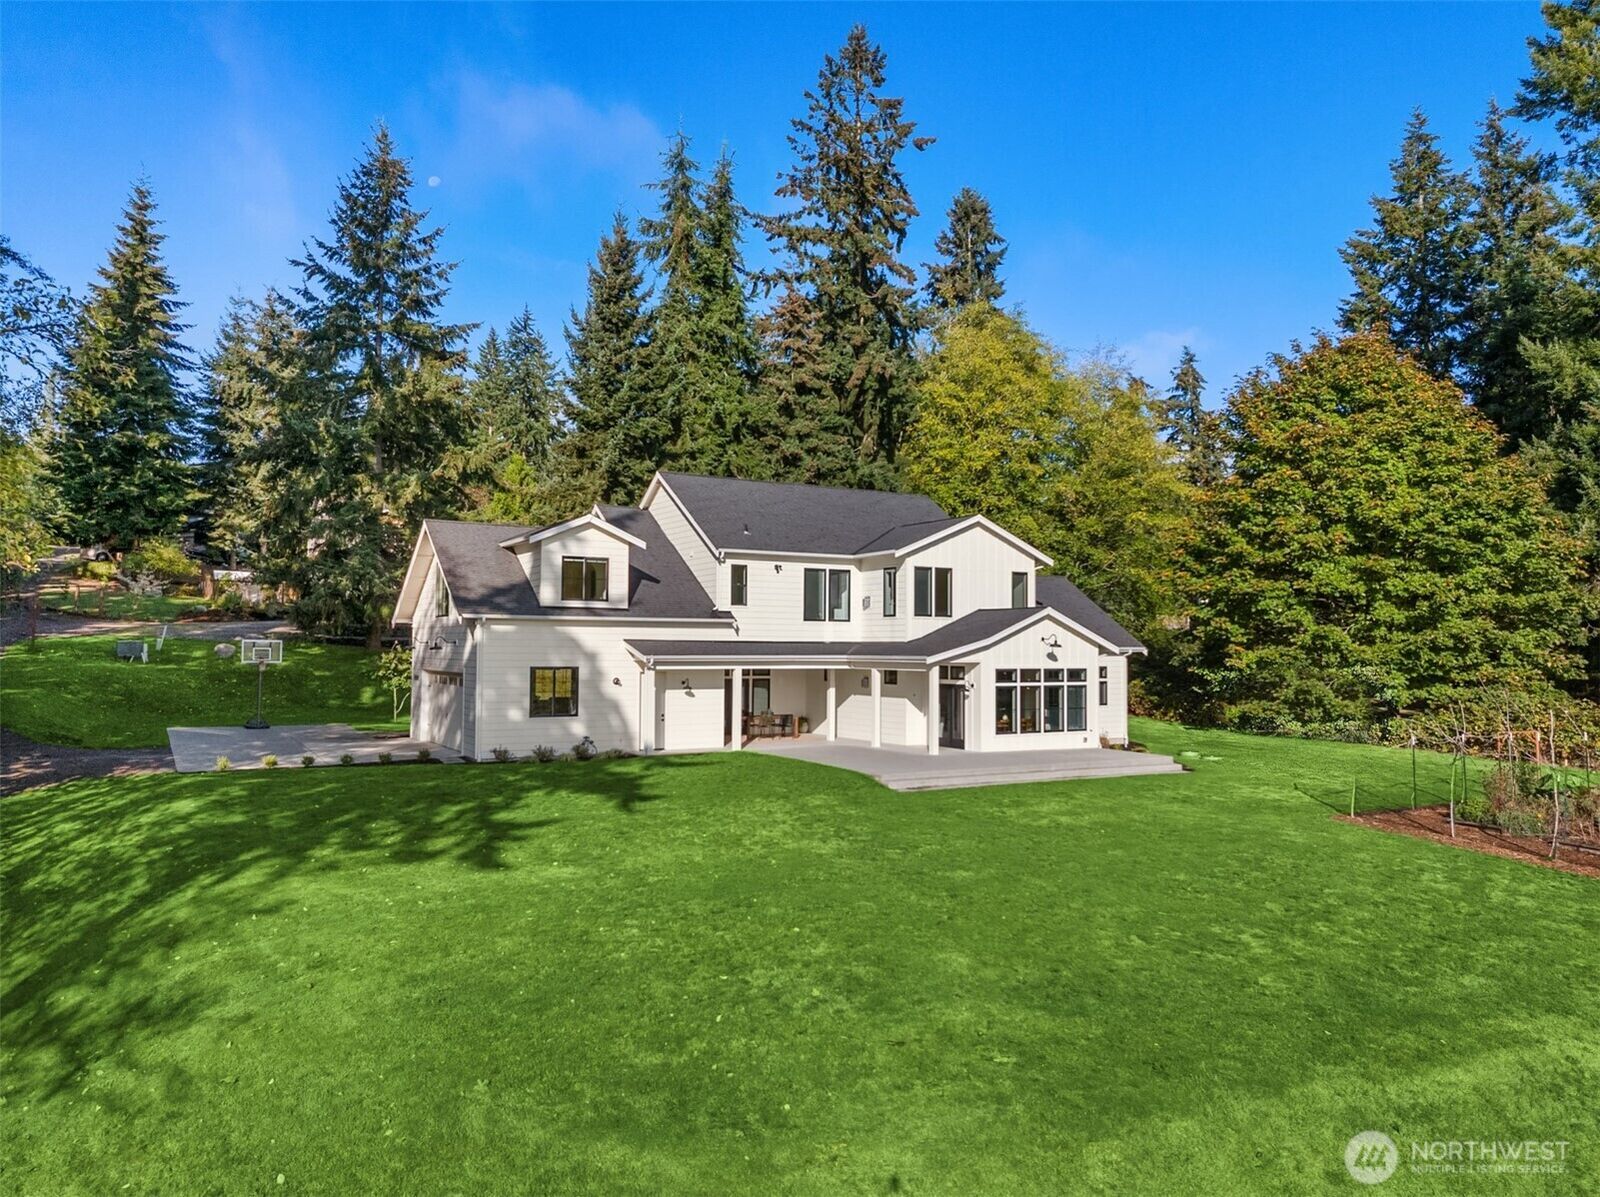
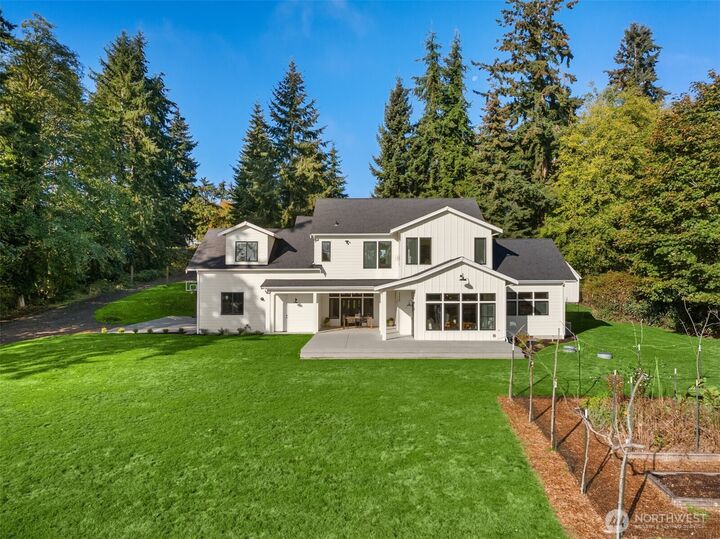
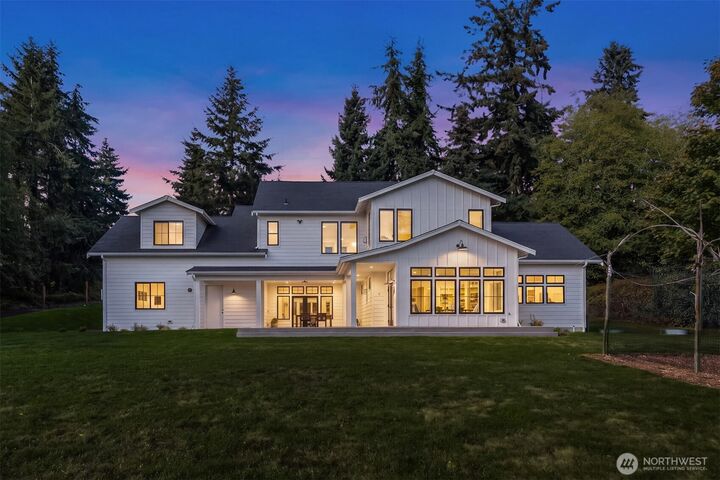
Thoughtfully crafted and beautifully connected to its Pacific Northwest setting, this modern farmhouse pairs timeless character with light, bright spaces and exceptional attention to detail. Soaring 10-ft ceilings, a dramatic 20-ft foyer and abundant windows fill the home with natural light, while signature custom-milled fir plank floors crafted from trees harvested from the property add warmth and character. Fully wrapped windows and doors, substantial millwork and solid-core doors reflect the quality throughout. At the heart of the home, a beautiful chef’s kitchen features an oversized marble island, professional 48-in range, full-size refrigerator and freezer, Canyon Creek cabinetry and extensive slab marble. Open living and dining spaces create an inviting atmosphere complemented by a dedicated art studio/classroom or spacious office, offering plenty of room to work, create and grow. Outside, expansive lawns, mature evergreens, a large garden, chicken coop and covered patio with an integrated ceiling heater offer space to gather, play and enjoy the outdoors year-round. A finished and insulated garage, efficient heat pump, tankless water heater and infrastructure designed to accommodate a future ADU. Less than a mile to Kingston’s Ferries-walk-on access to Edmonds and the 35-minute Fast Ferry to Downtown Seattle. Ideal for anyone working in Seattle but wanting the space and serenity of Kitsap, a truly effortless commute!
MLS #:
2589989
2589989
Taxes
$8,891(2026)
$8,891(2026)
Lot Size
0.73 acres
0.73 acres
Type
Single-Family Home
Single-Family Home
Year Built
2016
2016
Style
2 Story
2 Story
Views
Sound, Mountains
Sound, Mountains
School District
North Kitsap #400
North Kitsap #400
County
Kitsap County
Kitsap County
Community
Kingston
Kingston
Listed By
Alyssa Ahern, Windermere Real Estate West Sound, Inc.
Scott Ahern, Windermere Real Estate West Sound, Inc.
Scott Ahern, Windermere Real Estate West Sound, Inc.
Source
Northwest MLS as distributed by MLS Grid
Last checked Oct 2 2026 at 11:05 PM GMT+0000
Northwest MLS as distributed by MLS Grid
Last checked Oct 2 2026 at 11:05 PM GMT+0000
Bathroom Details
- Full Bathroom: 1
- 3/4 Bathroom: 1
- Half Bathroom: 1
Interior Features
- High Tech Cabling
- Pantry
- Dishwasher
- Disposal
- Fireplace
- French Doors
- Refrigerator
- Dryer
- Washer
- Dbl Pane/Storm Window
- Bath Off Primary
- Fireplace (Primary Bedroom)
- Vaulted Ceiling(s)
- Water Heater
- Walk-In Closet(s)
- Security System
- Tankless Water Heater
- Dining Room
- Stove(s)/Range(s)
Subdivision
- Kingston
Lot Information
- Secluded
- Dirt Road
Property Features
- Patio
- Propane
- High Speed Internet
- Fireplace: Gas
- Fireplace: 2
- Foundation: Poured Concrete
Heating and Cooling
- Radiant
- Stove/Free Standing
- Forced Air
- Heat Pump
- 90%+ High Efficiency
- See Remarks
Flooring
- Concrete
- Softwood
- Ceramic Tile
Exterior Features
- Wood
- Cement Planked
- Roof: Composition
Utility Information
- Sewer: Septic Tank
- Fuel: Electric, Propane
School Information
- Elementary School: Richard Gordon Elem
- Middle School: Kingston Middle
- High School: Kingston High School
Parking
- Attached Garage
Stories
- 2
Living Area
- 3,294 sqft
Additional Listing Info
- Buyer Brokerage Compensation: 2.5
Buyer's Brokerage Compensation not binding unless confirmed by separate agreement among applicable parties.
Estimated Monthly Mortgage Payment
*Based on Fixed Interest Rate withe a 30 year term, principal and interest only
Listing price
Down payment
%
Interest rate
%Mortgage calculator estimates are provided by Windermere Real Estate and are intended for information use only. Your payments may be higher or lower and all loans are subject to credit approval.
Disclaimer: IDX information is provided exclusively for consumers' personal, noncommercial use. It may not be used for any purpose other than to identify prospective properties consumers may be interested in purchasing. The data is deemed reliable but is not guaranteed by MLS GRID. Use of the MLS GRID Data may be subject to an end user license agreement prescribed by the Member Participant's applicable MLS, if any, and as amended from time to time.
Based on information submitted to the MLS GRID as of 10/2/2026 23:05. All data is obtained from various sources and may not have been verified by broker or MLS GRID. Supplied Open House Information is subject to change without notice. All information should be independently reviewed and verified for accuracy. Properties may or may not be listed by the office/agent presenting the information.
