
Listing Courtesy of:  Northwest MLS as distributed by MLS GRID / Listed By: Mei Yang, Windermere Real Estate East, Inc.
 Northwest MLS as distributed by MLS GRID / Listed By: Mei Yang, Windermere Real Estate East, Inc.
 11505 112th Court NE Kirkland, WA 98033
Active
$1,280,000 (USD)
OPEN HOUSE TIMES
-
OPENSat, Jul 1112 noon - 3:00 pm
Description
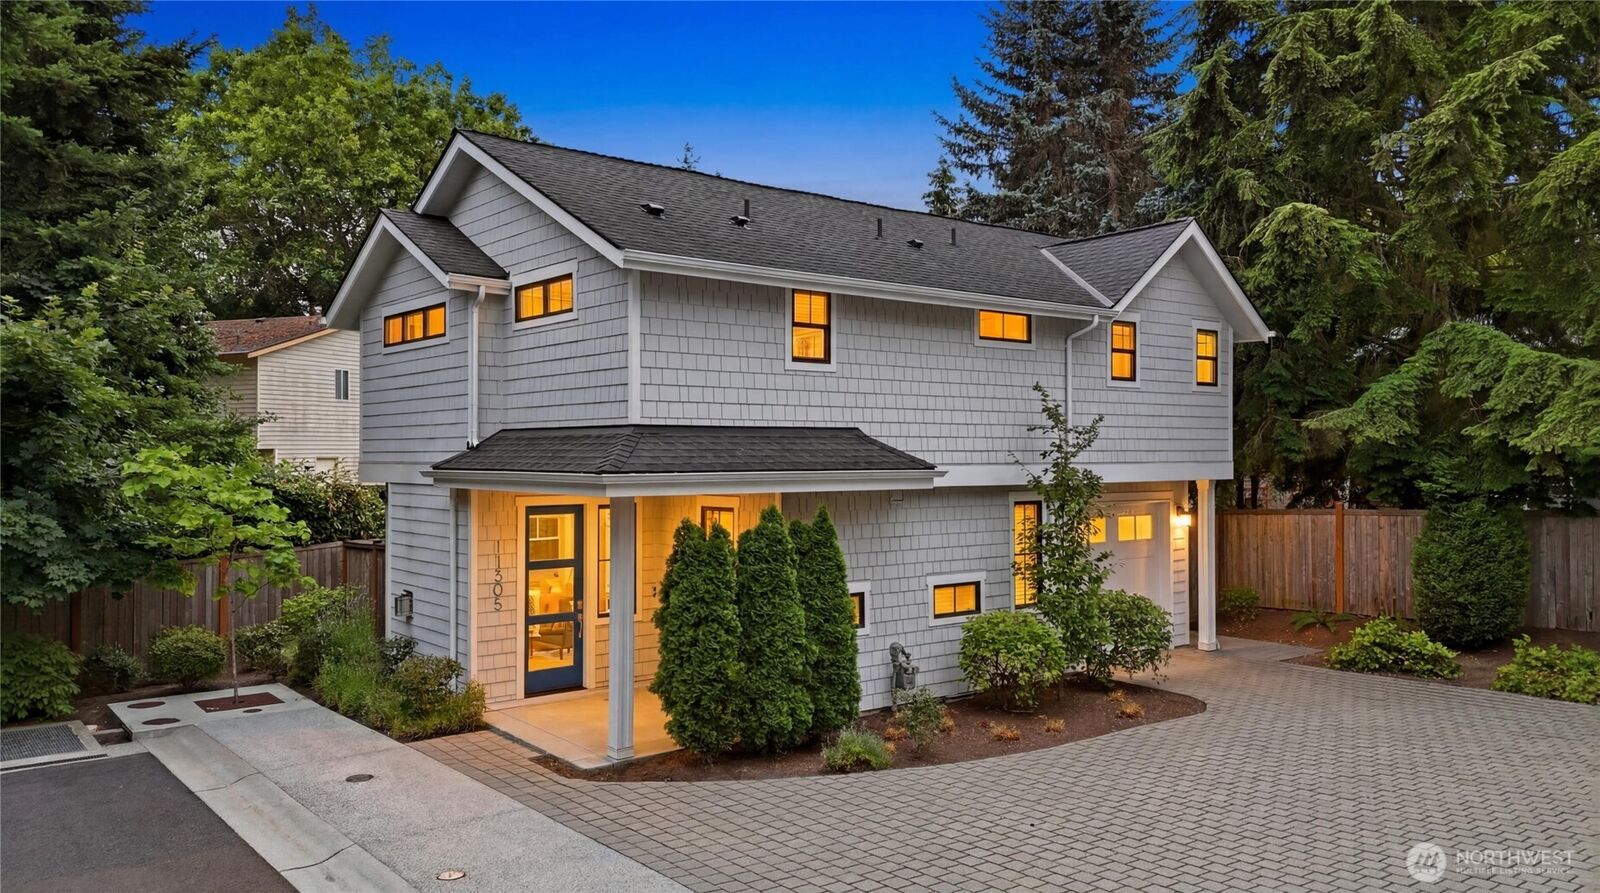
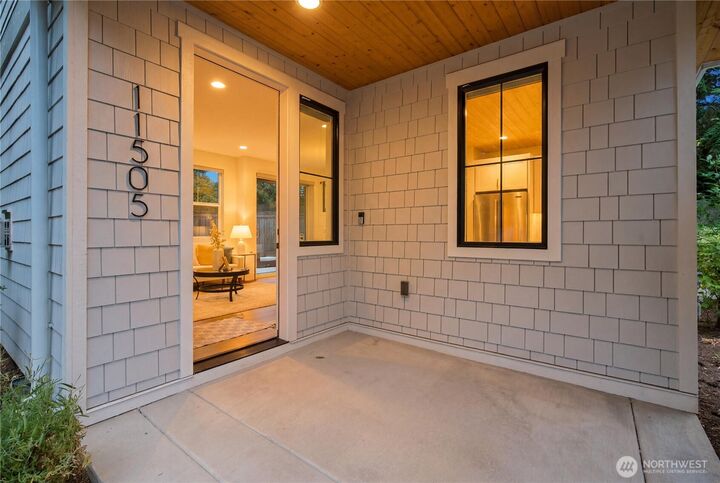
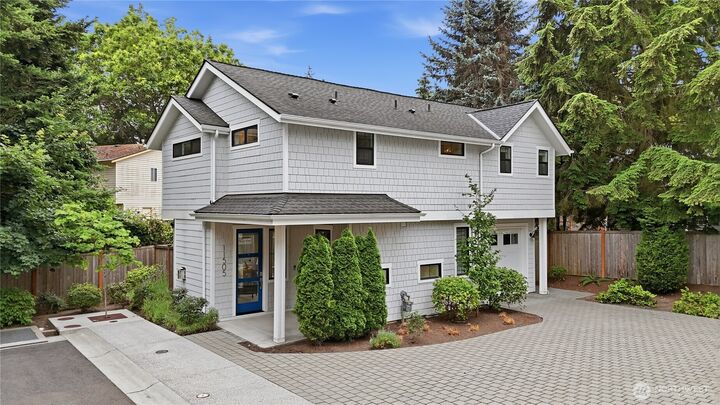
This charming New England craftsman inspired home offers privacy, efficiency, style and comfort at a convenient south Juanita location. Located on a small dead-end street, this home is the most private among 6 homes in the boutique community of Juanita Grove. South-facing living spaces with large windows maximize natural light. Main floor features engineered hardwood floors, gas fireplace with shiplap surround, beautiful kitchen with quartz countertops, stylish cabinets and high-end Viking appliances. Sliding door opens up to low-maintenance composite deck in fully fenced backyard: great for outdoor relaxation. Upper level primary suite boasts vaulted ceiling, large walk-in closet and spa-like bath with over-sized shower and double vanity. Two additional bedrooms and a hallway bath complete the upper level. Tankless hot water, mini-splits for both heating and cooling provide you with efficient year-round comfort. One-car attached garage with EV charging outlet. Two additional parking spaces and guest parking available. Home is minutes to I-405 and has easy access to Totem Lake Village, downtown Kirkland, Juanita Beach Park, Google and Microsoft. Welcome Home!
MLS #:
2551442
2551442
Taxes
$10,179(2026)
$10,179(2026)
Lot Size
2,341 SQFT
2,341 SQFT
Type
Single-Family Home
Single-Family Home
Building Name
Juanita Grove
Juanita Grove
Year Built
2020
2020
Style
2 Story
2 Story
Views
Territorial
Territorial
School District
Lake Washington
Lake Washington
County
King County
King County
Community
Juanita
Juanita
Listed By
Mei Yang, Windermere Real Estate East, Inc.
Source
Northwest MLS
Last checked Jul 9 2026 at 8:25 PM GMT+0000
Northwest MLS
Last checked Jul 9 2026 at 8:25 PM GMT+0000
Bathroom Details
- Full Bathroom: 1
- 3/4 Bathroom: 1
- Half Bathroom: 1
Interior Features
- Dishwasher
- Microwave
- Disposal
- Fireplace
- Refrigerator
- Dryer
- Washer
- Dbl Pane/Storm Window
- Vaulted Ceiling(s)
- Water Heater
- Walk-In Closet(s)
- Tankless Water Heater
- Dining Room
- Stove(s)/Range(s)
Subdivision
- Juanita
Lot Information
- Dead End Street
- Sidewalk
- Paved
Property Features
- Deck
- Fenced-Fully
- Fireplace: Gas
- Fireplace: 1
- Foundation: Slab
Heating and Cooling
- Heat Pump
- 90%+ High Efficiency
- Ductless
- Wall Furnace
Homeowners Association Information
- Dues: $75/Monthly
Flooring
- Carpet
- Ceramic Tile
- Engineered Hardwood
Exterior Features
- Wood Products
- Cement Planked
- Roof: Composition
Utility Information
- Sewer: Sewer Connected
- Fuel: Electric, Natural Gas
School Information
- Elementary School: Buyer to Verify
- Middle School: Buyer to Verify
- High School: Buyer to Verify
Parking
- Attached Garage
Stories
- 2
Living Area
- 1,354 sqft
Additional Listing Info
- Buyer Brokerage Compensation: 2.5
Buyer's Brokerage Compensation not binding unless confirmed by separate agreement among applicable parties.
Estimated Monthly Mortgage Payment
*Based on Fixed Interest Rate withe a 30 year term, principal and interest only
Listing price
Down payment
%
Interest rate
%Mortgage calculator estimates are provided by Windermere Real Estate and are intended for information use only. Your payments may be higher or lower and all loans are subject to credit approval.
Disclaimer: Square footage is based on information available to agent, including County records. Information has not been verified by agent and should be verified by buyer.
Based on information submitted to the MLS GRID as of 7/9/2026 20:25. All data is obtained from various sources and may not have been verified by broker or MLS GRID. Supplied Open House Information is subject to change without notice. All information should be independently reviewed and verified for accuracy. Properties may or may not be listed by the office/agent presenting the information.
