
Listing Courtesy of:  Northwest MLS as distributed by MLS GRID / Listed By: Joey C. Scott, Windermere Real Estate Bellevue Commons, Inc.
 Northwest MLS as distributed by MLS GRID / Listed By: Joey C. Scott, Windermere Real Estate Bellevue Commons, Inc.
 122 8th Avenue Kirkland, WA 98033
Active (42 Days)
$2,250,000 (USD)
OPEN HOUSE TIMES
-
OPENThu, Jul 95:00 pm - 7:00 pm
Description
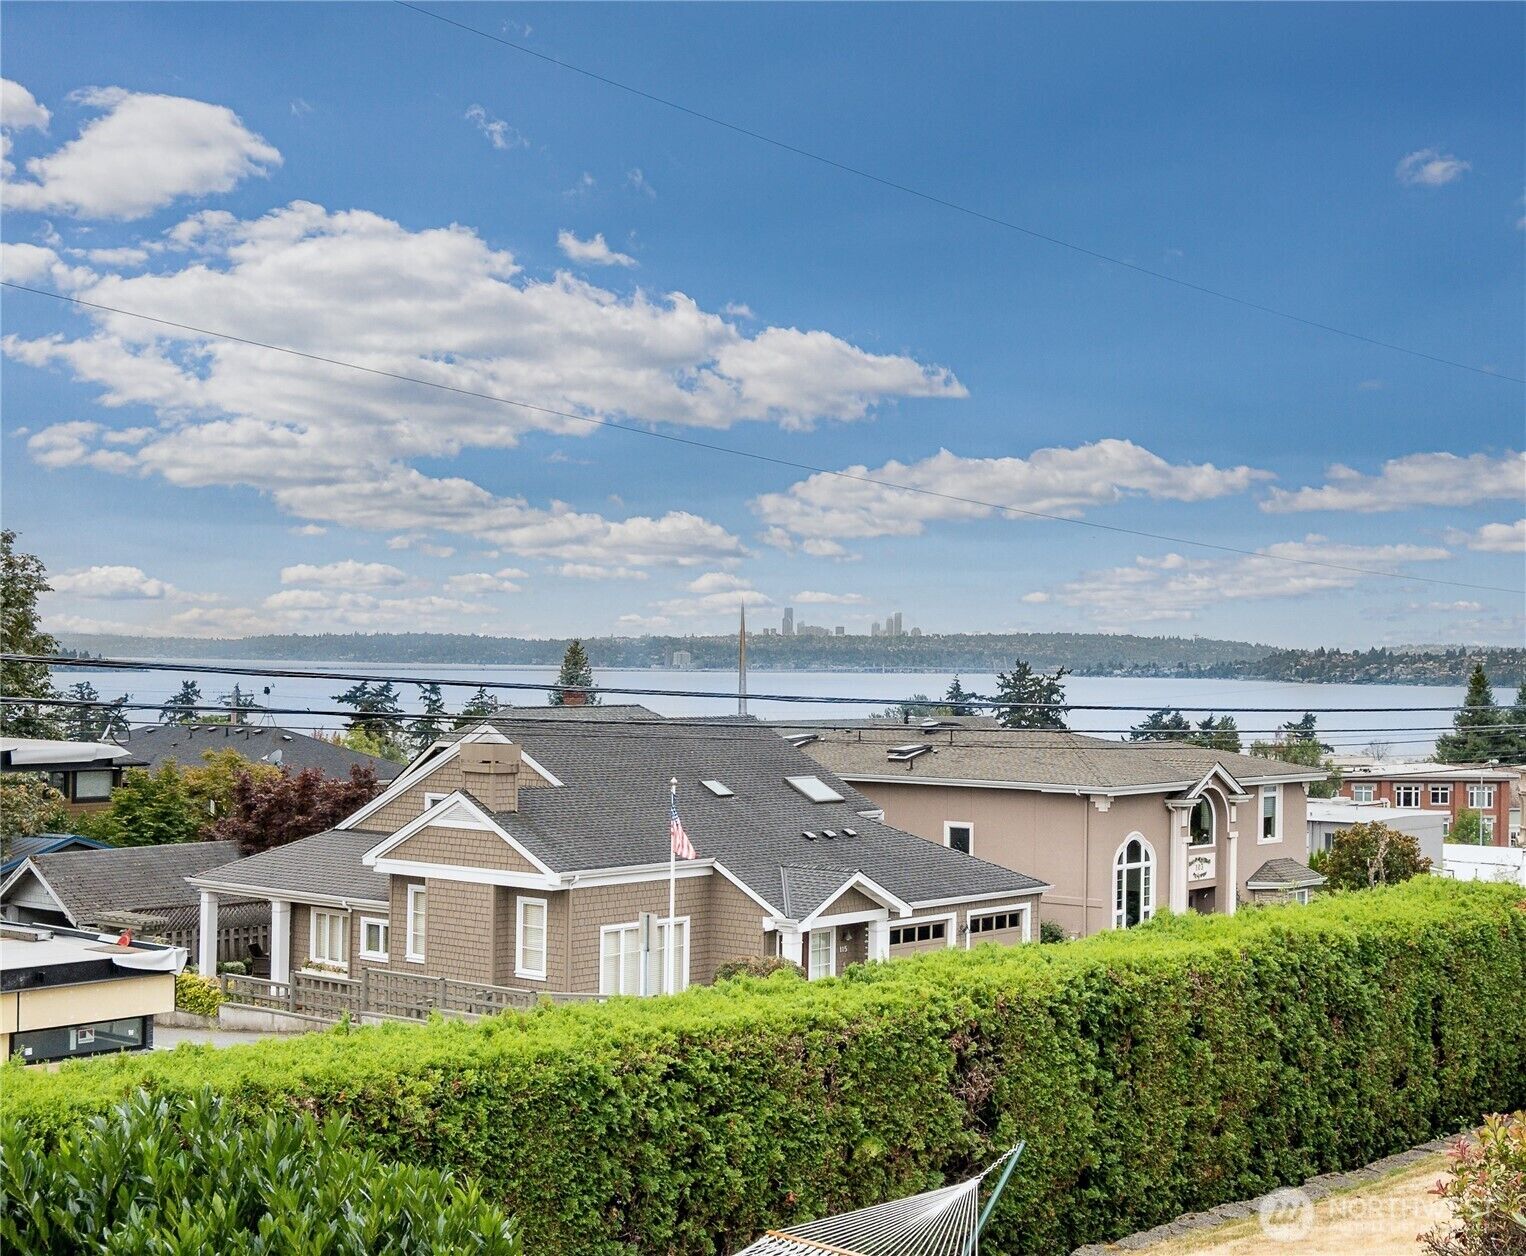
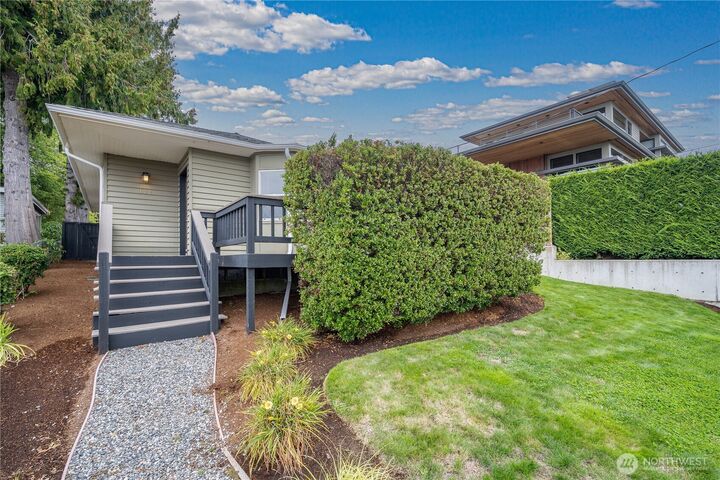
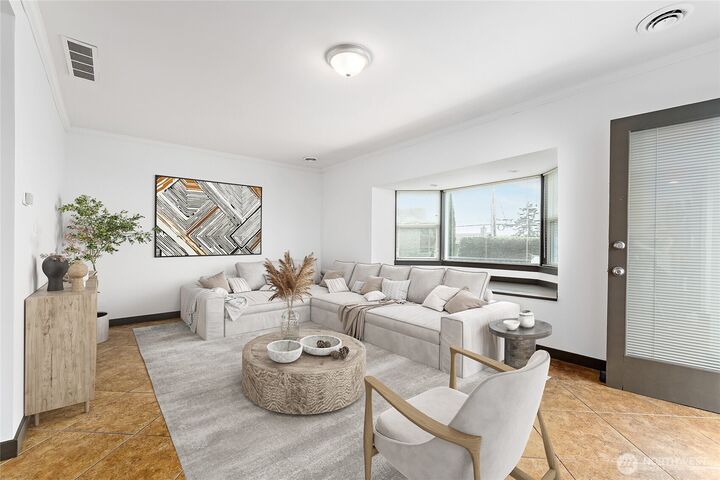
Exceptional opportunity in the highly sought-after East of Market neighborhood, just blocks from the vibrant heart of downtown Kirkland. Set in a premier location, this versatile property offers multiple paths to create value and bring your vision to life. Enjoy the property as-is with a charming, updated home paired with a newer detached garage featuring an ADU above—ideal for multigenerational living, guest accommodations, a private workspace, or potential rental income. Looking to build? Phase one is complete, garage/ADU is already built! Buyers have the unique opportunity to partner with dp Design | Build to create a stunning custom residence envisioned specifically for this property. Prefer your own builder? Take advantage of thoughtfully designed, permit-ready plans that can save substantial time, reduce carrying costs, and accelerate the path to building your dream home. The setting captures territorial, city, lake, and mountain views from every level, culminating in breathtaking panoramic vistas from the upper floor. Rarely does a property offer this combination of location, flexibility, development potential, and views in one of Kirkland’s most desirable neighborhoods. Moments to waterfront parks, acclaimed restaurants, boutique shopping, and everything downtown Kirkland has to offer. Multiple purchase opportunities are available at different price points depending on the path a buyer chooses. Inquire with listing agent for further details.
MLS #:
2530112
2530112
Taxes
$12,379(2026)
$12,379(2026)
Lot Size
4,800 SQFT
4,800 SQFT
Type
Single-Family Home
Single-Family Home
Year Built
1907
1907
Style
1 Story
1 Story
Views
City, Lake, Territorial, Mountains
City, Lake, Territorial, Mountains
School District
Lake Washington
Lake Washington
County
King County
King County
Community
East of Market
East of Market
Listed By
Joey C. Scott, Windermere Real Estate Bellevue Commons, Inc.
Source
Northwest MLS
Last checked Jul 10 2026 at 12:10 AM GMT+0000
Northwest MLS
Last checked Jul 10 2026 at 12:10 AM GMT+0000
Bathroom Details
- 3/4 Bathrooms: 3
Interior Features
- Dishwasher
- Microwave
- Disposal
- Refrigerator
- Dryer
- Washer
- Dbl Pane/Storm Window
- Vaulted Ceiling(s)
- Water Heater
- Walk-In Closet(s)
- Hot Tub/Spa
- Stove(s)/Range(s)
Subdivision
- East Of Market
Lot Information
- Curbs
- Sidewalk
- Paved
- Alley
Property Features
- Deck
- Patio
- Cable Tv
- High Speed Internet
- Sprinkler System
- Fenced-Partially
- Hot Tub/Spa
- Fireplace: 0
- Foundation: Poured Concrete
Heating and Cooling
- Forced Air
- Ductless
Flooring
- Bamboo/Cork
- Ceramic Tile
Exterior Features
- Wood
- Cement Planked
- Roof: Composition
- Roof: Torch Down
Utility Information
- Sewer: Sewer Connected
- Fuel: Electric, Natural Gas
School Information
- Elementary School: Peter Kirk Elementary
- Middle School: Kirkland Middle
- High School: Lake Wash High
Parking
- Detached Garage
Stories
- 1
Living Area
- 990 sqft
Additional Listing Info
- Buyer Brokerage Compensation: 2.5
Buyer's Brokerage Compensation not binding unless confirmed by separate agreement among applicable parties.
Estimated Monthly Mortgage Payment
*Based on Fixed Interest Rate withe a 30 year term, principal and interest only
Listing price
Down payment
%
Interest rate
%Mortgage calculator estimates are provided by Windermere Real Estate and are intended for information use only. Your payments may be higher or lower and all loans are subject to credit approval.
Disclaimer: Square footage is based on information available to agent, including County records. Information has not been verified by agent and should be verified by buyer.
Based on information submitted to the MLS GRID as of 7/10/2026 00:10. All data is obtained from various sources and may not have been verified by broker or MLS GRID. Supplied Open House Information is subject to change without notice. All information should be independently reviewed and verified for accuracy. Properties may or may not be listed by the office/agent presenting the information.
