
Listing Courtesy of:  Northwest MLS as distributed by MLS GRID / Listed By: Sheri Putzke, Windermere Real Estate East, Inc.
 Northwest MLS as distributed by MLS GRID / Listed By: Sheri Putzke, Windermere Real Estate East, Inc.
 1223 2nd Street Kirkland, WA 98033
Active
$4,399,990 (USD)
OPEN HOUSE TIMES
-
OPENSat, Jul 251:00 pm - 3:00 pm
-
OPENSun, Jul 261:00 pm - 4:00 pm

Description
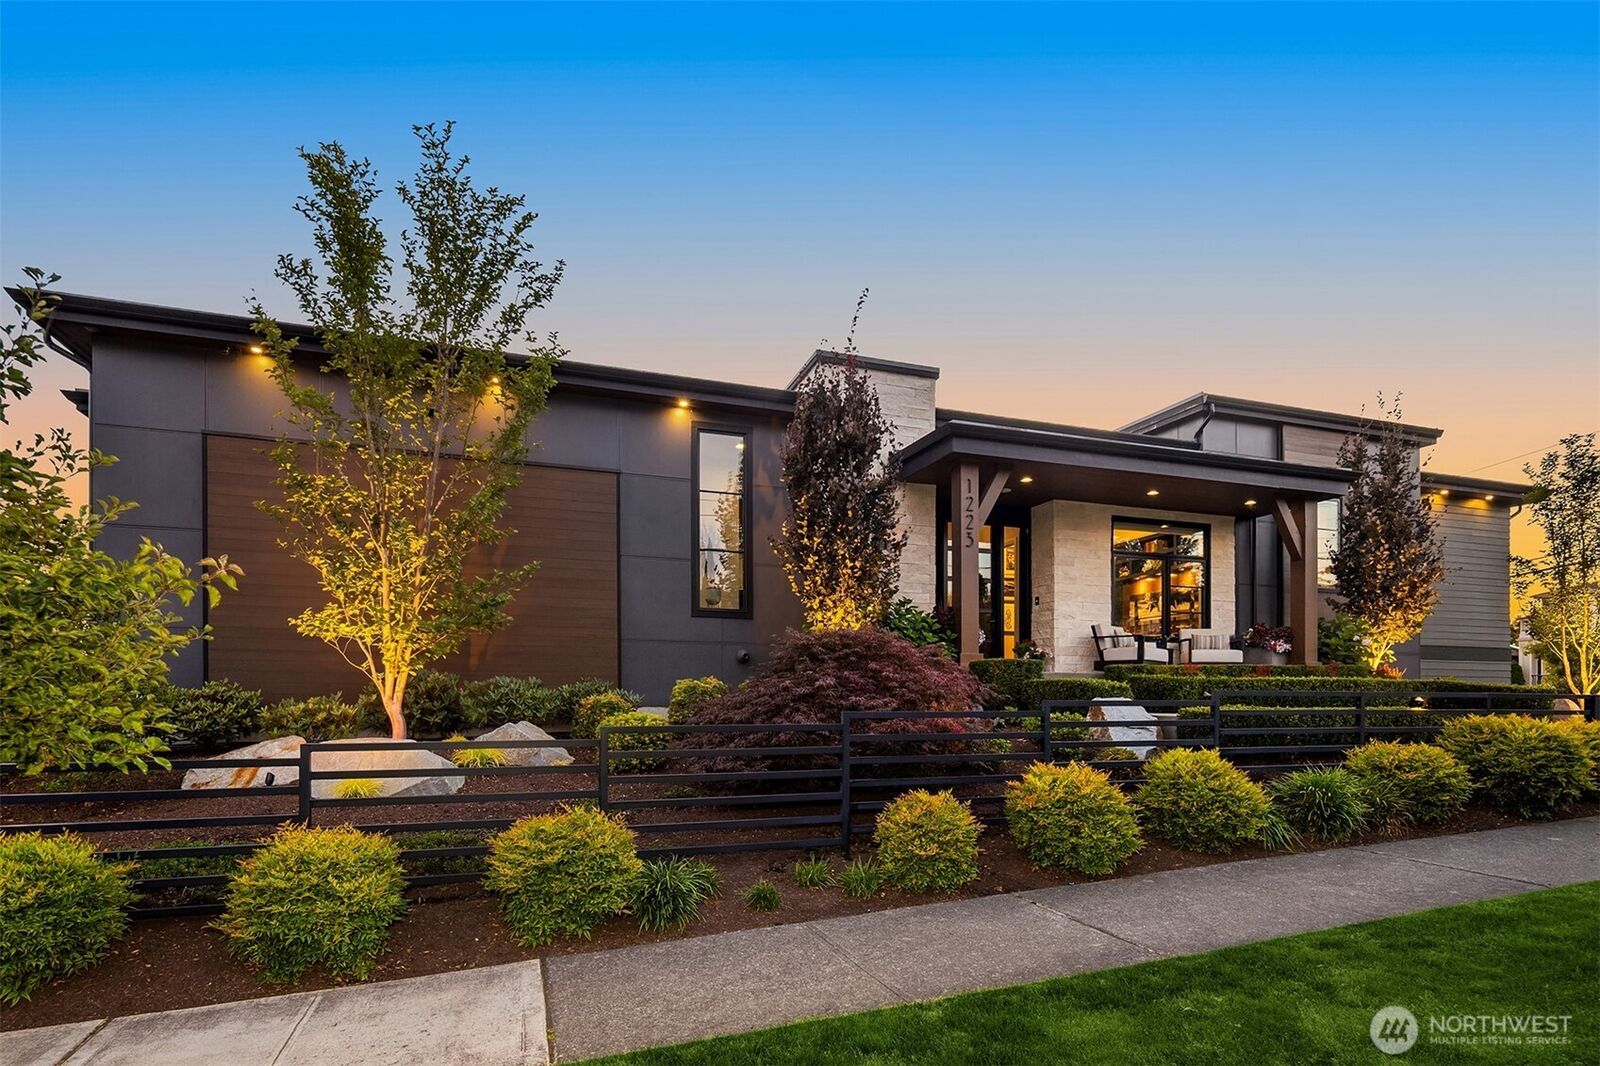
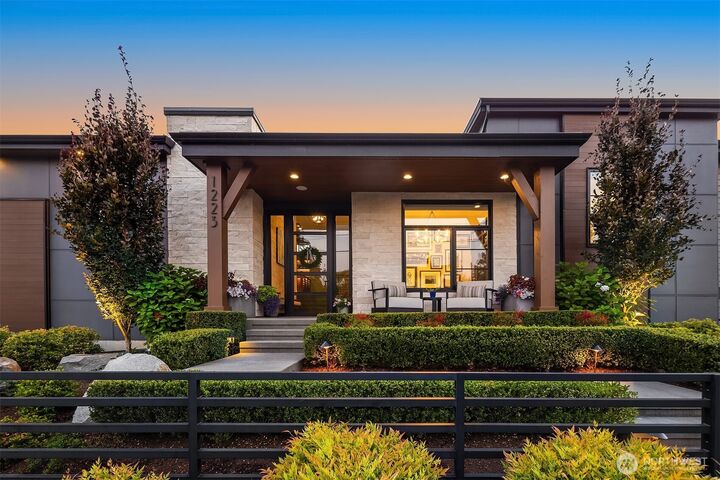
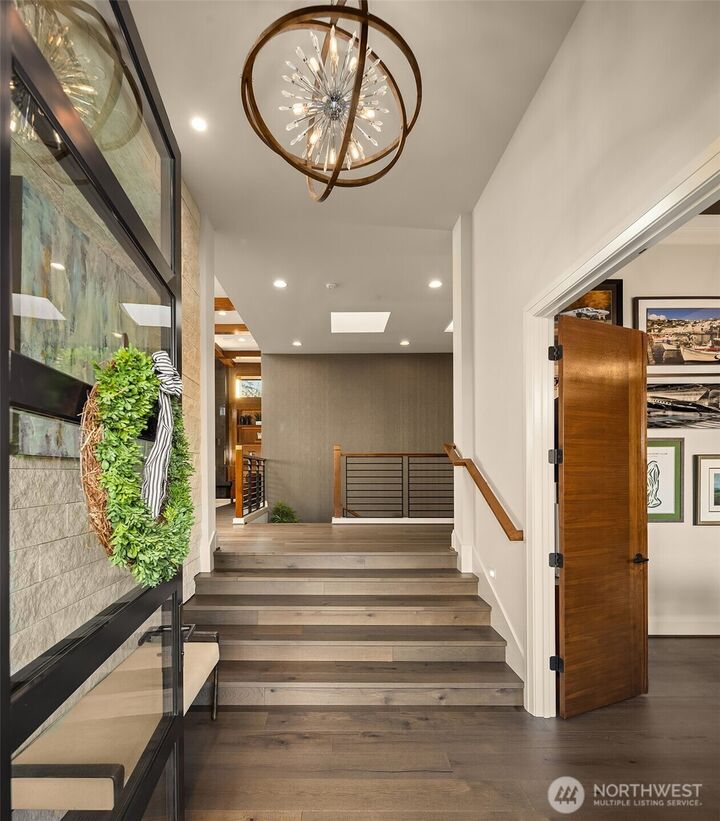
Experience the best of Kirkland living in the heart of coveted Norkirk, where luxury meets lifestyle. Designed for effortless everyday living and elevated entertaining, the sunlit great room unites a chef's kitchen, spacious dining area, and inviting family room, all wrapped in warm wood tones and refined contemporary finishes. Entertain in style with a 1,500-bottle temperature-controlled wine cellar and private tasting room, or gather year-round on the spectacular covered outdoor living area featuring a built-in BBQ, fireplace, heaters, automated sunshades, pop-up TV, and city and mountain views. Thoughtfully crafted with exceptional custom finishes, this residence seamlessly blends sophistication with innovation through whole-home automation, including Lutron lighting, integrated security, distributed audio, and surround sound. Additional highlights include a covered lower patio, within a fully fenced yard, attached 3-car garage with generous shop space, and whole-home generator backup. Just moments from waterfront parks, destination dining, boutique shopping, neighborhood coffee shops and top-rated schools. A short stroll to downtown Kirkland, or an easy commute by car or transit to Bellevue, Seattle, and the region's leading tech employers. Welcome home.
MLS #:
2557783
2557783
Taxes
$33,777(2026)
$33,777(2026)
Lot Size
9,000 SQFT
9,000 SQFT
Type
Single-Family Home
Single-Family Home
Building Name
Burke-Farrars Kirkland Div #27
Burke-Farrars Kirkland Div #27
Year Built
2021
2021
Style
1 Story W/Bsmnt.
1 Story W/Bsmnt.
Views
City, Lake, Partial, Mountains
City, Lake, Partial, Mountains
School District
Lake Washington
Lake Washington
County
King County
King County
Community
East of Market
East of Market
Listed By
Sheri Putzke, Windermere Real Estate East, Inc.
Source
Northwest MLS
Last checked Jul 23 2026 at 11:52 PM GMT+0000
Northwest MLS
Last checked Jul 23 2026 at 11:52 PM GMT+0000
Bathroom Details
- Full Bathroom: 1
- 3/4 Bathrooms: 2
- Half Bathroom: 1
Interior Features
- High Tech Cabling
- Pantry
- Wired for Generator
- Dishwasher
- Microwave
- Disposal
- Fireplace
- French Doors
- Refrigerator
- Dryer
- Washer
- Dbl Pane/Storm Window
- Smart Wired
- Bath Off Primary
- Fireplace (Primary Bedroom)
- Vaulted Ceiling(s)
- Ceiling Fan(s)
- Water Heater
- Walk-In Closet(s)
- Security System
- Wet Bar
- Double Oven
- Sprinkler System
- Wine Cellar
- Skylight(s)
- Tankless Water Heater
- Dining Room
- Wine/Beverage Refrigerator
Subdivision
- East Of Market
Lot Information
- Corner Lot
- Curbs
- Sidewalk
- Alley
Property Features
- Fenced-Fully
- Gas Available
- Patio
- Shop
- Irrigation
- Cable Tv
- High Speed Internet
- Sprinkler System
- Outdoor Fireplace
- Fireplace: Gas
- Fireplace: 1
- Foundation: Poured Concrete
Heating and Cooling
- Radiant
- Forced Air
- Recirculation Pump
Basement Information
- Daylight
- Finished
Flooring
- Carpet
- Ceramic Tile
- Engineered Hardwood
Exterior Features
- Stone
- Wood
- Cement Planked
- Roof: Flat
Utility Information
- Sewer: Sewer Connected
- Fuel: Natural Gas
School Information
- Elementary School: Peter Kirk Elementary
- Middle School: Kirkland Middle
- High School: Lake Wash High
Parking
- Attached Garage
Stories
- 1
Living Area
- 5,120 sqft
Additional Listing Info
- Buyer Brokerage Compensation: 2.5
Buyer's Brokerage Compensation not binding unless confirmed by separate agreement among applicable parties.
Estimated Monthly Mortgage Payment
*Based on Fixed Interest Rate withe a 30 year term, principal and interest only
Listing price
Down payment
%
Interest rate
%Mortgage calculator estimates are provided by Windermere Real Estate and are intended for information use only. Your payments may be higher or lower and all loans are subject to credit approval.
Disclaimer: Square footage is based on information available to agent, including County records. Information has not been verified by agent and should be verified by buyer.
Based on information submitted to the MLS GRID as of 7/23/2026 23:52. All data is obtained from various sources and may not have been verified by broker or MLS GRID. Supplied Open House Information is subject to change without notice. All information should be independently reviewed and verified for accuracy. Properties may or may not be listed by the office/agent presenting the information.
