
Listing Courtesy of:  Northwest MLS as distributed by MLS GRID / Listed By: Tony Ferrelli, Windermere Real Estate Northeast Inc.
 Northwest MLS as distributed by MLS GRID / Listed By: Tony Ferrelli, Windermere Real Estate Northeast Inc.
 12829 NE 78th Place Kirkland, WA 98033
Active
$2,769,000 (USD)
OPEN HOUSE TIMES
-
OPENSat, Jul 112:00 pm - 4:00 pm
Description
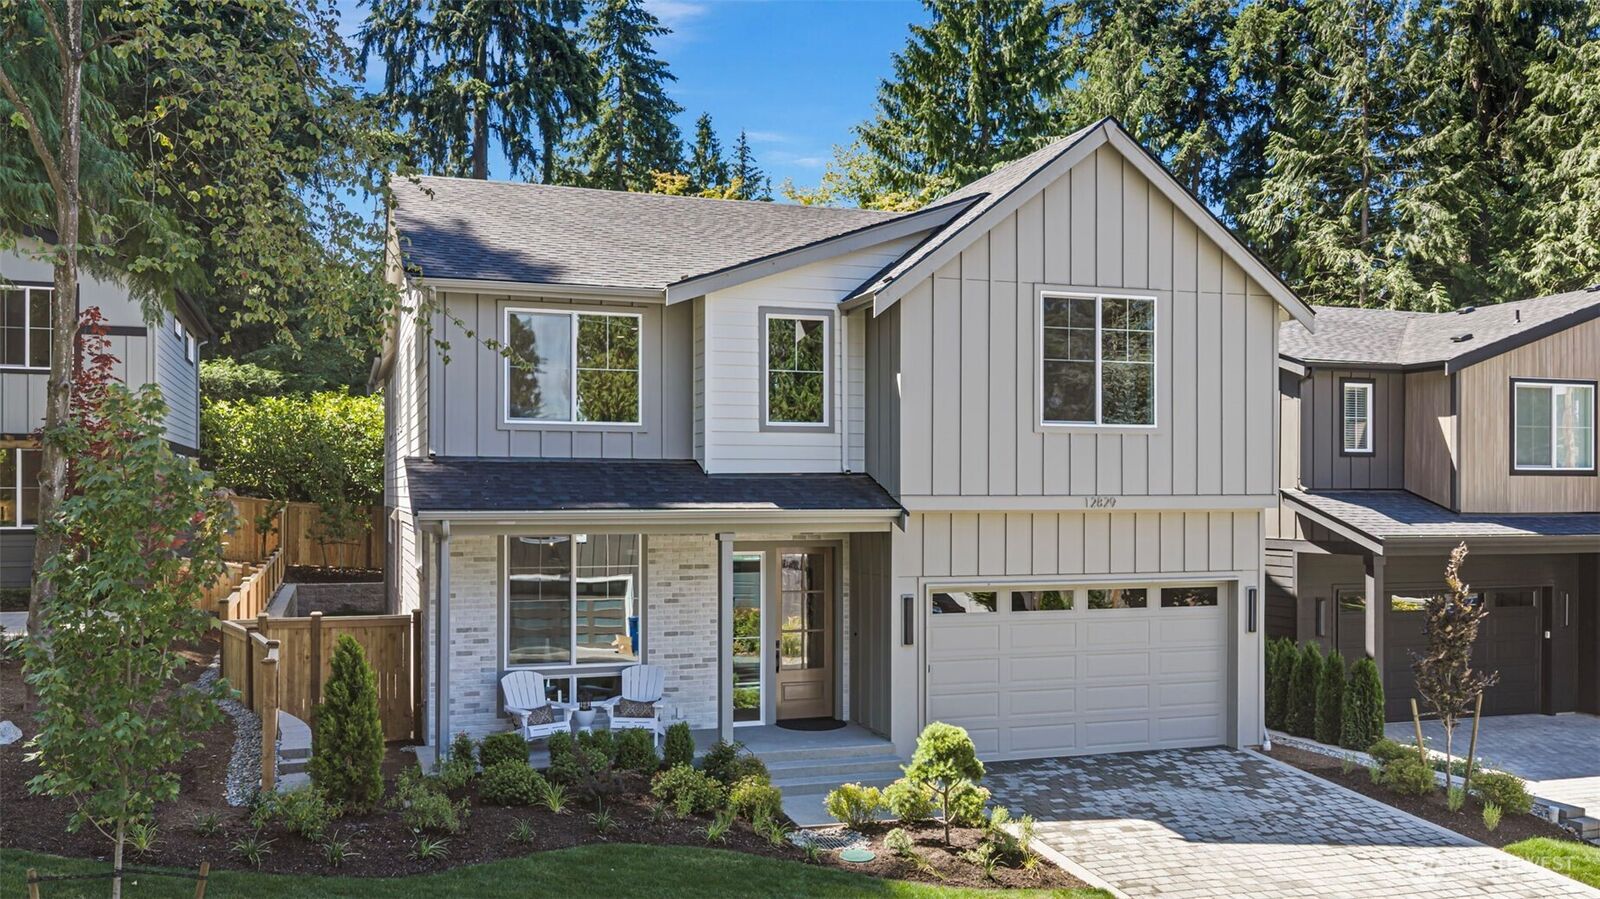
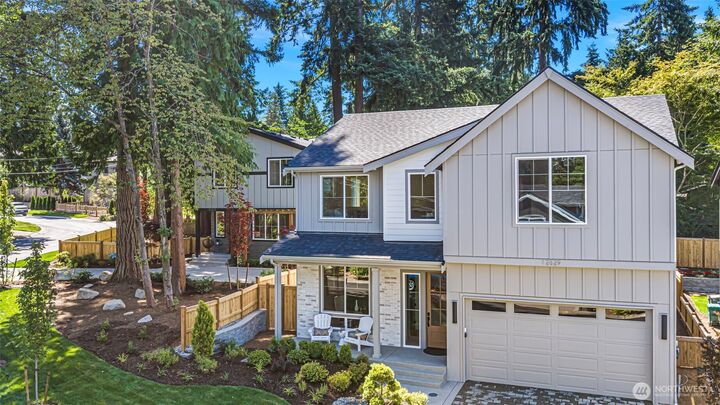
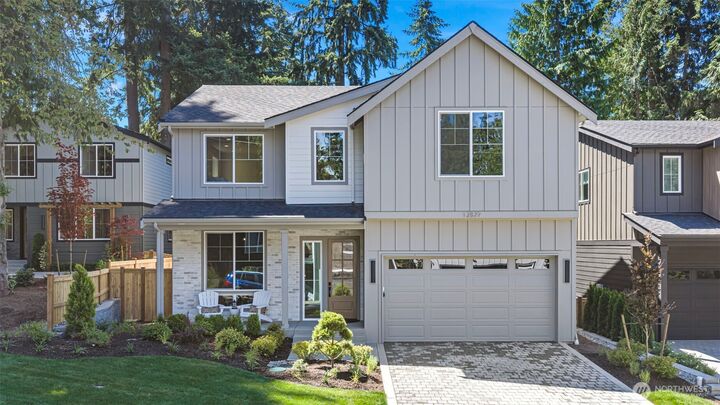
Exceptional value in Kirkland’s highly sought-after Rose Hill neighborhood! This beautifully crafted new home by DGR Development Inc. offers generous living space on a spacious lot, tucked away on a quiet street with the added benefit of no condo association. Flooded with natural light, the thoughtfully designed open-concept floor plan showcases quality craftsmanship, upscale finishes, and timeless contemporary design. The expansive great room flows effortlessly into a chef-inspired kitchen featuring premium appliances, a large center island, and abundant space for entertaining. The private primary suite offers a peaceful retreat with its own secluded deck—perfect for morning coffee or evening relaxation. A main-level bedroom and full bath provide outstanding flexibility for guests, a home office, or multi-generational living. Complete with spacious front and back yards, EV-ready parking, and ample off-street parking, this home seamlessly blends luxury, comfort, and everyday functionality. A rare opportunity in one of Kirkland's most desirable neighborhoods.
MLS #:
2552190
2552190
Taxes
$1(2026)
$1(2026)
Lot Size
7,113 SQFT
7,113 SQFT
Type
Single-Family Home
Single-Family Home
Building Name
Sabella
Sabella
Year Built
2026
2026
Style
2 Story
2 Story
School District
Lake Washington
Lake Washington
County
King County
King County
Community
Bridle Trails
Bridle Trails
Listed By
Tony Ferrelli, Windermere Real Estate Northeast Inc.
Source
Northwest MLS
Last checked Jul 10 2026 at 11:25 PM GMT+0000
Northwest MLS
Last checked Jul 10 2026 at 11:25 PM GMT+0000
Bathroom Details
- Full Bathrooms: 2
- 3/4 Bathrooms: 2
- Half Bathroom: 1
Interior Features
- Pantry
- Dishwasher
- Microwave
- Disposal
- Fireplace
- Refrigerator
- Dbl Pane/Storm Window
- Bath Off Primary
- Vaulted Ceiling(s)
- Walk-In Closet(s)
- Wet Bar
- Double Oven
- Skylight(s)
- Dining Room
- Stove(s)/Range(s)
- Wine/Beverage Refrigerator
Subdivision
- Bridle Trails
Lot Information
- Paved
- Secluded
Property Features
- Fenced-Fully
- Patio
- Electric Car Charging
- Fireplace: Gas
- Fireplace: 1
- Foundation: Poured Concrete
Heating and Cooling
- Forced Air
Flooring
- Carpet
- Engineered Hardwood
Exterior Features
- Cement Planked
- Roof: Composition
Utility Information
- Sewer: Sewer Connected
- Fuel: Natural Gas
School Information
- Elementary School: Rose Hill Elem
- Middle School: Rose Hill Middle
- High School: Lake Wash High
Parking
- Attached Garage
Stories
- 2
Living Area
- 3,396 sqft
Additional Listing Info
- Buyer Brokerage Compensation: 2.5
Buyer's Brokerage Compensation not binding unless confirmed by separate agreement among applicable parties.
Estimated Monthly Mortgage Payment
*Based on Fixed Interest Rate withe a 30 year term, principal and interest only
Listing price
Down payment
%
Interest rate
%Mortgage calculator estimates are provided by Windermere Real Estate and are intended for information use only. Your payments may be higher or lower and all loans are subject to credit approval.
Disclaimer: Square footage is based on information available to agent, including County records. Information has not been verified by agent and should be verified by buyer.
Based on information submitted to the MLS GRID as of 7/10/2026 23:25. All data is obtained from various sources and may not have been verified by broker or MLS GRID. Supplied Open House Information is subject to change without notice. All information should be independently reviewed and verified for accuracy. Properties may or may not be listed by the office/agent presenting the information.
