
Listing Courtesy of:  Northwest MLS as distributed by MLS GRID / Listed By: Max Rombakh, Windermere Real Estate East, Inc.
 Northwest MLS as distributed by MLS GRID / Listed By: Max Rombakh, Windermere Real Estate East, Inc.
 1421 4th Drive Kirkland, WA 98033
Active
$3,999,950 (USD)
OPEN HOUSE TIMES
-
OPENFri, Jul 174:00 pm - 7:00 pm
-
OPENSat, Jul 1811:30 am - 1:30 pm
-
OPENSun, Jul 191:00 pm - 4:00 pm
show more

Description
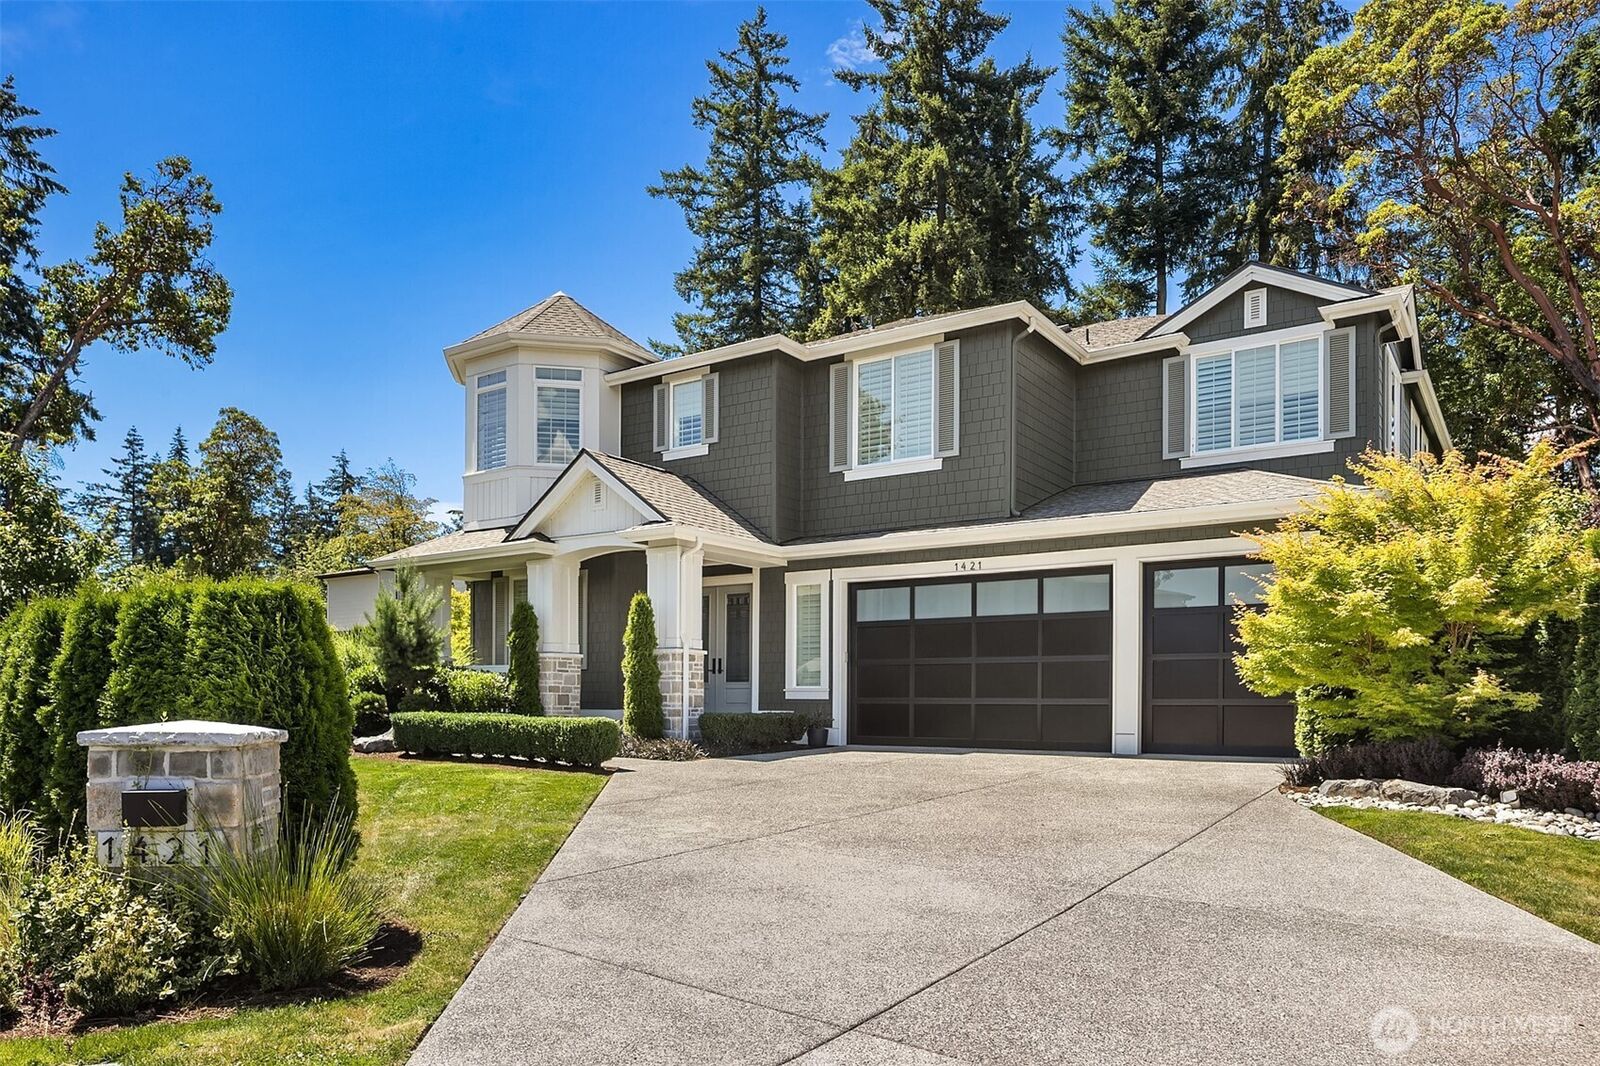
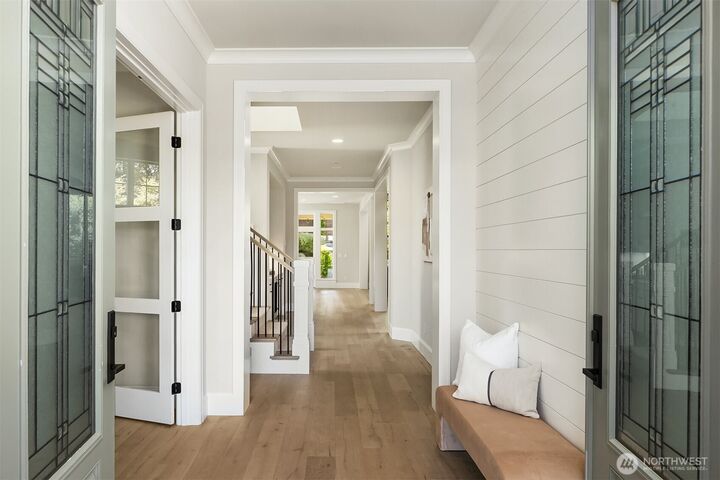
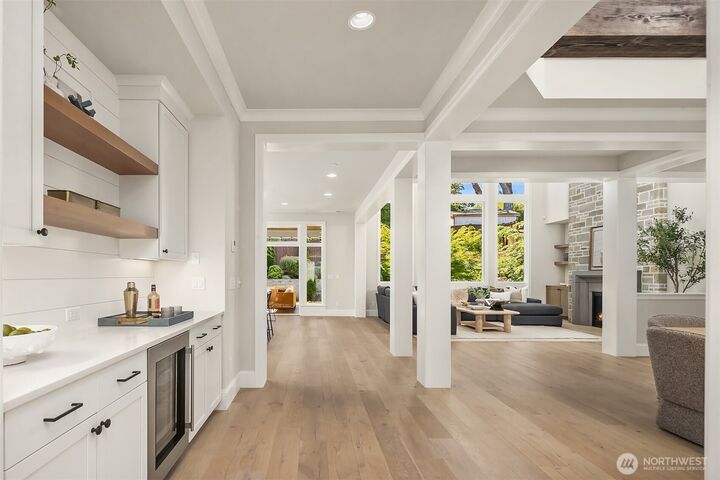
One of Murray Franklyn's most sought after floor plans comes to life in this exceptional home, privately positioned on a quiet cul-de-sac in one of Kirkland's most desirable neighborhoods. Wide plank hardwoods, 10ft ceilings, crown molding, plantation shutters, & walls of windows create interiors filled with warmth & natural light. With a main floor guest suite with private patio access & dedicated office, the layout is idyllic. The dramatic great room unfolds beneath soaring 2 story ceilings, where a full height stone fireplace & walls of glass create an unforgettable focal point. Exposed wood beams add warmth & character to the dining room, complemented by a hutch with floating shelves & beverage fridge. From the chef's kitchen with Wolf range, Sub-Zero refrigeration, quartz countertops, & fully equipped scullery with a 2nd sink + dishwasher, to the private backyard, this home boasts luxury & convenience. Outdoor living is equally refined, with lush landscaping, low maintenance artificial turf, a putting green, & a covered patio complete with skylights, infrared heater, fireplace, & TV. The primary suite is a true private retreat with vaulted ceilings & a spa inspired bath featuring heated floors & a soaking tub, while a spacious bonus room with wet bar offers exceptional flexibility. Nearly every bedroom an ensuite, complemented by solid core 8ft doors, security system, EV charging, & an easy stroll to Peter Kirk Elementary & Kirkland Middle School.
MLS #:
2551452
2551452
Taxes
$22,122(2026)
$22,122(2026)
Lot Size
10,585 SQFT
10,585 SQFT
Type
Single-Family Home
Single-Family Home
Year Built
2022
2022
Style
2 Story
2 Story
Views
Territorial
Territorial
School District
Lake Washington
Lake Washington
County
King County
King County
Community
East of Market
East of Market
Listed By
Max Rombakh, Windermere Real Estate East, Inc.
Source
Northwest MLS
Last checked Jul 15 2026 at 3:39 AM GMT+0000
Northwest MLS
Last checked Jul 15 2026 at 3:39 AM GMT+0000
Bathroom Details
- Full Bathrooms: 3
- 3/4 Bathroom: 1
- Half Bathroom: 1
Interior Features
- High Tech Cabling
- Pantry
- Dishwasher
- Microwave
- Disposal
- Fireplace
- French Doors
- Refrigerator
- Dryer
- Washer
- Dbl Pane/Storm Window
- Bath Off Primary
- Vaulted Ceiling(s)
- Water Heater
- Walk-In Closet(s)
- Security System
- Wet Bar
- Double Oven
- Sprinkler System
- Skylight(s)
- Dining Room
- Stove(s)/Range(s)
- Wine/Beverage Refrigerator
Subdivision
- East Of Market
Lot Information
- Curbs
- Sidewalk
- Paved
- Cul-De-Sac
Property Features
- Deck
- Fenced-Fully
- Gas Available
- Irrigation
- Electric Car Charging
- Cable Tv
- High Speed Internet
- Sprinkler System
- Fireplace: Gas
- Fireplace: 2
- Foundation: Poured Concrete
Heating and Cooling
- Radiant
- Forced Air
- 90%+ High Efficiency
- Recirculation Pump
Flooring
- Carpet
- Ceramic Tile
- Engineered Hardwood
Exterior Features
- Stone
- Wood
- Cement Planked
- Roof: Composition
Utility Information
- Sewer: Sewer Connected
- Fuel: Electric, Natural Gas
School Information
- Elementary School: Peter Kirk Elementary
- Middle School: Kirkland Middle
- High School: Lake Wash High
Parking
- Attached Garage
Stories
- 2
Living Area
- 4,524 sqft
Additional Listing Info
- Buyer Brokerage Compensation: 2.5
Buyer's Brokerage Compensation not binding unless confirmed by separate agreement among applicable parties.
Estimated Monthly Mortgage Payment
*Based on Fixed Interest Rate withe a 30 year term, principal and interest only
Listing price
Down payment
%
Interest rate
%Mortgage calculator estimates are provided by Windermere Real Estate and are intended for information use only. Your payments may be higher or lower and all loans are subject to credit approval.
Disclaimer: Square footage is based on information available to agent, including County records. Information has not been verified by agent and should be verified by buyer.
Based on information submitted to the MLS GRID as of 7/15/2026 03:39. All data is obtained from various sources and may not have been verified by broker or MLS GRID. Supplied Open House Information is subject to change without notice. All information should be independently reviewed and verified for accuracy. Properties may or may not be listed by the office/agent presenting the information.
