
Listing Courtesy of:  Northwest MLS as distributed by MLS GRID / Listed By: Grace Fowlds, Windermere Real Estate Bellevue Commons, Inc.
 Northwest MLS as distributed by MLS GRID / Listed By: Grace Fowlds, Windermere Real Estate Bellevue Commons, Inc.
 1711 4th St Kirkland, WA 98033
First Look
$2,800,000 (USD)
OPEN HOUSE TIMES
-
OPENSat, Sep 1912 noon - 2:00 pm

Description
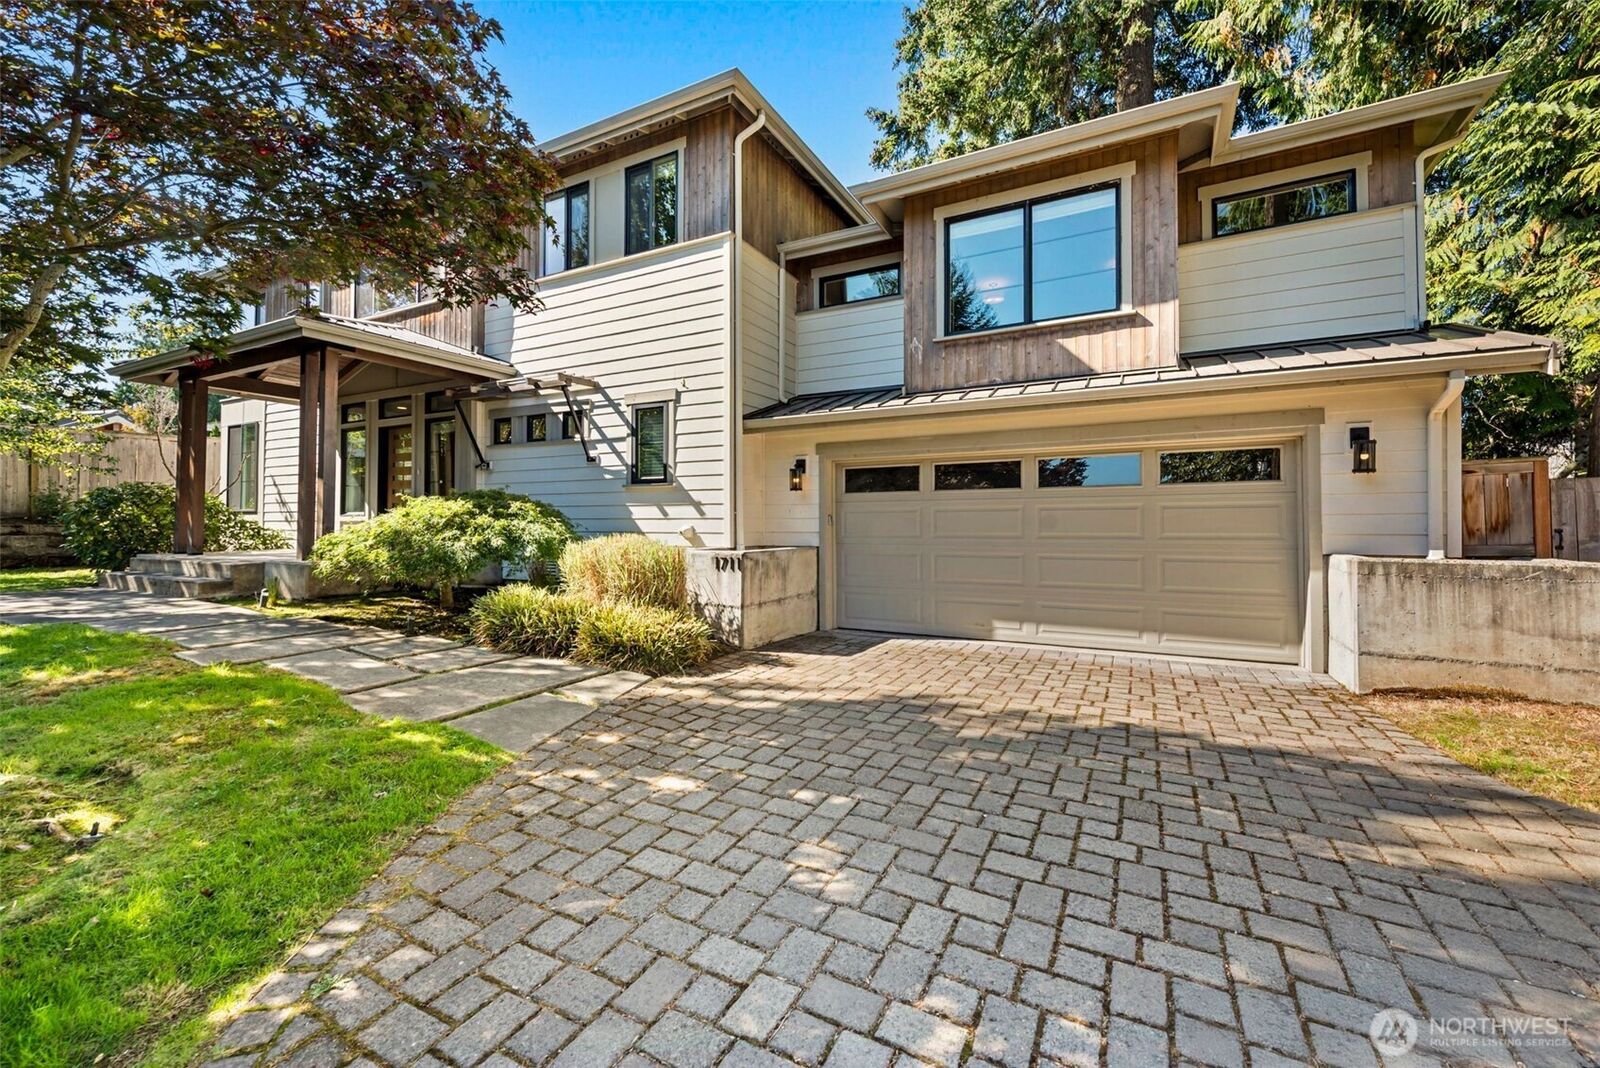
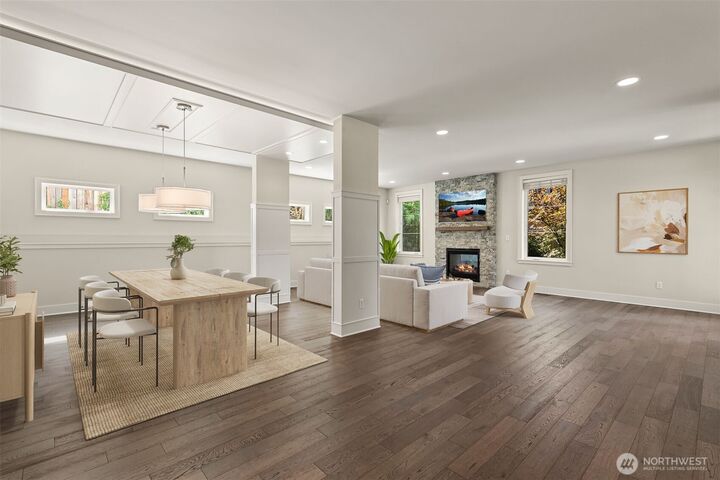
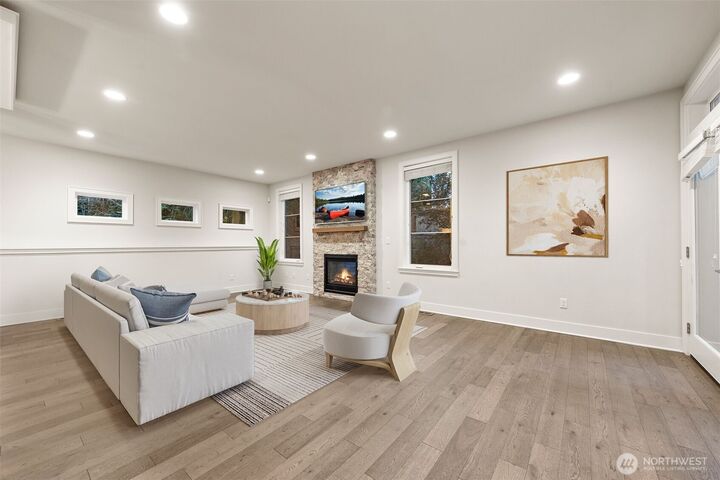
Introducing a stunning 4-bedroom, 3.5-bath single-family home located in the highly sought-after Norkirk neighborhood, set on a beautifully landscaped private lot. The open and spacious floorplan boasts tons of windows that fill the home with an abundance of natural light. The expansive chef's kitchen is a culinary dream, featuring a massive island, high-end appliances, wine fridge and an impressive walk-in pantry. The thoughtfully designed main level includes a great room with a floor-to-ceiling stone double sided fireplace, a formal dining area, and an office/den. The primary suite offers bonus space for office or nursery with a barn door, complemented by a luxurious spa-like bath and a generous designer walk-in closet. Additionally, there are 3 more bedrooms, including an ensuite guest room, and a spacious bonus room located on a unique mid-level, providing ample space for everyone. The home also includes a 2-car garage and a charming mudroom. Step outside to your private outdoor oasis, featuring a covered patio with professionally hard scape and garden bed, perfect for year-round living and entertaining. Enjoy the convenience of walking to nearby parks, the CKC trail, beaches, restaurants, shops, and the award-winning schools that Kirkland has to offer.
MLS #:
2584596
2584596
Taxes
$24,812(2026)
$24,812(2026)
Lot Size
7,200 SQFT
7,200 SQFT
Type
Single-Family Home
Single-Family Home
Year Built
2016
2016
Style
2 Story
2 Story
Views
City, Territorial
City, Territorial
School District
Lake Washington
Lake Washington
County
King County
King County
Community
East of Market
East of Market
Listed By
Grace Fowlds, Windermere Real Estate Bellevue Commons, Inc.
Source
Northwest MLS as distributed by MLS Grid
Last checked Sep 18 2026 at 10:10 PM GMT+0000
Northwest MLS as distributed by MLS Grid
Last checked Sep 18 2026 at 10:10 PM GMT+0000
Bathroom Details
- Full Bathrooms: 3
- Half Bathroom: 1
Interior Features
- Pantry
- Dishwasher
- Microwave
- Disposal
- Fireplace
- French Doors
- Refrigerator
- Dryer
- Washer
- Dbl Pane/Storm Window
- Bath Off Primary
- Second Primary Bedroom
- Walk-In Closet(s)
- Double Oven
- Tankless Water Heater
- Dining Room
Subdivision
- East Of Market
Lot Information
- Sidewalk
- Paved
Property Features
- Deck
- Gas Available
- Patio
- Fenced-Partially
- Fireplace: Gas
- Fireplace: 1
- Foundation: Poured Concrete
Flooring
- Hardwood
- Carpet
- Ceramic Tile
Exterior Features
- Stone
- Wood Products
- Cement Planked
- Roof: Composition
- Roof: Metal
Utility Information
- Sewer: Sewer Connected
- Fuel: Electric
School Information
- Elementary School: Peter Kirk Elementary
- Middle School: Kirkland Middle
- High School: Lake Wash High
Parking
- Driveway
- Attached Garage
Stories
- 2
Living Area
- 3,850 sqft
Estimated Monthly Mortgage Payment
*Based on Fixed Interest Rate withe a 30 year term, principal and interest only
Listing price
Down payment
%
Interest rate
%Mortgage calculator estimates are provided by Windermere Real Estate and are intended for information use only. Your payments may be higher or lower and all loans are subject to credit approval.
Disclaimer: IDX information is provided exclusively for consumers' personal, noncommercial use. It may not be used for any purpose other than to identify prospective properties consumers may be interested in purchasing. The data is deemed reliable but is not guaranteed by MLS GRID. Use of the MLS GRID Data may be subject to an end user license agreement prescribed by the Member Participant's applicable MLS, if any, and as amended from time to time.
Based on information submitted to the MLS GRID as of 9/18/2026 22:10. All data is obtained from various sources and may not have been verified by broker or MLS GRID. Supplied Open House Information is subject to change without notice. All information should be independently reviewed and verified for accuracy. Properties may or may not be listed by the office/agent presenting the information.
