
Listing Courtesy of:  Northwest MLS as distributed by MLS GRID / Listed By: Max Rombakh, Windermere Real Estate East, Inc.
 Northwest MLS as distributed by MLS GRID / Listed By: Max Rombakh, Windermere Real Estate East, Inc.
 227 8th Avenue Kirkland, WA 98033
Active (84 Days)
$2,599,950 (USD)
OPEN HOUSE TIMES
-
OPENSat, Jul 2512 noon - 3:00 pm
-
OPENSun, Jul 2611:30 am - 2:00 pm
Description
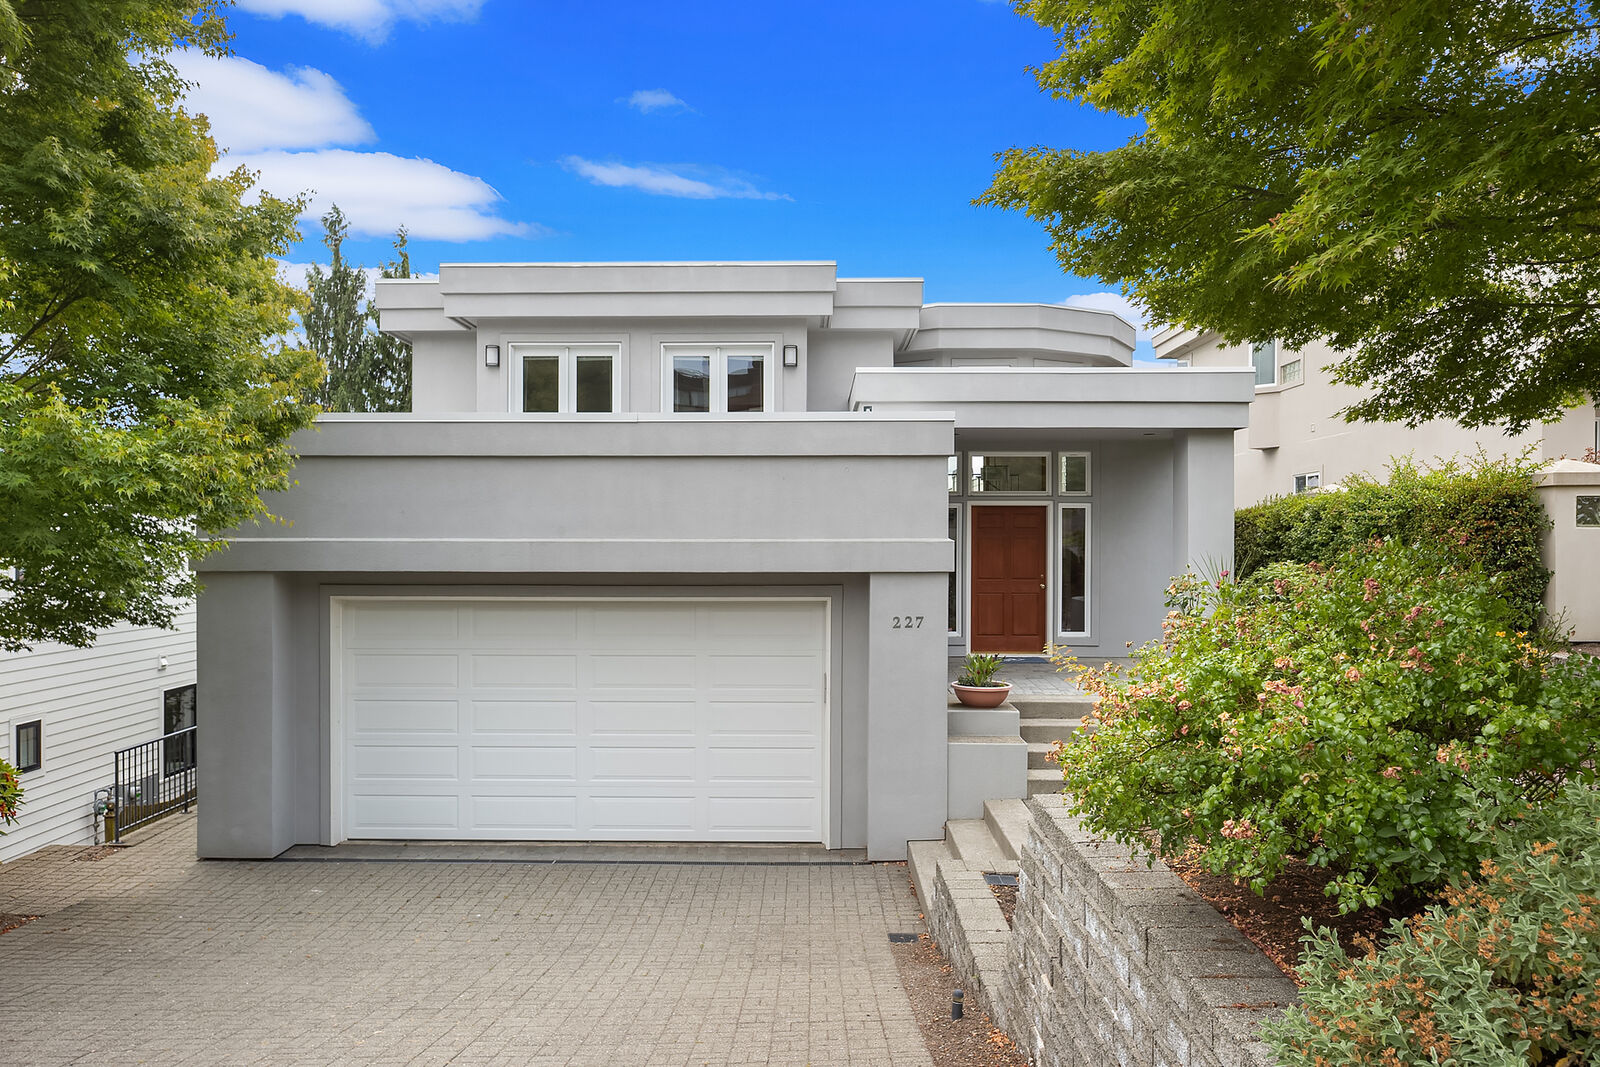
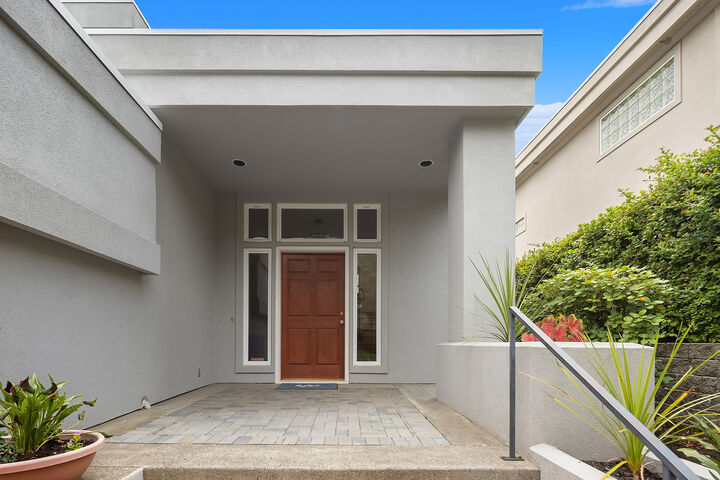
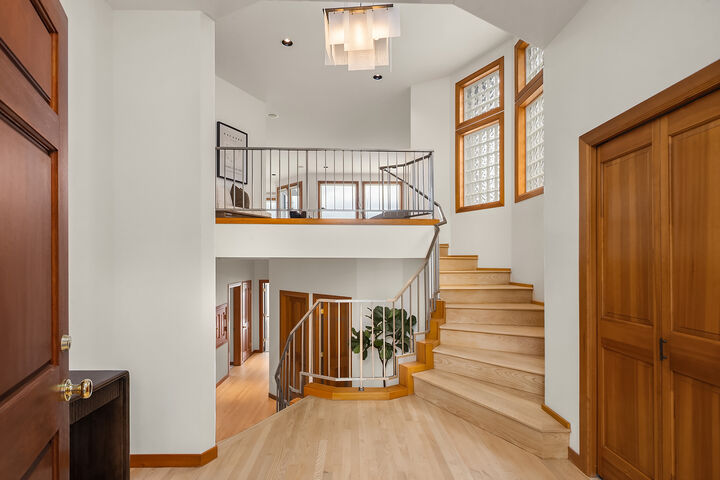
Elevated above one of Kirkland's most sought out neighborhoods, this inviting NW Contemporary was intentionally designed to embrace its setting, with glimpses of Mt. Rainier & the Bellevue skyline serving as a the backdrop to everyday life. Designed with a light filled floor plan, the home's primary living spaces are perfectly positioned to capture views from above. Soaring ceilings in the entry, skylights, white oak hardwood floors, & a multiple decks create an effortless connection between indoor living & the surrounding landscape. Upstairs, a massive & bright great room flows into the beautifully appointed kitchen with an impressive 11” island, Thermador appliances, Monogram refrigeration, alder cabinetry, & a convenient dumbwaiter connecting all levels. Designed to evolve with every stage of life, the home's expansive layout offers remarkable flexibility with an office, 5 beds, & multiple ensuites, including a spacious primary retreat complete with a private deck & a luxurious 5 piece bath with heated floors. Downstairs functions as a home of its own, featuring a generous rec room with a second kitchen, bonus space, & an additional bed, creating an ideal opportunity for an ADU. Mature landscaping in the private backyard, with artificial turf, charming garden beds, & irrigation. Built-in speakers, AC, built-in vacuum, security, & brand new carpets, all enjoying the East of Market locations just moments from downtown, Kirkland Urban, parks, & the waterfront.
MLS #:
2556092
2556092
Taxes
$22,917(2026)
$22,917(2026)
Lot Size
5,500 SQFT
5,500 SQFT
Type
Single-Family Home
Single-Family Home
Year Built
2000
2000
Style
2 Stories W/Bsmnt
2 Stories W/Bsmnt
Views
City, Territorial, Mountains
City, Territorial, Mountains
School District
Lake Washington
Lake Washington
County
King County
King County
Community
East of Market
East of Market
Listed By
Max Rombakh, Windermere Real Estate East, Inc.
Source
Northwest MLS
Last checked Jul 24 2026 at 11:45 PM GMT+0000
Northwest MLS
Last checked Jul 24 2026 at 11:45 PM GMT+0000
Bathroom Details
- Full Bathrooms: 4
- 3/4 Bathroom: 1
Interior Features
- Built-In Vacuum
- Pantry
- Dishwasher
- Microwave
- Disposal
- Fireplace
- Refrigerator
- Dryer
- Washer
- Dbl Pane/Storm Window
- Bath Off Primary
- Water Heater
- Walk-In Closet(s)
- Security System
- Jetted Tub
- Second Kitchen
- Skylight(s)
- Dining Room
- Stove(s)/Range(s)
Subdivision
- East Of Market
Lot Information
- Curbs
- Sidewalk
- Paved
Property Features
- Deck
- Gas Available
- Patio
- Irrigation
- Cable Tv
- High Speed Internet
- Sprinkler System
- Fenced-Partially
- Fireplace: Gas
- Fireplace: 1
- Foundation: Poured Concrete
Heating and Cooling
- Forced Air
- Heat Pump
Basement Information
- Daylight
- Finished
Flooring
- Hardwood
- Carpet
- Ceramic Tile
Exterior Features
- Stucco
- Roof: Flat
Utility Information
- Sewer: Sewer Connected
- Fuel: Natural Gas
School Information
- Elementary School: Peter Kirk Elementary
- Middle School: Kirkland Middle
- High School: Lake Wash High
Parking
- Attached Garage
Stories
- 2
Living Area
- 4,390 sqft
Additional Listing Info
- Buyer Brokerage Compensation: 2.5
Buyer's Brokerage Compensation not binding unless confirmed by separate agreement among applicable parties.
Estimated Monthly Mortgage Payment
*Based on Fixed Interest Rate withe a 30 year term, principal and interest only
Listing price
Down payment
%
Interest rate
%Mortgage calculator estimates are provided by Windermere Real Estate and are intended for information use only. Your payments may be higher or lower and all loans are subject to credit approval.
Disclaimer: Square footage is based on information available to agent, including County records. Information has not been verified by agent and should be verified by buyer.
Based on information submitted to the MLS GRID as of 7/24/2026 23:45. All data is obtained from various sources and may not have been verified by broker or MLS GRID. Supplied Open House Information is subject to change without notice. All information should be independently reviewed and verified for accuracy. Properties may or may not be listed by the office/agent presenting the information.
