
Listing Courtesy of:  Northwest MLS as distributed by MLS GRID / Listed By: Trish Coy, Windermere Real Estate Mercer Island; RAREnorthwest, Mercer Island
 Northwest MLS as distributed by MLS GRID / Listed By: Trish Coy, Windermere Real Estate Mercer Island; RAREnorthwest, Mercer Island
 411 10th Avenue Kirkland, WA 98033
Active
$1,950,000 (USD)
OPEN HOUSE TIMES
-
OPENSat, Aug 292:00 pm - 4:00 pm
-
OPENSun, Aug 301:00 pm - 3:00 pm

Description
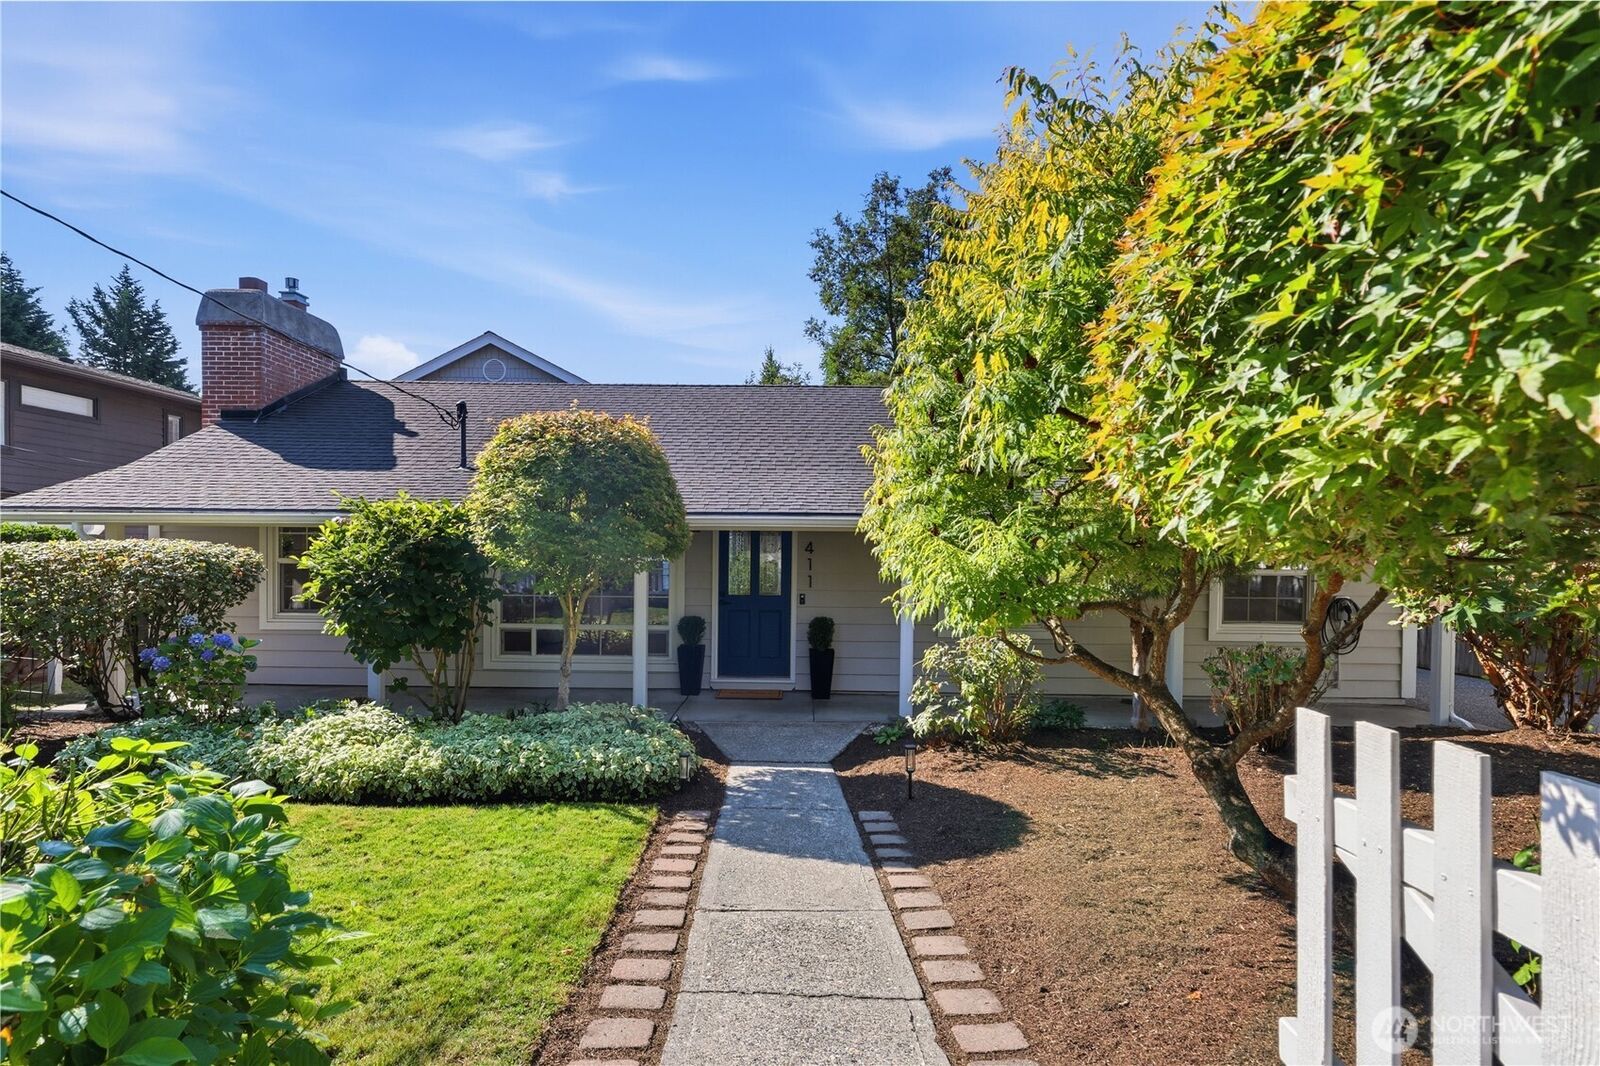
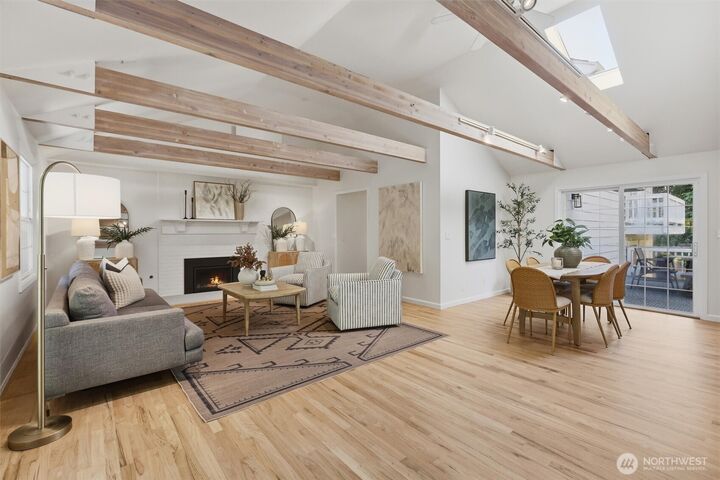
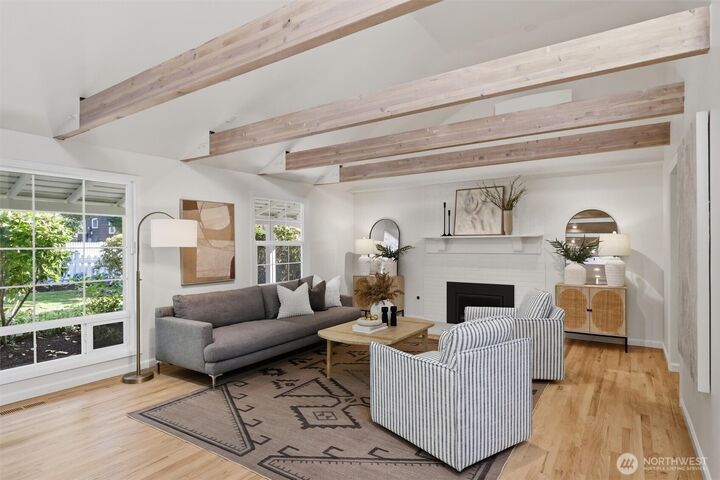
Coveted East of Market living! Beautifully maintained and completely turnkey, this inviting home combines architectural character, flexible living spaces and an exceptional location. Soaring ceilings, exposed wood beams, skylights, and abundant natural light create warmth throughout, while hardwood floors and a cozy fireplace anchor the open living and dining spaces. The bright and well-appointed kitchen features crisp white cabinetry, stainless appliances and generous workspace. Three bedrooms on the main offer wonderful flexibility, while the expansive primary suite feels like a true retreat with dramatic vaulted wood ceiling, new carpet and French doors opening to a private Juliet balcony. Additional rec room space provides a cozy setting for movie nights, play, work or guests, with easy access to the outdoors. Enjoy a private backyard framed by mature landscaping and colorful foliage, with an expansive patio perfect for entertaining, play and long days outdoors. Plus, incredible storage, A/C, ample off-street parking and long driveway with EV charging. This abode puts the East of Market lifestyle at your doorstep. Highly regarded schools and neighborhood parks, with downtown Kirkland’s restaurants, shops, marina and vibrant waterfront just moments away. A RARE opportunity to enjoy space, character and privacy while embracing one of the Eastside's favorite walkable and rideable communities. Pre-inspected!
MLS #:
2574084
2574084
Taxes
$15,077(2026)
$15,077(2026)
Lot Size
9,216 SQFT
9,216 SQFT
Type
Single-Family Home
Single-Family Home
Year Built
1961
1961
Style
Multi Level
Multi Level
Views
Territorial
Territorial
School District
Lake Washington
Lake Washington
County
King County
King County
Community
East of Market
East of Market
Listed By
Trish Coy, Windermere Real Estate Mercer Island
RAREnorthwest, Windermere Real Estate Mercer Island
RAREnorthwest, Windermere Real Estate Mercer Island
Source
Northwest MLS as distributed by MLS Grid
Last checked Aug 27 2026 at 10:29 PM GMT+0000
Northwest MLS as distributed by MLS Grid
Last checked Aug 27 2026 at 10:29 PM GMT+0000
Bathroom Details
- Full Bathrooms: 2
- Half Bathroom: 1
Interior Features
- Dishwasher
- Microwave
- Fireplace
- French Doors
- Refrigerator
- Dryer
- Washer
- Bath Off Primary
- Vaulted Ceiling(s)
- Ceiling Fan(s)
- Water Heater
- Walk-In Closet(s)
- Security System
- Skylight(s)
- Dining Room
- Stove(s)/Range(s)
Subdivision
- East Of Market
Lot Information
- Curbs
- Sidewalk
- Paved
Property Features
- Deck
- Fenced-Fully
- Gas Available
- Patio
- Propane
- Rv Parking
- Electric Car Charging
- Outbuildings
- Cable Tv
- Fireplace: Gas
- Fireplace: 1
- Foundation: Poured Concrete
Heating and Cooling
- Forced Air
- Heat Pump
Flooring
- Hardwood
- Carpet
- Ceramic Tile
Exterior Features
- Wood
- Roof: Composition
Utility Information
- Sewer: Sewer Connected
- Fuel: Natural Gas
School Information
- Elementary School: Peter Kirk Elementary
- Middle School: Kirkland Middle
- High School: Lake Wash High
Parking
- Rv Parking
- Driveway
- Off Street
Living Area
- 2,410 sqft
Additional Listing Info
- Buyer Brokerage Compensation: 2.5
Buyer's Brokerage Compensation not binding unless confirmed by separate agreement among applicable parties.
Estimated Monthly Mortgage Payment
*Based on Fixed Interest Rate withe a 30 year term, principal and interest only
Listing price
Down payment
%
Interest rate
%Mortgage calculator estimates are provided by Windermere Real Estate and are intended for information use only. Your payments may be higher or lower and all loans are subject to credit approval.
Disclaimer: IDX information is provided exclusively for consumers' personal, noncommercial use. It may not be used for any purpose other than to identify prospective properties consumers may be interested in purchasing. The data is deemed reliable but is not guaranteed by MLS GRID. Use of the MLS GRID Data may be subject to an end user license agreement prescribed by the Member Participant's applicable MLS, if any, and as amended from time to time.
Based on information submitted to the MLS GRID as of 8/27/2026 22:29. All data is obtained from various sources and may not have been verified by broker or MLS GRID. Supplied Open House Information is subject to change without notice. All information should be independently reviewed and verified for accuracy. Properties may or may not be listed by the office/agent presenting the information.
