
Listing Courtesy of:  Northwest MLS as distributed by MLS GRID / Listed By: Kathi Green, Windermere Real Estate East, Inc.
 Northwest MLS as distributed by MLS GRID / Listed By: Kathi Green, Windermere Real Estate East, Inc.
 524 7th Ave Kirkland, WA 98033
Active (1 Days)
$2,788,000 (USD)
OPEN HOUSE TIMES
-
OPENSat, May 3012 noon - 3:00 pm
-
OPENSun, May 3112 noon - 3:00 am
Description
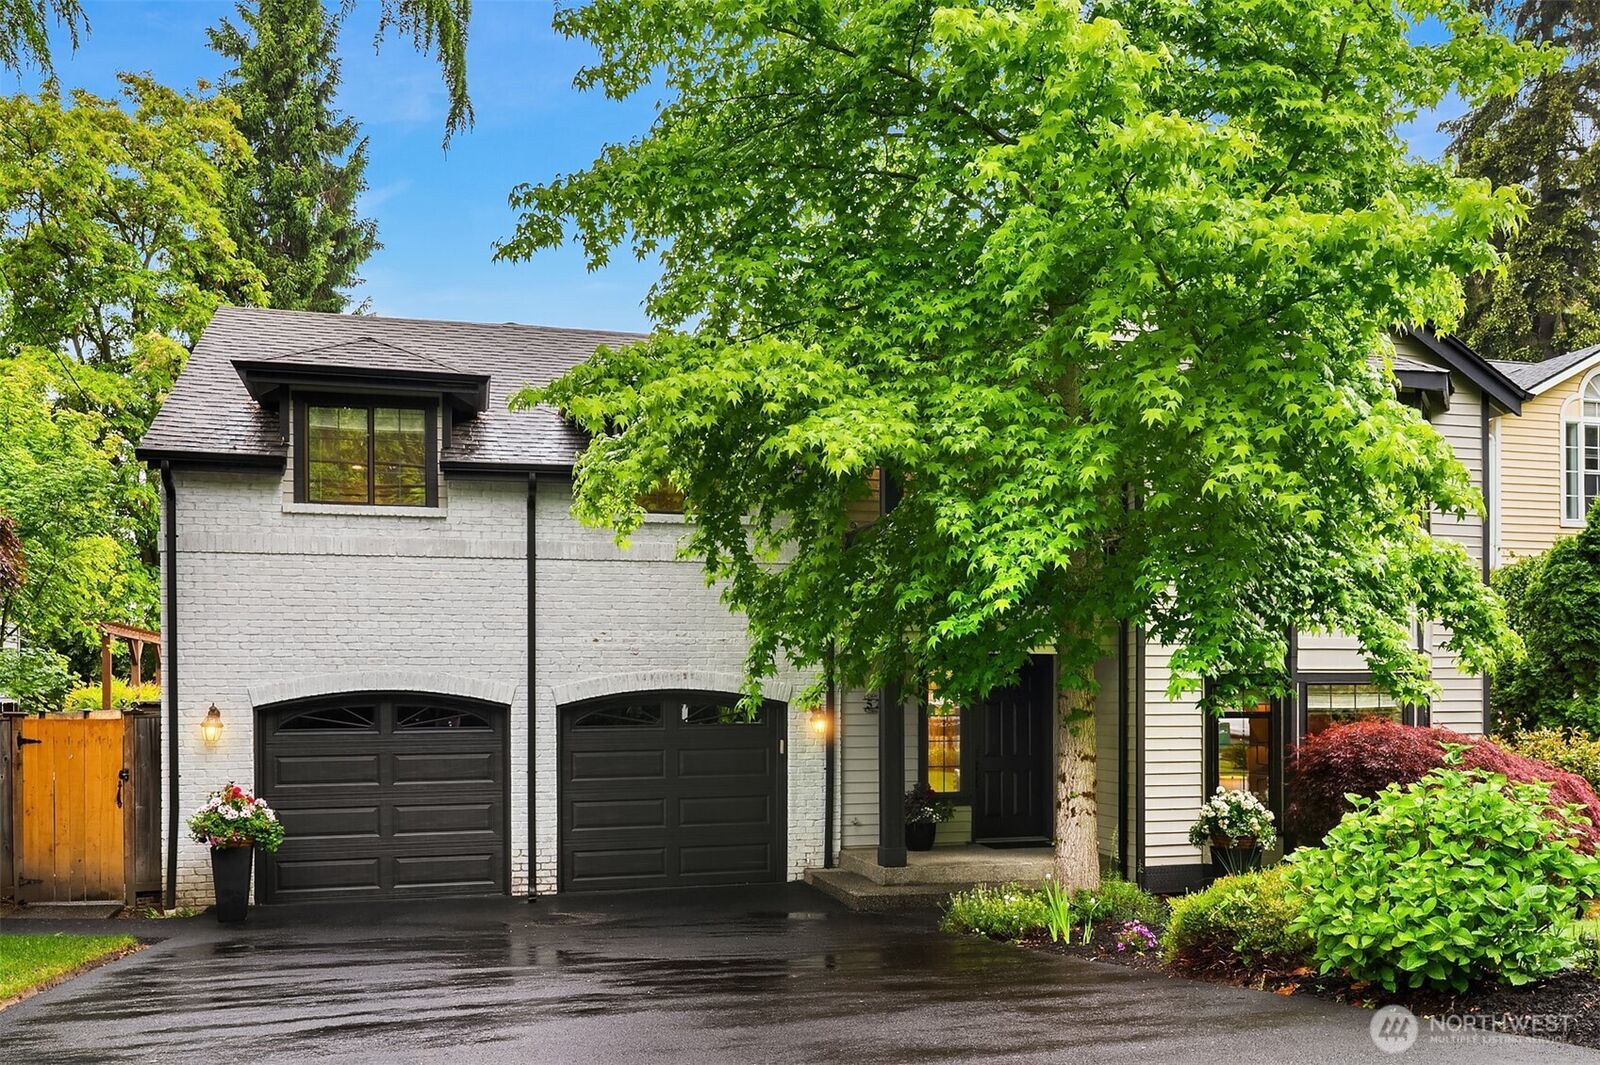
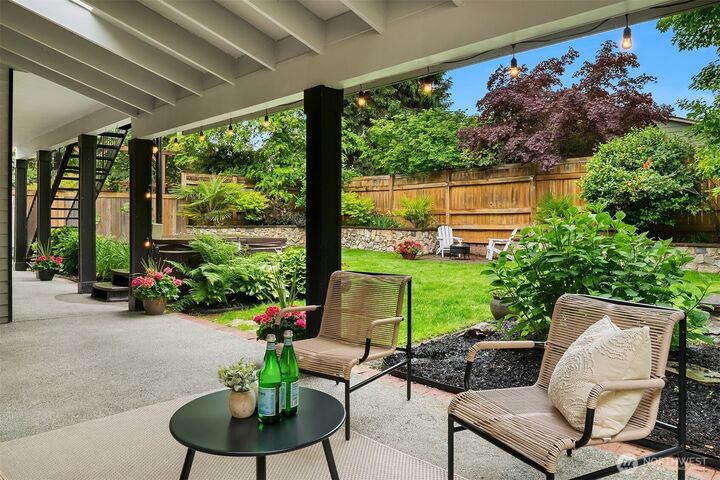
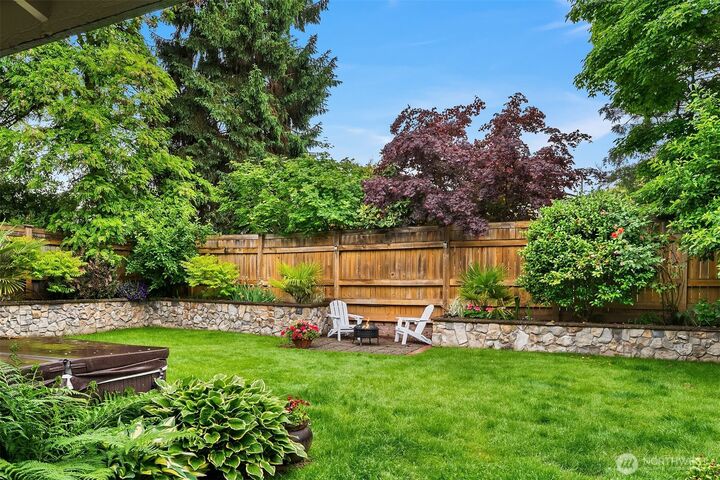
Highly sought-after walkability and a rare expansive private backyard define this exceptional East of Market residence in one of Kirkland’s most sought-after neighborhoods. Just steps from Kirkland Urban, acclaimed restaurants, waterfront parks, the marina, CKC trails, boutique shopping, highly rated schools, and everyday amenities, the location offers an effortless downtown lifestyle with outstanding convenience and connectivity. The beautifully landscaped backyard is flat, private, and designed for both entertaining and everyday living, featuring mature fruit trees, raised vegetable gardens, colorful flower beds, and generous lawn space. Enjoy cooking, dining, and gathering while taking in the peaceful backyard setting. Expansive windows throughout the home fill the interiors with light and create a seamless connection to the surrounding gardens. Thoughtfully designed interiors include two inviting living rooms, separate dining room, and four bedrooms. Two bedrooms are primary suites, including one with a separate entrance ideal for guests, multigenerational living, or private office space. Ideally located near to transit, Google and tech companies, and with convenient access to I-405, SR-520, Bellevue, Redmond, and Seattle.
MLS #:
2527597
2527597
Taxes
$14,235(2025)
$14,235(2025)
Lot Size
6,677 SQFT
6,677 SQFT
Type
Single-Family Home
Single-Family Home
Year Built
1987
1987
Style
2 Story
2 Story
Views
Territorial
Territorial
School District
Lake Washington
Lake Washington
County
King County
King County
Community
East of Market
East of Market
Listed By
Kathi Green, Windermere Real Estate East, Inc.
Source
Northwest MLS
Last checked May 28 2026 at 8:29 AM GMT+0000
Northwest MLS
Last checked May 28 2026 at 8:29 AM GMT+0000
Bathroom Details
- Full Bathrooms: 3
- Half Bathroom: 1
Interior Features
- Dishwasher
- Disposal
- Fireplace
- Refrigerator
- Dryer
- Washer
- Dbl Pane/Storm Window
- Bath Off Primary
- Vaulted Ceiling(s)
- Walk-In Closet(s)
- Security System
- Wet Bar
- Jetted Tub
- Wine Cellar
- Hot Tub/Spa
- Dining Room
- Stove(s)/Range(s)
- Wine/Beverage Refrigerator
Subdivision
- East Of Market
Lot Information
- Curbs
- Sidewalk
- Paved
Property Features
- Gas Available
- Patio
- Cable Tv
- High Speed Internet
- Fenced-Partially
- Fireplace: Gas
- Fireplace: 1
- Foundation: Poured Concrete
Heating and Cooling
- Forced Air
Flooring
- Hardwood
- Carpet
- Ceramic Tile
Exterior Features
- Brick
- Wood
- Roof: Composition
Utility Information
- Sewer: Sewer Connected
- Fuel: Electric, Natural Gas
School Information
- Elementary School: Peter Kirk Elementary
- Middle School: Kirkland Middle
- High School: Lake Wash High
Parking
- Driveway
- Off Street
- Attached Garage
Stories
- 2
Living Area
- 3,020 sqft
Additional Listing Info
- Buyer Brokerage Compensation: 2.5
Buyer's Brokerage Compensation not binding unless confirmed by separate agreement among applicable parties.
Estimated Monthly Mortgage Payment
*Based on Fixed Interest Rate withe a 30 year term, principal and interest only
Listing price
Down payment
%
Interest rate
%Mortgage calculator estimates are provided by Windermere Real Estate and are intended for information use only. Your payments may be higher or lower and all loans are subject to credit approval.
Disclaimer: Square footage is based on information available to agent, including County records. Information has not been verified by agent and should be verified by buyer.
Based on information submitted to the MLS GRID as of 5/28/2026 08:29. All data is obtained from various sources and may not have been verified by broker or MLS GRID. Supplied Open House Information is subject to change without notice. All information should be independently reviewed and verified for accuracy. Properties may or may not be listed by the office/agent presenting the information.
