
Listing Courtesy of:  Northwest MLS as distributed by MLS GRID / Listed By: Tyler Mayclin, Windermere Real Estate Bellevue Commons, Inc.
 Northwest MLS as distributed by MLS GRID / Listed By: Tyler Mayclin, Windermere Real Estate Bellevue Commons, Inc.
 5726 Lake Washington Boulevard NE 3001 Kirkland, WA 98033
Active
$2,550,000 (USD)
OPEN HOUSE TIMES
-
OPENFri, Aug 145:00 pm - 7:00 am
-
OPENSat, Aug 151:00 pm - 4:00 pm
-
OPENSun, Aug 161:00 pm - 4:00 pm
show more

Description
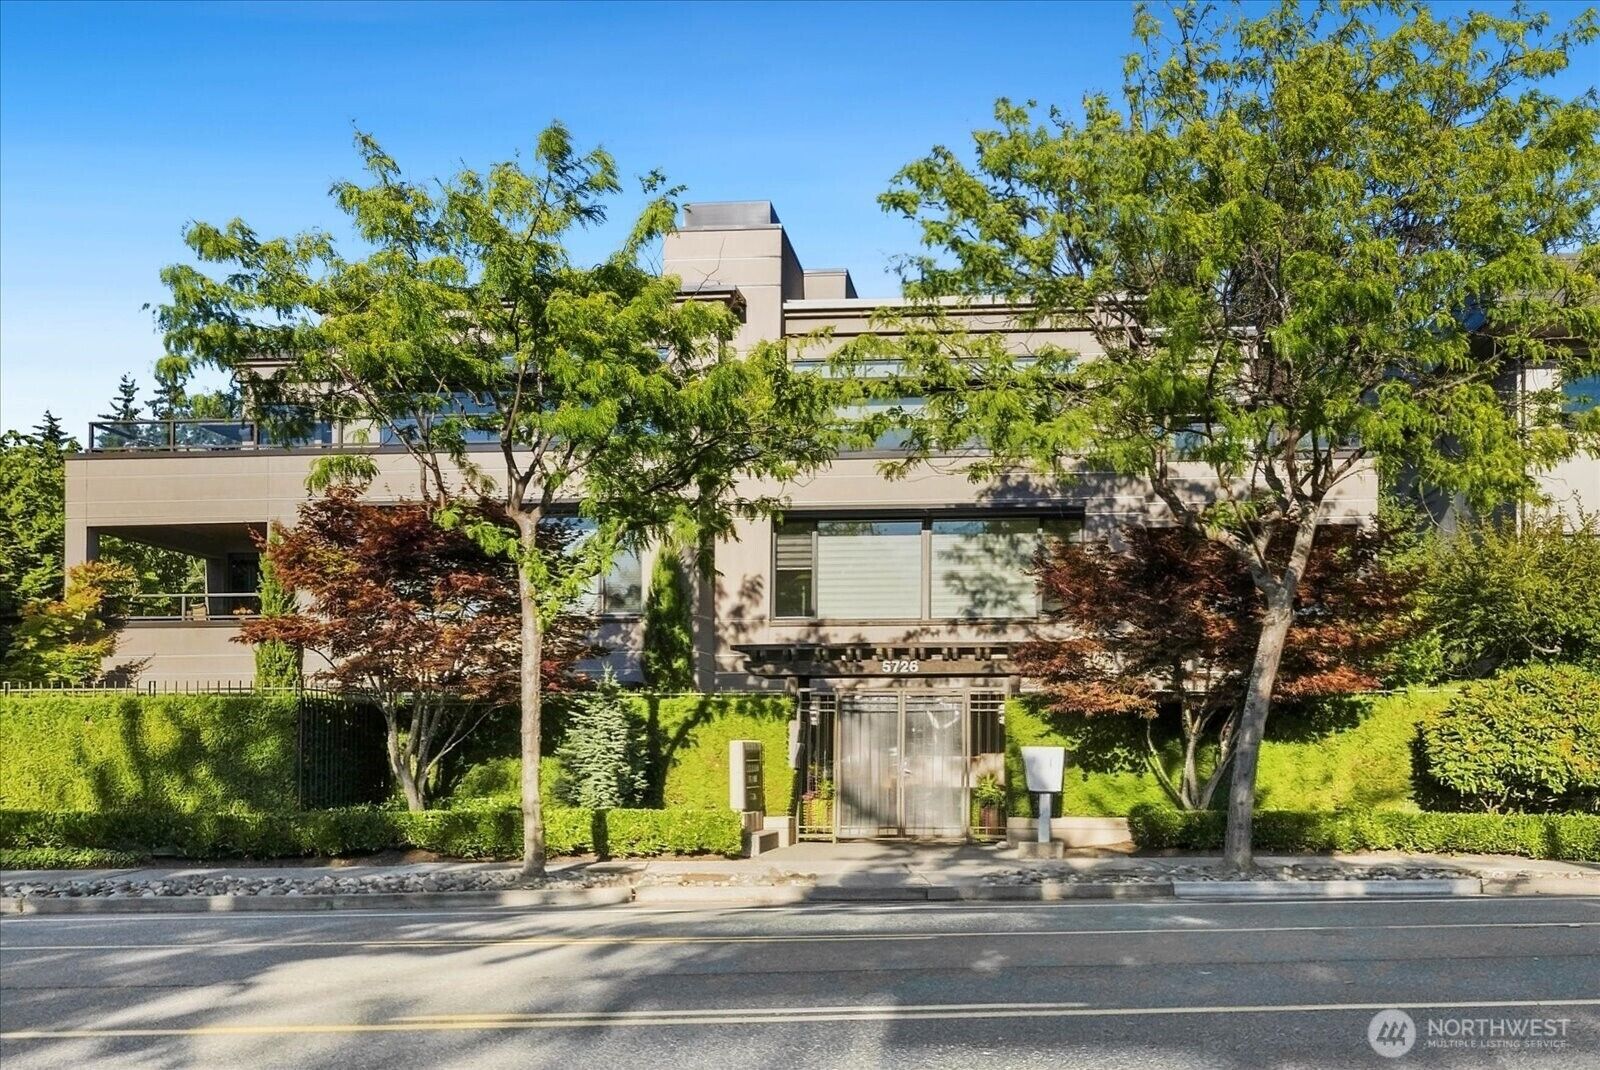
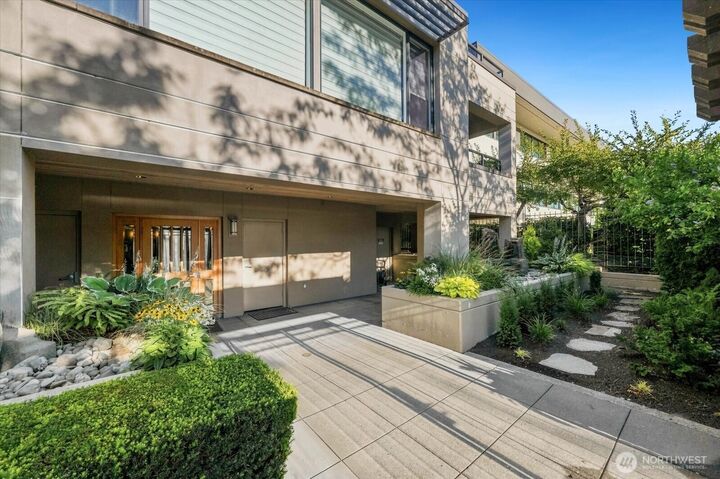
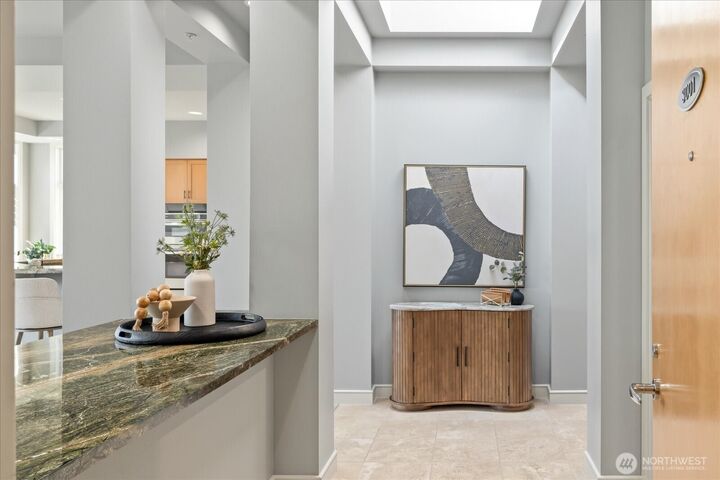
Unobstructed Lake Washington, Seattle skyline and Olympic Mountain views—set directly across from Houghton Beach Park. The largest of just five residences in this boutique building, this 2,308 sq ft penthouse offers the space and privacy of a home with the ease of single-level condominium living. An open outlook, eight skylights and abundant natural light create an exceptional sense of space, while the expansive 372 sq ft terrace extends everyday living outdoors—perfect for entertaining, relaxing and taking in the remarkable setting. The flexible two-bedroom + den floor plan provides generous living and dining spaces, extensive custom cabinetry, two fireplaces and thoughtful storage throughout. Fresh interior paint, new carpet and updated lighting create a move-in-ready backdrop ready to make your own. Two secure parking spaces and a large private storage unit add everyday convenience. Downsize the maintenance—not the view, space or lifestyle. With Houghton Beach Park just across the street and Carillon Point, waterfront dining and Downtown Kirkland nearby, this is a rare opportunity to enjoy privacy, space and an exceptional connection to everything that makes Kirkland living special.
MLS #:
2567390
2567390
Taxes
$16,840(2025)
$16,840(2025)
Lot Size
9,068 SQFT
9,068 SQFT
Type
Condo
Condo
Building Name
Carillon Square
Carillon Square
Year Built
1998
1998
Style
Condo (1 Level)
Condo (1 Level)
Views
City, Lake, Territorial, Mountains
City, Lake, Territorial, Mountains
School District
Lake Washington
Lake Washington
County
King County
King County
Community
Kirkland
Kirkland
Listed By
Tyler Mayclin, Windermere Real Estate Bellevue Commons, Inc.
Source
Northwest MLS
Last checked Aug 14 2026 at 4:00 AM GMT+0000
Northwest MLS
Last checked Aug 14 2026 at 4:00 AM GMT+0000
Bathroom Details
- Full Bathroom: 1
- 3/4 Bathroom: 1
Interior Features
- End Unit
- Dishwasher
- Insulated Windows
- Microwave
- Disposal
- Fireplace
- Top Floor
- French Doors
- Refrigerator
- Penthouse
- Dryer
- Washer
- Soaking Tub
- Blinds
- Electric Dryer Hookup
- Washer Hookup
- Cooking-Gas
- Water Heater
- Walk-In Closet(s)
- Sprinkler System
- Skylight(s)
- Stove(s)/Range(s)
- Dryer-Electric
- Primary Bathroom
Subdivision
- Kirkland
Lot Information
- Corner Lot
- Curbs
- Sidewalk
- Paved
Property Features
- Fireplace: Gas
- Fireplace: 2
Heating and Cooling
- Forced Air
Homeowners Association Information
- Dues: $1736/Monthly
Flooring
- Vinyl
- Carpet
- Ceramic Tile
Exterior Features
- Stucco
- Roof: Flat
Utility Information
- Fuel: Natural Gas
- Energy: Green Efficiency: Insulated Windows
School Information
- Elementary School: Lakeview Elem
- Middle School: Kirkland Middle
- High School: Lake Wash High
Parking
- Common Garage
Stories
- 1
Additional Listing Info
- Buyer Brokerage Compensation: 2.5
Buyer's Brokerage Compensation not binding unless confirmed by separate agreement among applicable parties.
Estimated Monthly Mortgage Payment
*Based on Fixed Interest Rate withe a 30 year term, principal and interest only
Listing price
Down payment
%
Interest rate
%Mortgage calculator estimates are provided by Windermere Real Estate and are intended for information use only. Your payments may be higher or lower and all loans are subject to credit approval.
Disclaimer: Square footage is based on information available to agent, including County records. Information has not been verified by agent and should be verified by buyer.
Based on information submitted to the MLS GRID as of 8/14/2026 04:00. All data is obtained from various sources and may not have been verified by broker or MLS GRID. Supplied Open House Information is subject to change without notice. All information should be independently reviewed and verified for accuracy. Properties may or may not be listed by the office/agent presenting the information.
