
Listing Courtesy of:  Northwest MLS as distributed by MLS GRID / Listed By: Sue Bethke, Windermere Real Estate Co.
 Northwest MLS as distributed by MLS GRID / Listed By: Sue Bethke, Windermere Real Estate Co.
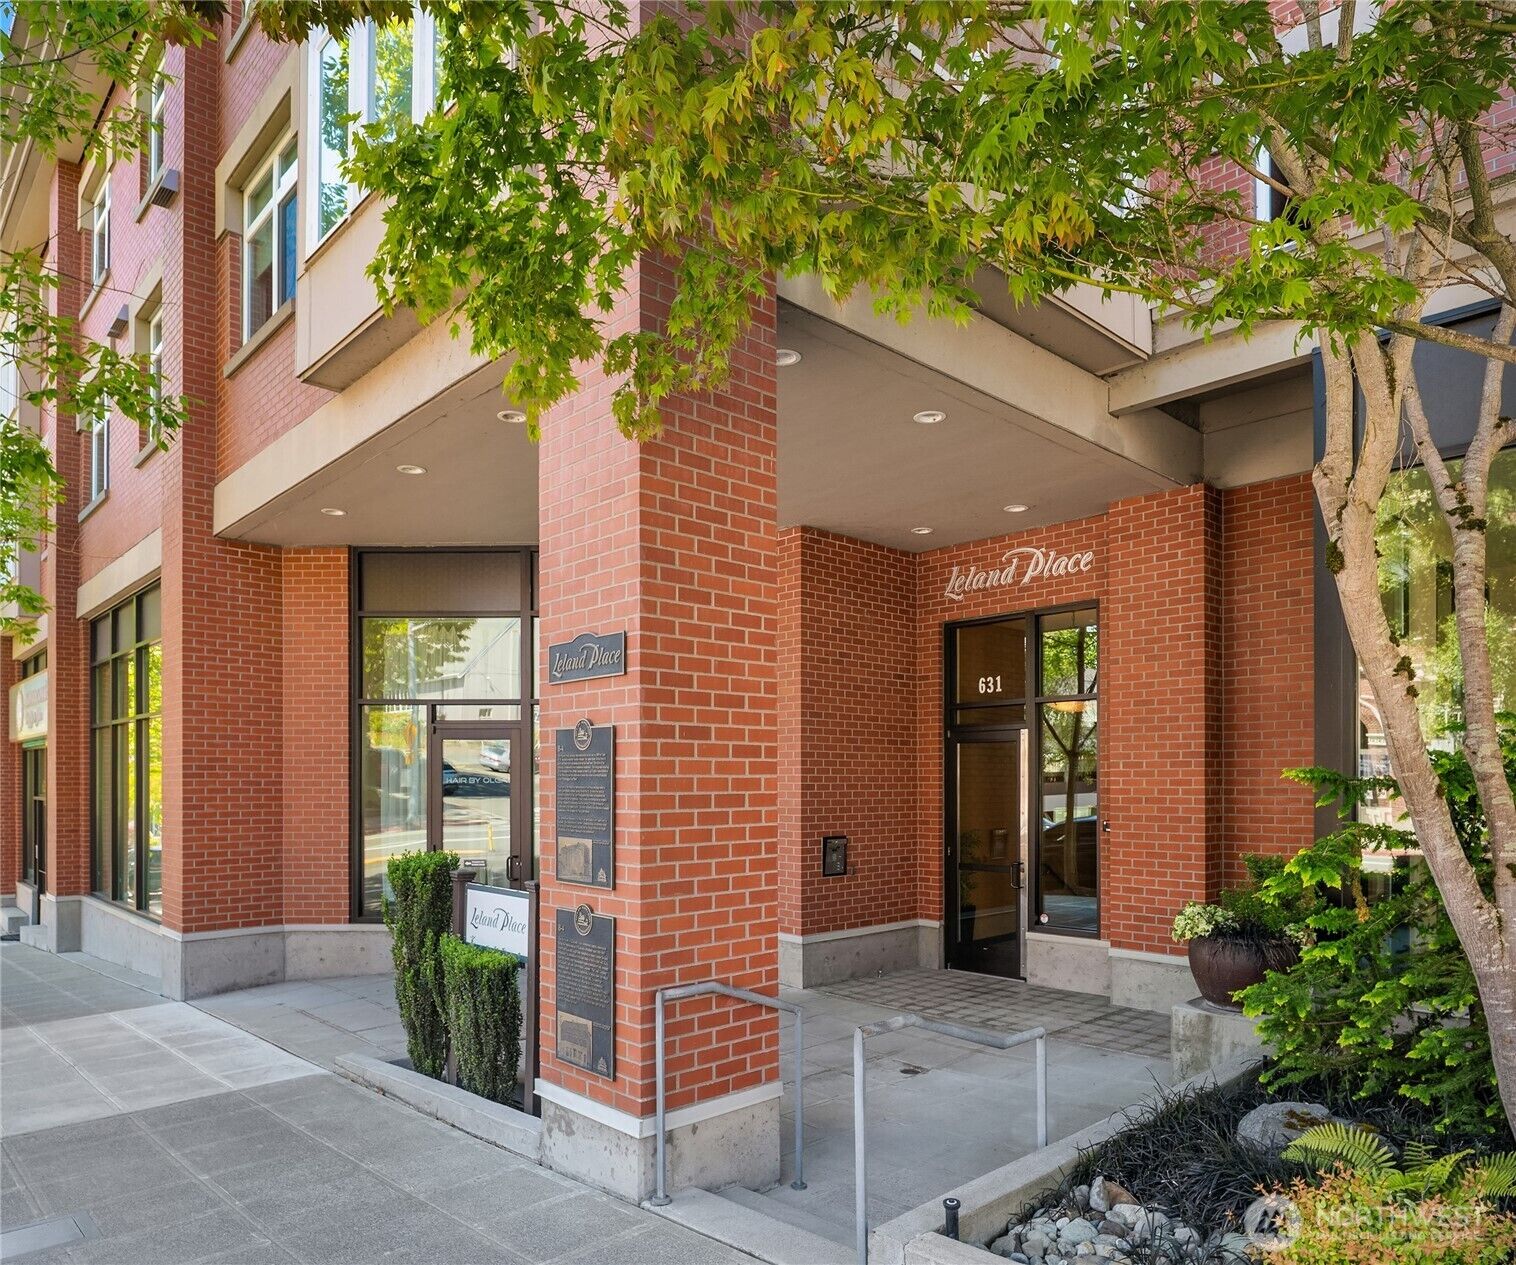
 631 Market St W 202 Kirkland, WA 98033
Active
$1,545,000 (USD)
OPEN HOUSE TIMES
-
OPENWed, Aug 1211:00 am - 1:00 pm
-
OPENFri, Aug 144:00 pm - 6:00 pm
-
OPENSat, Aug 151:00 pm - 3:00 pm
show more
Description
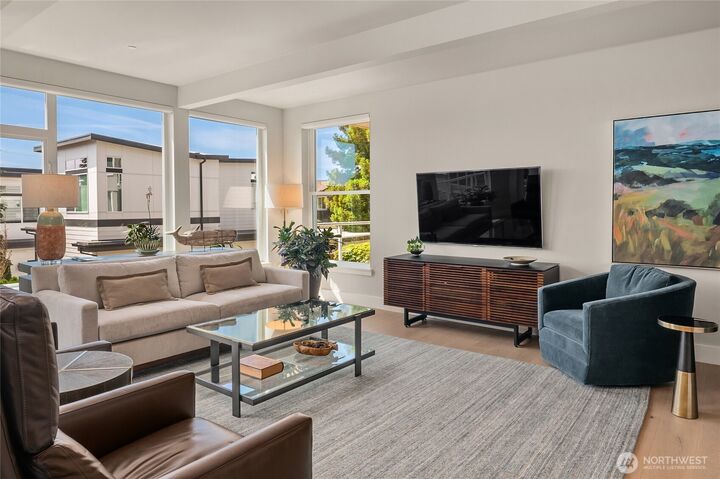
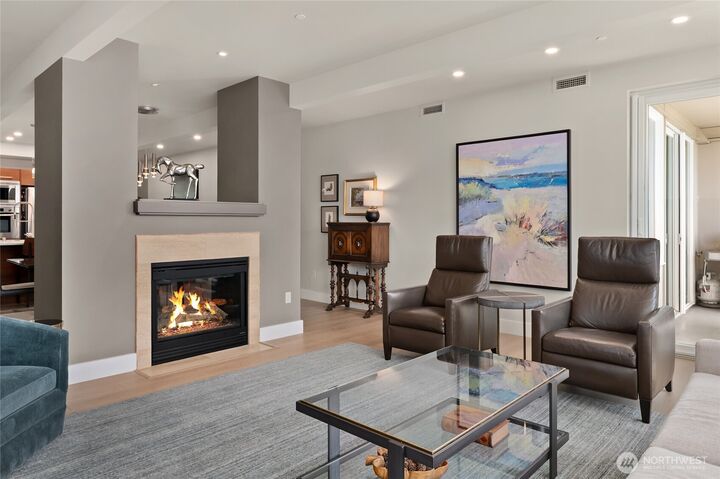
Experience elevated living with over 2,000 sq ft of refined interiors in vibrant downtown Kirkland! Stylishly remodeled open & step-free layout offers entertainment sized living & dining rooms featuring wide plank engineered hardwoods anchored by gas fireplace & wall of windows providing luminous natural light & a glimpse of the lake. A chef inspired kitchen is designed to impress, featuring SS appliances, induction cooktop & sleek quartz counters with bar seating that invites connections. Stunning primary suite includes a 5 piece bath & large walk-in closet, complemented by the 2nd spacious bedroom with access to 2nd full-bath & private balcony. Additional highlights include the roomy den/office/flex space, powder room, an oversized dedicated laundry room plus abundant in-unit storage. Two generous side-by-side parking spaces + extra storage unit in secure garage. You'll LOVE the location perfectly positioned to enjoy everything Kirkland has to offer! Just a few blocks from Heritage Park, Moss Bay Park/Marina, downtown Kirkland's acclaimed restaurants, watering holes & boutique shopping. Minutes to Google campus, Kirkland Corridor Trail & easy freeway access that will get you anywhere you need to go! Luxury, convenience, and peace of mind in a secure, meticulously maintained building with a well-run HOA!
MLS #:
2567408
2567408
Taxes
$12,725(2026)
$12,725(2026)
Type
Condo
Condo
Building Name
Leland Condominiums
Leland Condominiums
Year Built
2006
2006
Style
Condo (1 Level)
Condo (1 Level)
Views
Territorial
Territorial
School District
Lake Washington
Lake Washington
County
King County
King County
Community
West of Market
West of Market
Listed By
Sue Bethke, Windermere Real Estate Co.
Source
Northwest MLS
Last checked Aug 11 2026 at 10:06 PM GMT+0000
Northwest MLS
Last checked Aug 11 2026 at 10:06 PM GMT+0000
Bathroom Details
- Full Bathrooms: 2
- Half Bathroom: 1
Interior Features
- Dishwasher
- Insulated Windows
- Microwave
- Disposal
- Fireplace
- Refrigerator
- Dryer
- Washer
- Soaking Tub
- Blinds
- Cooking-Electric
- Electric Dryer Hookup
- Washer Hookup
- Water Heater
- Walk-In Closet(s)
- Sprinkler System
- Ice Maker
- Stove(s)/Range(s)
- Dryer-Electric
- Primary Bathroom
Subdivision
- West Of Market
Lot Information
- Curbs
- Sidewalk
- Paved
Property Features
- Fireplace: Gas
- Fireplace: 1
Heating and Cooling
- Forced Air
- Heat Pump
- 90%+ High Efficiency
Homeowners Association Information
- Dues: $1272/Monthly
Flooring
- Carpet
- Ceramic Tile
- Engineered Hardwood
Exterior Features
- Brick
- Cement/Concrete
- Roof: Flat
Utility Information
- Fuel: Electric, Natural Gas
- Energy: Green Efficiency: Insulated Windows
School Information
- Elementary School: Peter Kirk Elementary
- Middle School: Kirkland Middle
- High School: Lake Wash High
Parking
- Common Garage
Stories
- 1
Additional Listing Info
- Buyer Brokerage Compensation: 2.5
Buyer's Brokerage Compensation not binding unless confirmed by separate agreement among applicable parties.
Estimated Monthly Mortgage Payment
*Based on Fixed Interest Rate withe a 30 year term, principal and interest only
Listing price
Down payment
%
Interest rate
%Mortgage calculator estimates are provided by Windermere Real Estate and are intended for information use only. Your payments may be higher or lower and all loans are subject to credit approval.
Disclaimer: Square footage is based on information available to agent, including County records. Information has not been verified by agent and should be verified by buyer.
Based on information submitted to the MLS GRID as of 8/11/2026 22:06. All data is obtained from various sources and may not have been verified by broker or MLS GRID. Supplied Open House Information is subject to change without notice. All information should be independently reviewed and verified for accuracy. Properties may or may not be listed by the office/agent presenting the information.
