
Listing Courtesy of:  Northwest MLS as distributed by MLS GRID / Listed By: Max Rombakh, Windermere Real Estate East, Inc.
 Northwest MLS as distributed by MLS GRID / Listed By: Max Rombakh, Windermere Real Estate East, Inc.
 9331 126th Avenue NE Kirkland, WA 98033
Active
$1,665,000 (USD)
OPEN HOUSE TIMES
-
OPENFri, Jul 104:00 pm - 7:00 pm
-
OPENSat, Jul 112:00 pm - 3:00 pm
-
OPENSun, Jul 1212 noon - 3:00 pm
show more
Description
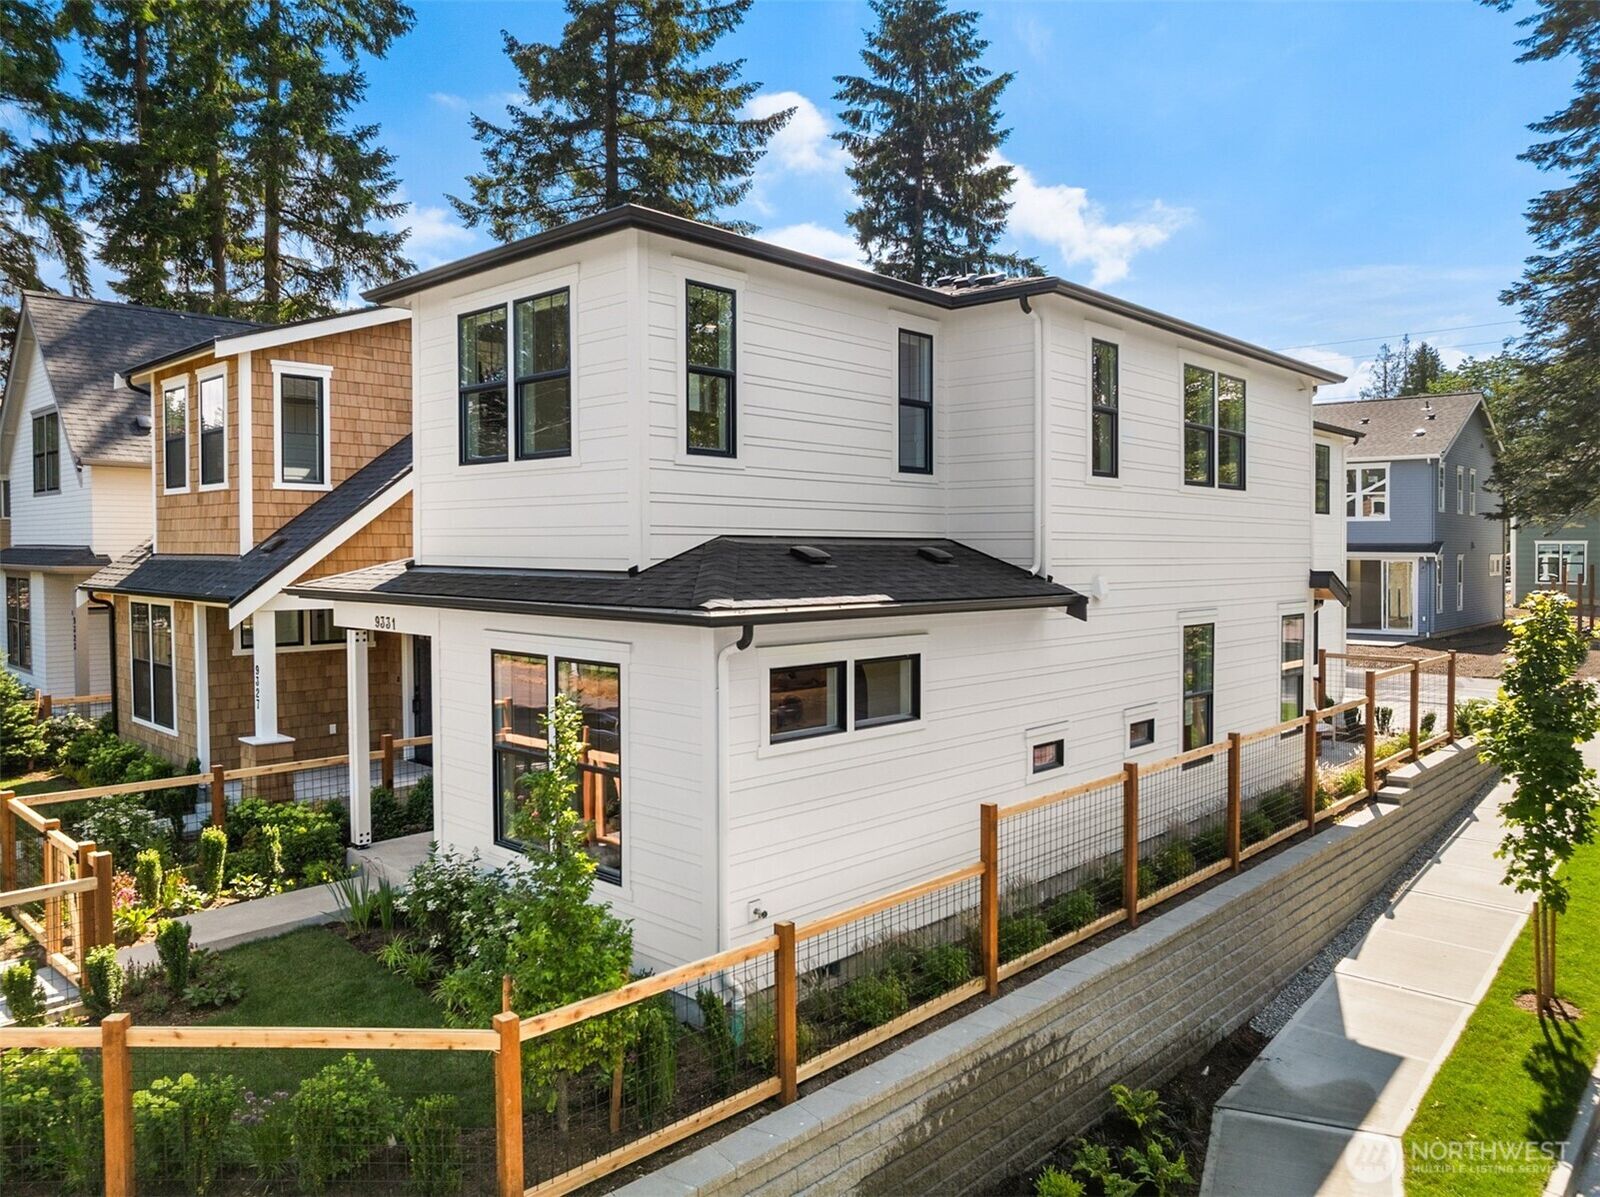
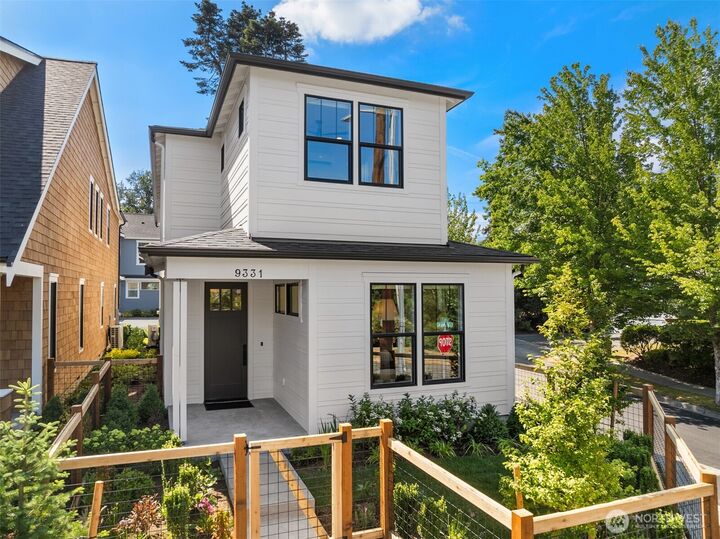
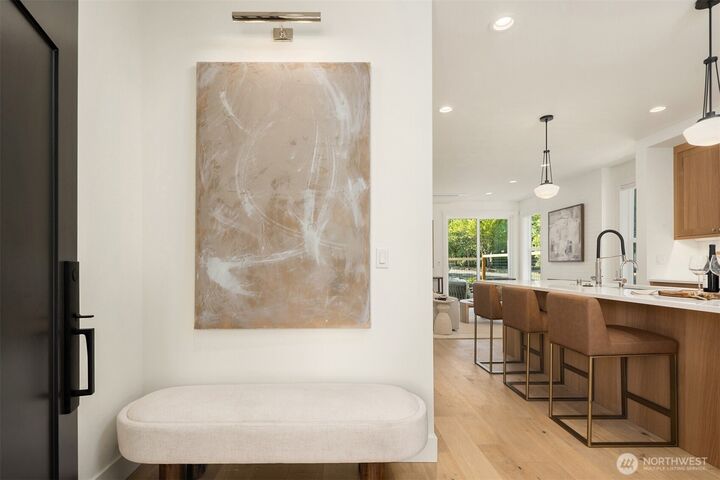
Introducing Mt. Stone, a collection of 8 luxury homes built by Cordillera Homes. Unit 1 is the model home & showcases a thoughtfully curated selection of premium upgrades, including hardwoods throughout, no carpet, custom window shades, upgraded closet organizers in all closets, & more. Mt. Stone features 3 distinct floor plans with light filled layouts, 2 dedicated parking spaces including 1 car garages, private fenced yards with irrigation, & 2 private community parks. A refreshing alternative to larger homes without compromising comfort, quality, or style. Beautifully appointed interiors with soft neutrals, natural textures, & graceful details create spaces that feel both welcoming & refined. Oak hardwoods flow throughout the homes, paired with gourmet kitchens featuring quartz islands, Bellmont cabinetry, Bosch appliance packages, walk-in pantries, & open concept living designed for everyday comfort & entertaining alike. Unit 1 features an expansive main floor with large dining room & private patio with fenced yard. Upstairs, discover a media loft + 3 spacious bedrooms including a luxurious primary suite with a large walk-in closet & custom organizers with a stunning ensuite bath. Located in Rose Hill with quick access to Google, Microsoft, Totem Lake, Downtown Kirkland, parks, dining, shopping, & top commuter routes, Mt. Stone offers a connected lifestyle in one of Kirkland’s most convenient locations.
MLS #:
2552261
2552261
Taxes
$1(2026)
$1(2026)
Lot Size
2,724 SQFT
2,724 SQFT
Type
Townhouse
Townhouse
Building Name
Mount Stone
Mount Stone
Year Built
2026
2026
Style
Townhouse
Townhouse
School District
Lake Washington
Lake Washington
County
King County
King County
Community
Rose Hill
Rose Hill
Listed By
Max Rombakh, Windermere Real Estate East, Inc.
Source
Northwest MLS
Last checked Jul 10 2026 at 12:10 AM GMT+0000
Northwest MLS
Last checked Jul 10 2026 at 12:10 AM GMT+0000
Bathroom Details
- Full Bathroom: 1
- 3/4 Bathroom: 1
- Half Bathroom: 1
Interior Features
- End Unit
- Dishwasher
- Insulated Windows
- Microwave
- Disposal
- Refrigerator
- Dryer
- Washer
- Cooking-Electric
- Electric Dryer Hookup
- Washer Hookup
- Walk-In Closet(s)
- Skylight(s)
- Stove(s)/Range(s)
- Dryer-Electric
- Primary Bathroom
Subdivision
- Rose Hill
Lot Information
- Corner Lot
- Curbs
- Sidewalk
- Paved
Property Features
- Fenced-Fully
- Patio
- Electric Car Charging
- Cable Tv
- High Speed Internet
- Sprinkler System
- Fireplace: Electric
- Fireplace: 0
- Foundation: Poured Concrete
Heating and Cooling
- Ductless
Homeowners Association Information
- Dues: $195/Monthly
Flooring
- Hardwood
- Carpet
- Ceramic Tile
Exterior Features
- Wood
- Cement Planked
- Roof: Composition
Utility Information
- Sewer: Sewer Connected
- Fuel: Electric
- Energy: Green Efficiency: Insulated Windows
School Information
- Elementary School: Twain Elem
- Middle School: Kirkland Middle
- High School: Lake Wash High
Parking
- Attached Garage
Living Area
- 1,860 sqft
Additional Listing Info
- Buyer Brokerage Compensation: 2.5
Buyer's Brokerage Compensation not binding unless confirmed by separate agreement among applicable parties.
Estimated Monthly Mortgage Payment
*Based on Fixed Interest Rate withe a 30 year term, principal and interest only
Listing price
Down payment
%
Interest rate
%Mortgage calculator estimates are provided by Windermere Real Estate and are intended for information use only. Your payments may be higher or lower and all loans are subject to credit approval.
Disclaimer: Square footage is based on information available to agent, including County records. Information has not been verified by agent and should be verified by buyer.
Based on information submitted to the MLS GRID as of 7/10/2026 00:10. All data is obtained from various sources and may not have been verified by broker or MLS GRID. Supplied Open House Information is subject to change without notice. All information should be independently reviewed and verified for accuracy. Properties may or may not be listed by the office/agent presenting the information.
