
Listing Courtesy of:  Northwest MLS as distributed by MLS GRID / Listed By: Josh Bolton, Windermere Real Estate Co.
 Northwest MLS as distributed by MLS GRID / Listed By: Josh Bolton, Windermere Real Estate Co.
 2802 NE 185th Street Lake Forest Park, WA 98155
Active
$749,950 (USD)
OPEN HOUSE TIMES
-
OPENFri, Jul 314:00 pm - 6:00 pm
-
OPENSat, Aug 11:00 pm - 3:00 pm

Description
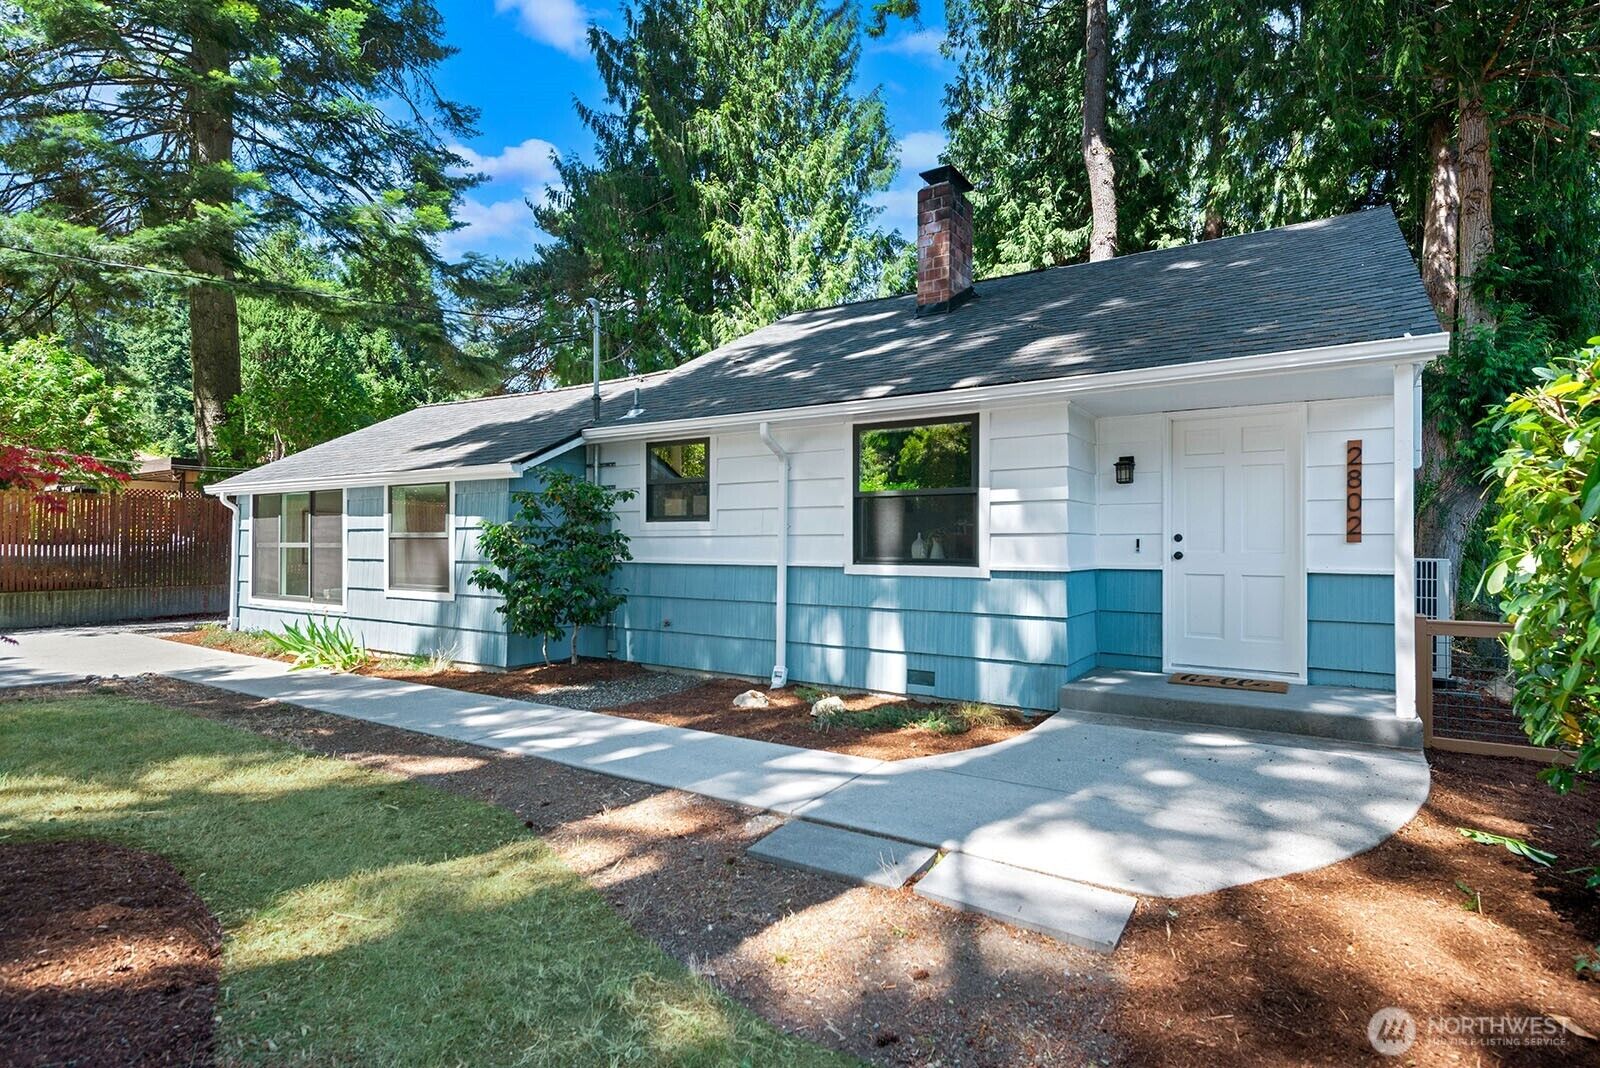
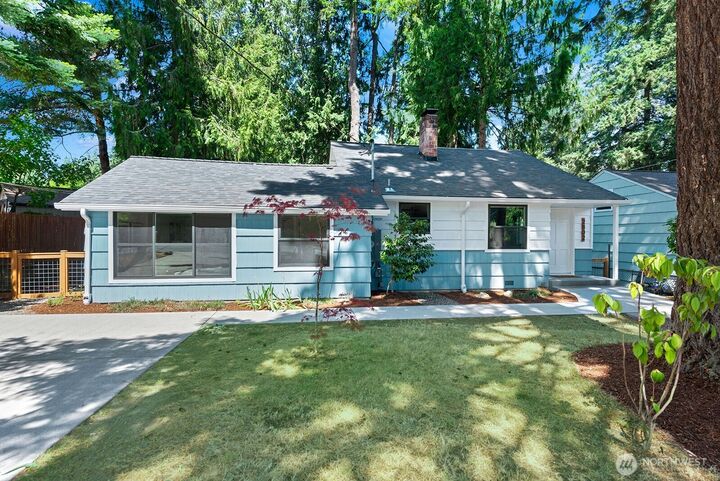
Tucked away between the Burke-Gilman Trail and Lake Ballinger, this move-in-ready home offers a rare combination of privacy, nature, and convenience. Set on a spacious, tree-lined lot, you'll feel like you're living in your own personal forest while being just 20 minutes from downtown Seattle. The surrounding neighborhood is ideal for year-round walks, whether you prefer quiet residential streets or miles of nearby trails. Just minutes away, Lake Forest Park Town Center serves as the heart of the community, featuring live music on weekends, a popular Sunday farmers market, cozy coffee shops, local dining, and a neighborhood brewery. Commuting is easy with a light rail station less than 10 minutes away. This is a neighborhood that truly comes alive with community spirit—from festive Halloween celebrations to nearby destinations like Animal Acres Park and Playground. If you've been looking for a home that blends natural beauty, outdoor recreation, and an exceptional sense of community with easy access to the city, this is one you won't want to miss.
MLS #:
2560463
2560463
Taxes
$6,740(2026)
$6,740(2026)
Lot Size
7,826 SQFT
7,826 SQFT
Type
Single-Family Home
Single-Family Home
Year Built
1952
1952
Style
2 Story
2 Story
Views
Territorial
Territorial
School District
Shoreline
Shoreline
County
King County
King County
Community
Lake Forest Park
Lake Forest Park
Listed By
Josh Bolton, Windermere Real Estate Co.
Source
Northwest MLS
Last checked Jul 31 2026 at 1:27 AM GMT+0000
Northwest MLS
Last checked Jul 31 2026 at 1:27 AM GMT+0000
Bathroom Details
- Full Bathroom: 1
- Half Bathroom: 1
Interior Features
- Dishwasher
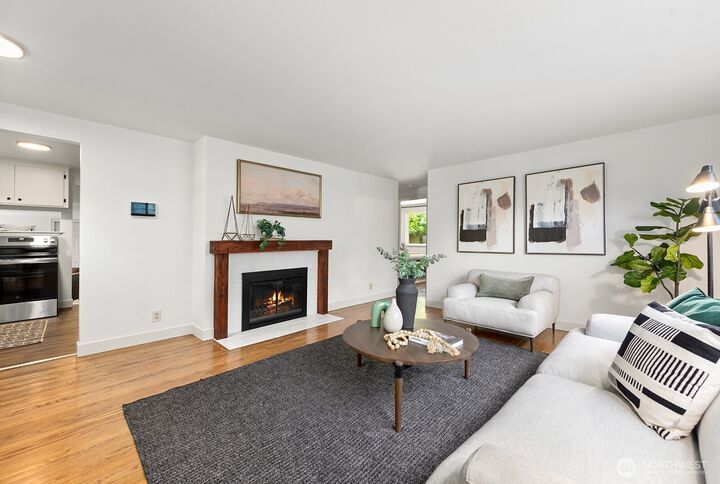
- Fireplace
- Loft
- Refrigerator
- Dryer
- Washer
- Dbl Pane/Storm Window
- Water Heater
- Stove(s)/Range(s)
Subdivision
- Lake Forest Park
Lot Information
- Paved
Property Features
- Fenced-Fully
- Irrigation
- Fireplace: Wood Burning
- Fireplace: 1
- Foundation: Poured Concrete
- Foundation: Slab
Heating and Cooling
- Heat Pump
- Wall Furnace
Flooring
- Hardwood
- Carpet
- Laminate
- Vinyl Plank
Exterior Features
- Wood
- Roof: Composition
Utility Information
- Sewer: Sewer Connected
- Fuel: Electric
School Information
- Elementary School: Brookside Elem
- Middle School: Kellogg Mid
- High School: Shorecrest High
Parking
- Driveway
- Off Street
Stories
- 2
Living Area
- 1,580 sqft
Additional Listing Info
- Buyer Brokerage Compensation: 3
Buyer's Brokerage Compensation not binding unless confirmed by separate agreement among applicable parties.
Estimated Monthly Mortgage Payment
*Based on Fixed Interest Rate withe a 30 year term, principal and interest only
Listing price
Down payment
%
Interest rate
%Mortgage calculator estimates are provided by Windermere Real Estate and are intended for information use only. Your payments may be higher or lower and all loans are subject to credit approval.
Disclaimer: Square footage is based on information available to agent, including County records. Information has not been verified by agent and should be verified by buyer.
Based on information submitted to the MLS GRID as of 7/31/2026 01:27. All data is obtained from various sources and may not have been verified by broker or MLS GRID. Supplied Open House Information is subject to change without notice. All information should be independently reviewed and verified for accuracy. Properties may or may not be listed by the office/agent presenting the information.
