
Listing Courtesy of:  Northwest MLS as distributed by MLS GRID / Listed By: Kathe Trost, Windermere NW; Jen Post, Seattle-Greenwood
 Northwest MLS as distributed by MLS GRID / Listed By: Kathe Trost, Windermere NW; Jen Post, Seattle-Greenwood
 3726 NE 165th Street Lake Forest Park, WA 98155
Active
$1,425,000 (USD)
OPEN HOUSE TIMES
-
OPENFri, Jul 174:00 pm - 6:00 pm
-
OPENSat, Jul 1811:00 am - 1:00 pm
-
OPENSun, Jul 1911:00 am - 1:00 pm
show more

Description
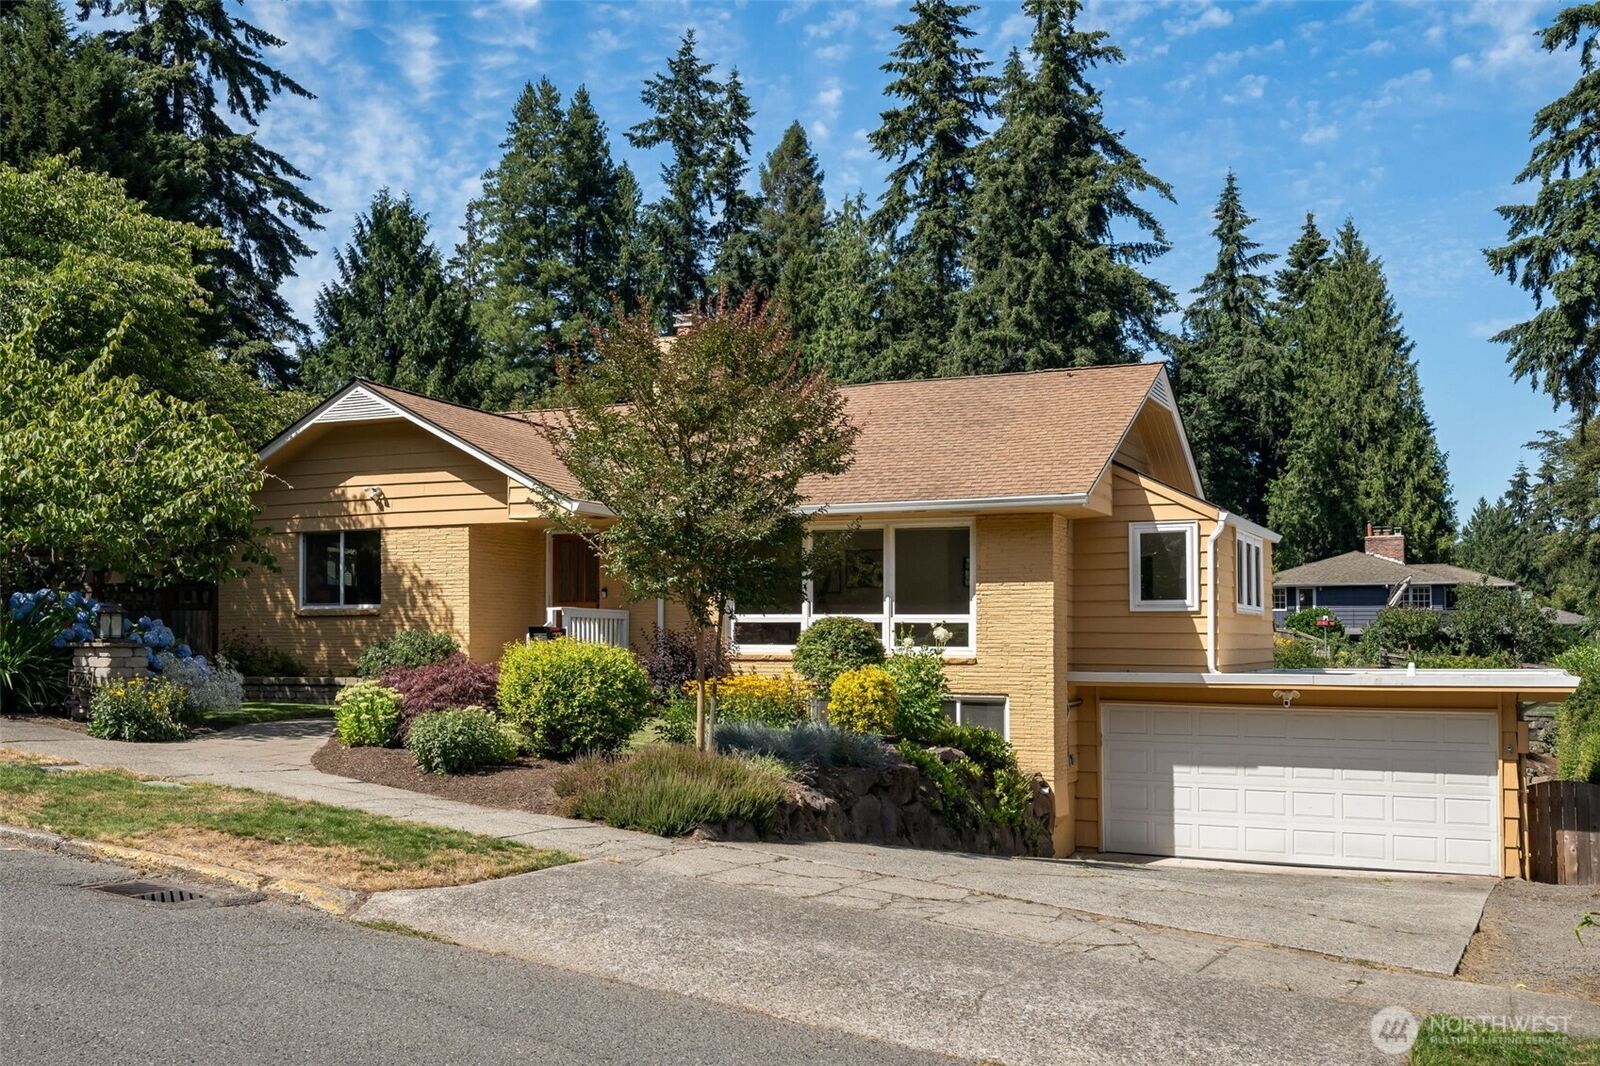
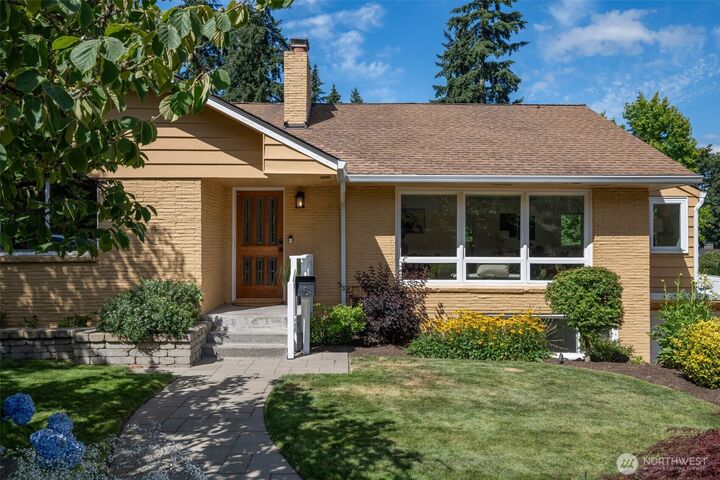
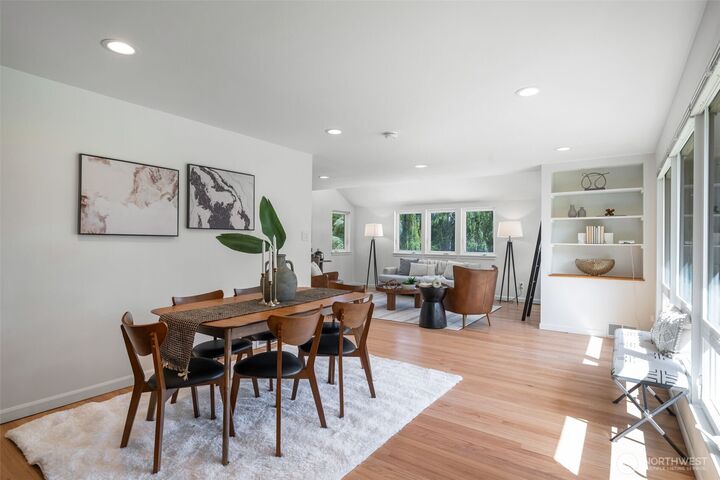
Perfectly positioned Sheridan Heights home offering a blend of comfort, functionality and outdoor living. Enjoy coveted Deeded access and Membership to the private Sheridan Beach community on Lake WA. Interior features include A/C, fresh paint throughout, refinished hardwood floors, new washer/dryer and kitchen appliances, new countertop, backsplash and sink along with a refresh to the laundry room and bathrooms. The fully finished daylight basement w/fireplace & second primary bedroom option is equipped with a ¾ bath, family room and exterior access. It wouldn’t take much to add a kitchenette for possible MIL. Outdoor enthusiasts and entertainers will appreciate the professionally designed landscaping, featuring low-maintenance vegetation, mature fruit trees, berry planting and extensive electrical upgrades for outdoor features such as garden and landscape lighting, comprehensive irrigation system and the convenience of a whole-house generator hookup. Relax year-round in the immaculately maintained hot tub or host gatherings on the expansive entertainment patio. The fully fenced, private yard provides a peaceful retreat with exceptional outdoor amenities and thoughtful design throughout. This exceptional property combines quality updates, beautiful grounds, and sought-after Sheridan Beach access in one remarkable package. *Professional Pre-inspections provided
MLS #:
2541771
2541771
Taxes
$11,883(2026)
$11,883(2026)
Lot Size
0.28 acres
0.28 acres
Type
Single-Family Home
Single-Family Home
Year Built
1952
1952
Style
1 1/2 Stry W/Bsmt
1 1/2 Stry W/Bsmt
Views
Lake, Territorial
Lake, Territorial
School District
Shoreline
Shoreline
County
King County
King County
Community
Sheridan
Sheridan
Listed By
Kathe Trost, Windermere NW
Jen Post, Windermere NW
Jen Post, Windermere NW
Source
Northwest MLS
Last checked Jul 15 2026 at 10:36 PM GMT+0000
Northwest MLS
Last checked Jul 15 2026 at 10:36 PM GMT+0000
Bathroom Details
- Full Bathroom: 1
- 3/4 Bathroom: 1
- Half Bathroom: 1
Interior Features
- Pantry
- Wired for Generator
- Dishwasher
- Disposal
- Fireplace
- Refrigerator
- Dryer
- Washer
- Dbl Pane/Storm Window
- Bath Off Primary
- Vaulted Ceiling(s)
- Security System
- Sprinkler System
- Dining Room
- Stove(s)/Range(s)
Subdivision
- Sheridan
Lot Information
- Curbs
- Sidewalk
- Paved
Property Features
- Deck
- Fenced-Fully
- Gas Available
- Patio
- Irrigation
- Cable Tv
- High Speed Internet
- Sprinkler System
- Hot Tub/Spa
- Fireplace: Gas
- Fireplace: Wood Burning
- Fireplace: 2
- Foundation: Poured Concrete
Heating and Cooling
- Forced Air
- Heat Pump
- Ductless
Basement Information
- Daylight
- Finished
Homeowners Association Information
- Dues: $540/Annually
Flooring
- Hardwood
- Carpet
- Laminate
- Ceramic Tile
Exterior Features
- Brick
- Wood
- Cement Planked
- Roof: Composition
- Roof: Flat
Utility Information
- Sewer: Sewer Connected
- Fuel: Natural Gas
School Information
- Elementary School: Brookside Elem
- Middle School: Kellogg Mid
- High School: Shorecrest High
Parking
- Driveway
- Off Street
- Attached Garage
Stories
- 1
Living Area
- 2,870 sqft
Additional Listing Info
- Buyer Brokerage Compensation: 2.5
Buyer's Brokerage Compensation not binding unless confirmed by separate agreement among applicable parties.
Estimated Monthly Mortgage Payment
*Based on Fixed Interest Rate withe a 30 year term, principal and interest only
Listing price
Down payment
%
Interest rate
%Mortgage calculator estimates are provided by Windermere Real Estate and are intended for information use only. Your payments may be higher or lower and all loans are subject to credit approval.
Disclaimer: Square footage is based on information available to agent, including County records. Information has not been verified by agent and should be verified by buyer.
Based on information submitted to the MLS GRID as of 7/15/2026 22:36. All data is obtained from various sources and may not have been verified by broker or MLS GRID. Supplied Open House Information is subject to change without notice. All information should be independently reviewed and verified for accuracy. Properties may or may not be listed by the office/agent presenting the information.
