
Listing Courtesy of: Spokane MLS as distributed by MLS GRID / Listed By: Ryan Gustafson, Windermere Valley Liberty Lake
24412 E Hawkstone Loop Liberty Lake, WA 99019
Active (2 Days)
$389,900 (USD)
OPEN HOUSE TIMES
-
OPENSat, Aug 84:00 pm - 6:00 pm
Description
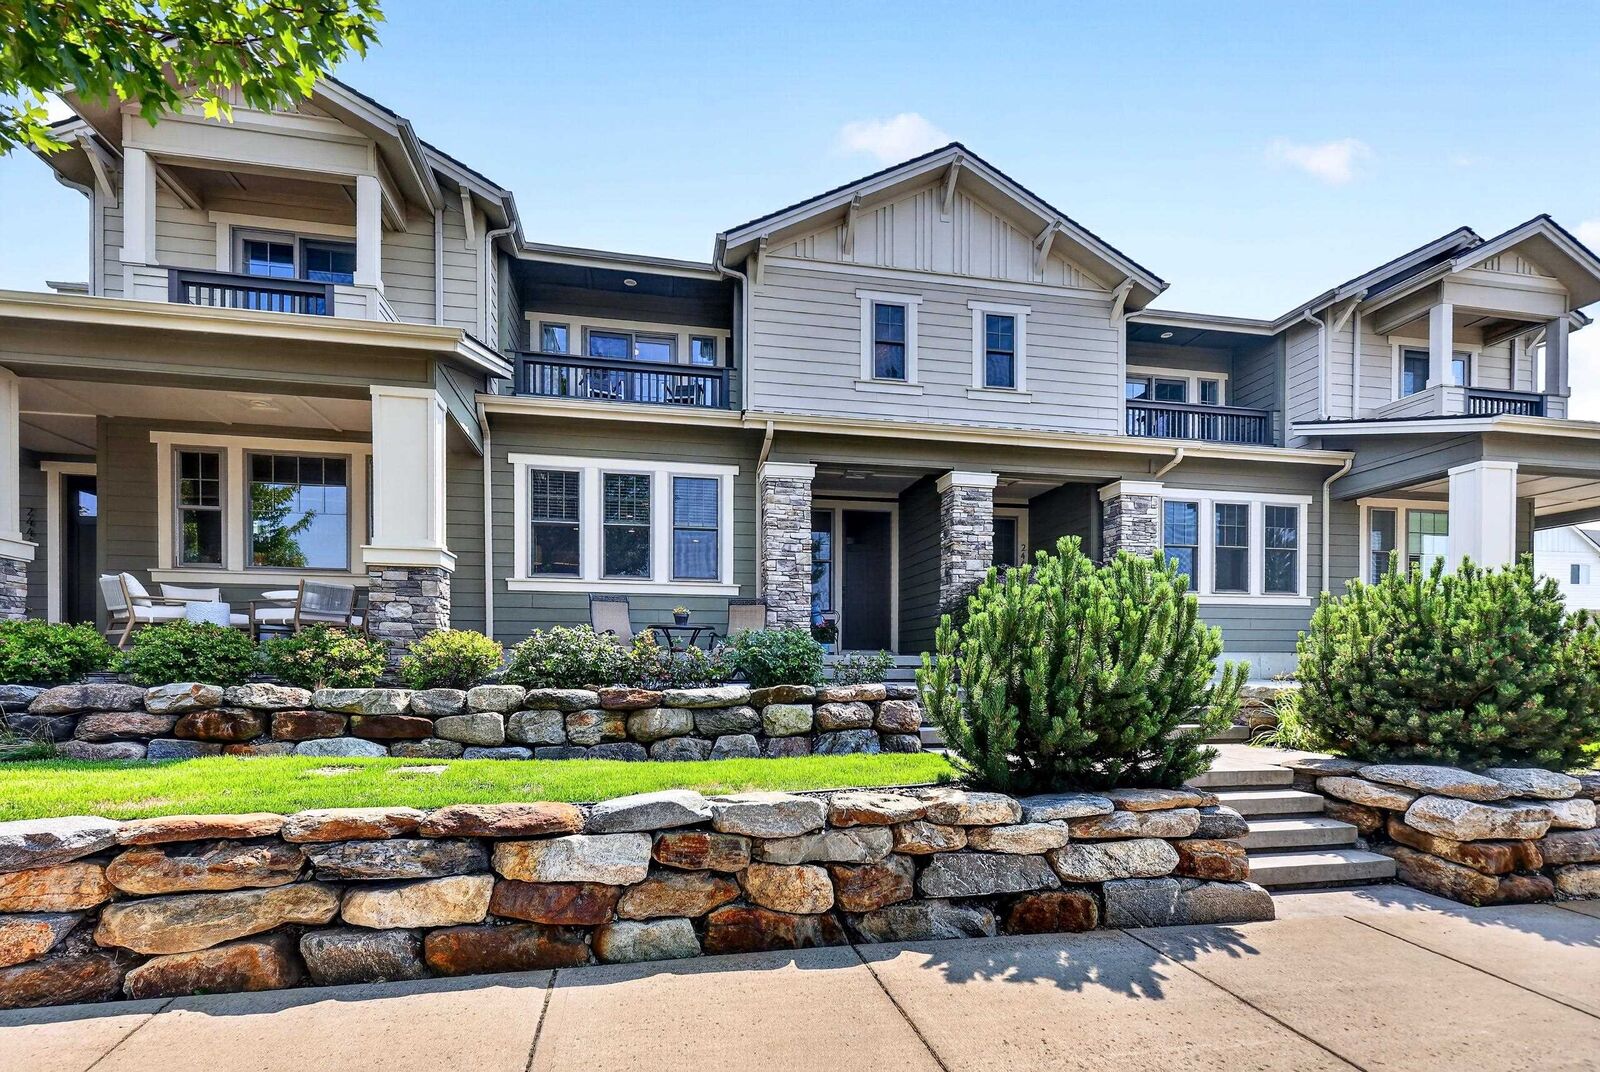
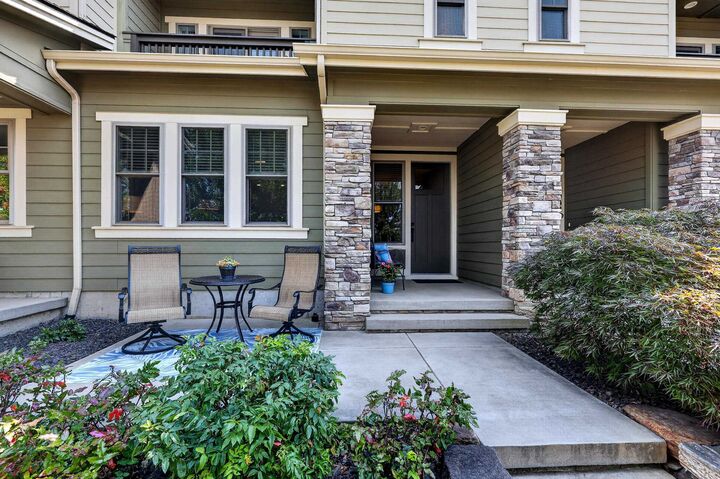
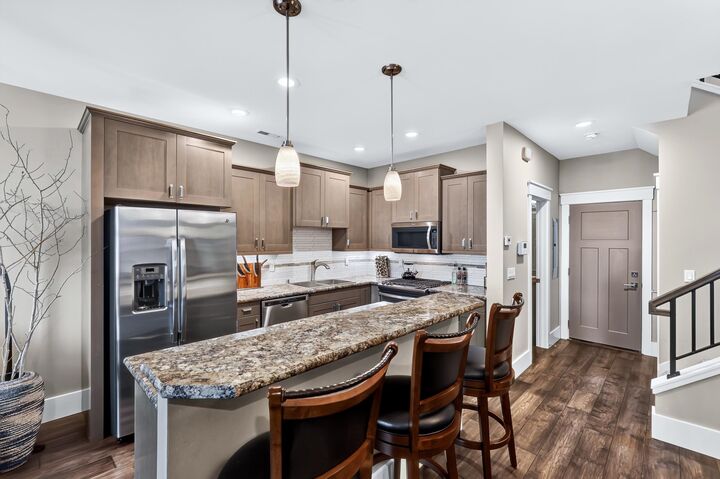
Why settle for new construction when you can own a townhome built with superior quality, thoughtful upgrades, and established charm? This 2 bed, 3 bath Stonehill home offers features rarely found in today's new builds, including upgraded trim, doors, closet doors, windows, gas HVAC, gas range, custom built-ins, additional storage, high ceilings, and mature landscaping. The open-concept design features a spacious kitchen with a large island, stainless steel appliances, LVP flooring, and abundant natural light. Upstairs, you'll find a versatile loft with built-in desk space and a primary suite complete with dual vanities, tile floors, walk-in closet, a separate shower, deep soaking tub, and French doors leading to a private balcony with mountain views. Enjoy the inviting front patio, 2-car alley-access garage, and an unbeatable Liberty Lake location near trails, golf courses, parks, schools, shopping, and restaurants. This is the quality and value today's buyers have been waiting for.
MLS #:
202622192
202622192
Lot Size
1,742 SQFT
1,742 SQFT
Type
Townhouse
Townhouse
Year Built
2016
2016
Style
Two Story, Townhouse
Two Story, Townhouse
Views
Mountain(s)
Mountain(s)
School District
Central Valley
Central Valley
County
Spokane County
Spokane County
Listed By
Ryan Gustafson, Windermere Valley Liberty Lake
Source
Spokane MLS
Last checked Aug 7 2026 at 11:53 PM GMT+0000
Spokane MLS
Last checked Aug 7 2026 at 11:53 PM GMT+0000
Bathroom Details
Interior Features
- Solar Tube(s)
- Smart Thermostat
- Kitchen Island
- Lvp/Lvt Flr
Kitchen
- Disposal
- Microwave
- Dryer
- Washer
- Free-Standing Range
- Dishwasher
- Refrigerator
- Gas Range
- Hard Surface Counters
Subdivision
- Villages At Stonehill
Lot Information
- Zero Lot Line
- Views
- Sprinkler - Automatic
Heating and Cooling
- Forced Air
- Natural Gas
- Central Air
Basement Information
- Slab
Homeowners Association Information
- Dues: $200/Monthly
Exterior Features
- Roof: Composition
School Information
- Elementary School: Liberty Lake
- Middle School: Selkirk
- High School: Ridgeline
Parking
- Oversized
- Attached
- Alley Access
- Off Site
- Garage Door Opener
Living Area
- 1,501 sqft
Estimated Monthly Mortgage Payment
*Based on Fixed Interest Rate withe a 30 year term, principal and interest only
Listing price
Down payment
%
Interest rate
%Mortgage calculator estimates are provided by Windermere Real Estate and are intended for information use only. Your payments may be higher or lower and all loans are subject to credit approval.
Disclaimer: © 2022 Spokane Association of Realtors, All Rights Reserved. Information Deemed Reliable But Not Guaranteed. Use of these search facilities other than by a consumer seeking to purchase or lease real estate is prohibited.
Based on information submitted to the MLS GRID as of 8/7/2026 23:53. All data is obtained from various sources and may not have been verified by broker or MLS GRID. Supplied Open House Information is subject to change without notice. All information should be independently reviewed and verified for accuracy. Properties may or may not be listed by the office/agent presenting the information.
