
Listing Courtesy of:  Northwest MLS as distributed by MLS GRID / Listed By: Riley Holder, Windermere Professional Partners; M&R Homes, Gig Harbor Key Peninsula
 Northwest MLS as distributed by MLS GRID / Listed By: Riley Holder, Windermere Professional Partners; M&R Homes, Gig Harbor Key Peninsula
 6005 Yeazell Road Longbranch, WA 98351
Active
$1,975,000 (USD)
OPEN HOUSE TIMES
-
OPENThu, Aug 1310:30 am - 1:00 pm
-
OPENSat, Aug 1511:00 am - 1:00 pm
-
OPENSun, Aug 1611:00 am - 1:00 pm
show more

Description
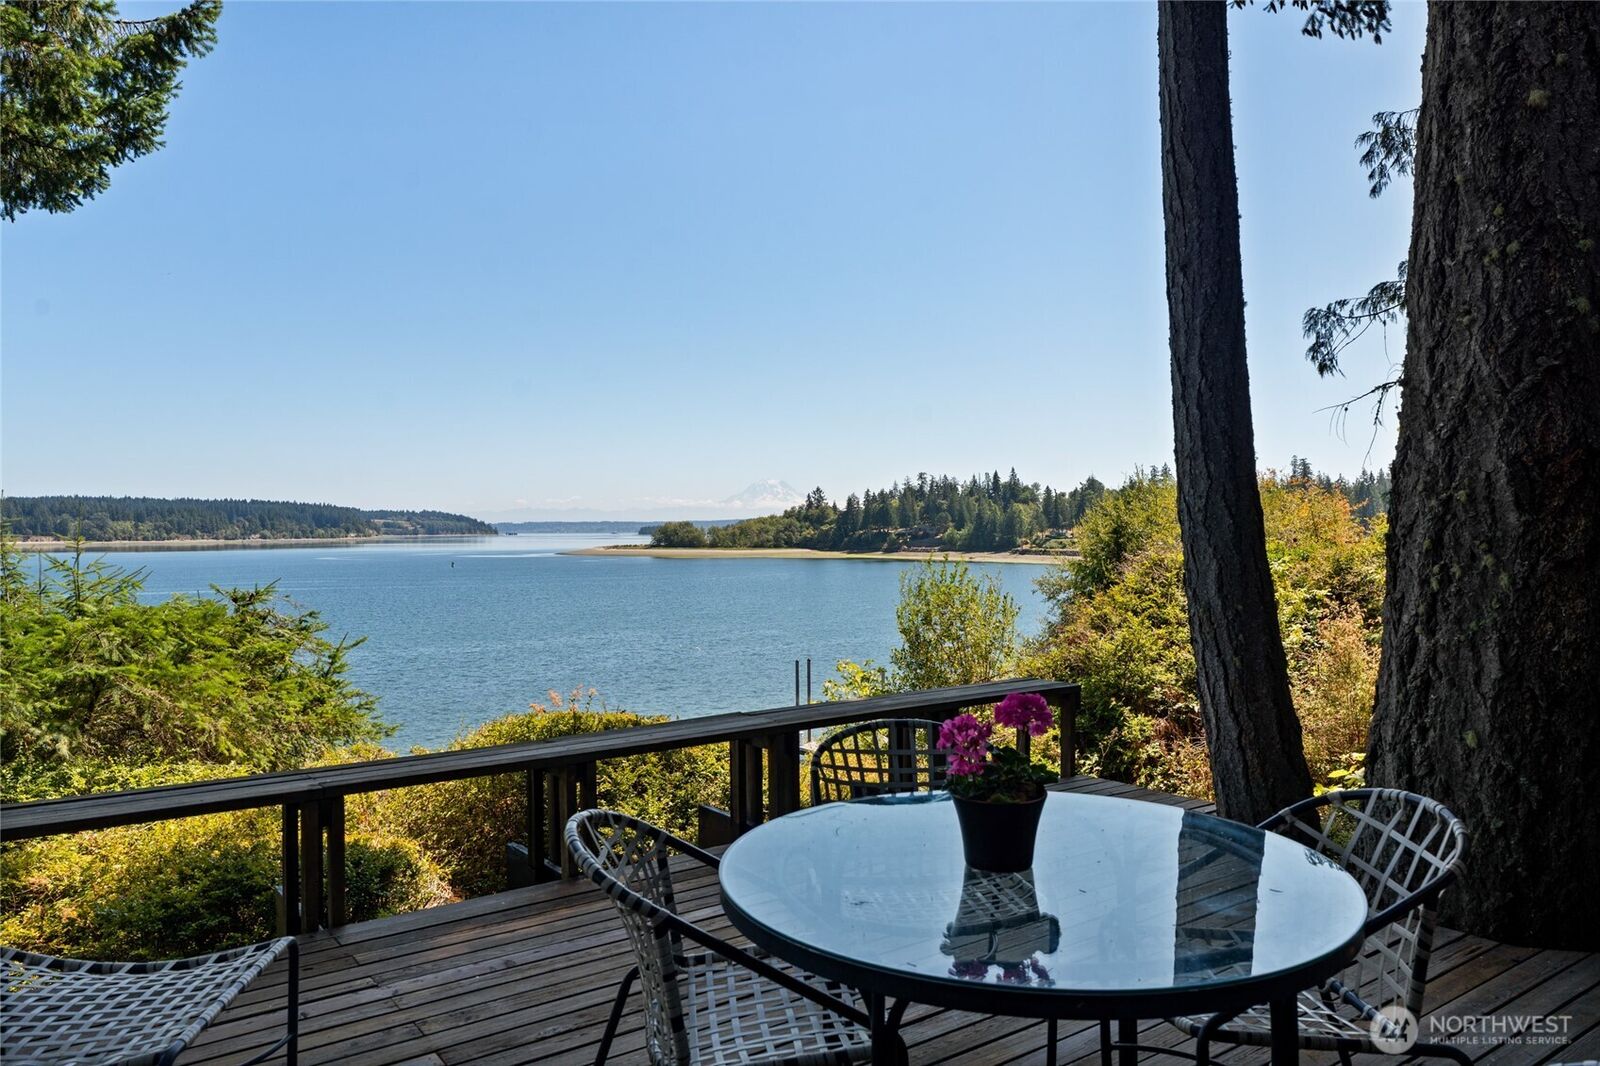
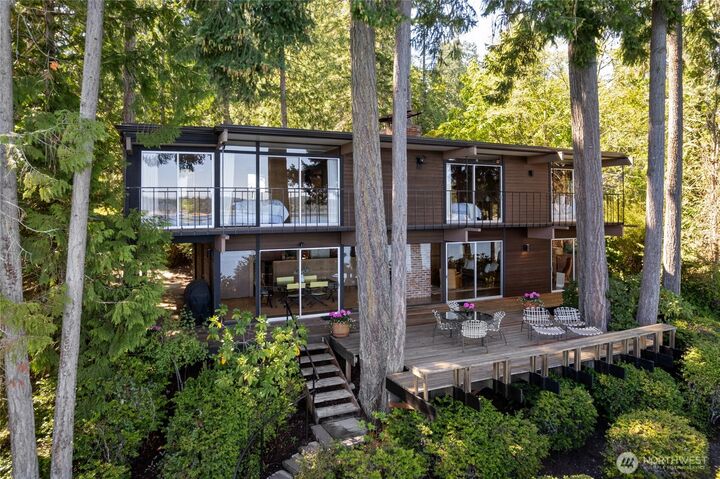
Wake up to Mt. Rainier and fall asleep to the sound of the tide — this is 100+ feet waterfront on the Longbranch peninsula, and it doesn't come around often. The home has been meticulously maintained with stunning original features, ready for your vision — whether that's a full-time residence, a weekend escape, or an income-producing rental. This open floorplan, exudes natural light complete with 3+ bedrooms and a bunkhouse! This is the perfect home for entertaining with room for everyone! Sitting in the perfect spot on Filucy Bay, you can watch the ferries pass, launch a kayak from your own beach, or just sit with coffee and watch for whales as the light changes on the water. If you're looking to make unforgettable Summer memories this is the home for you. Come see it for yourself.
MLS #:
2567227
2567227
Taxes
$10,035(2025)
$10,035(2025)
Lot Size
1.74 acres
1.74 acres
Type
Single-Family Home
Single-Family Home
Year Built
1964
1964
Style
Split Entry
Split Entry
Views
Bay, City, Sound, Islands, Mountains
Bay, City, Sound, Islands, Mountains
School District
Peninsula
Peninsula
County
Pierce County
Pierce County
Community
Longbranch
Longbranch
Listed By
Riley Holder, Windermere Professional Partners
M&R Homes, Windermere Professional Partners
M&R Homes, Windermere Professional Partners
Source
Northwest MLS
Last checked Aug 13 2026 at 6:25 PM GMT+0000
Northwest MLS
Last checked Aug 13 2026 at 6:25 PM GMT+0000
Bathroom Details
- Full Bathrooms: 3
- Half Bathroom: 1
Interior Features
- Dishwasher
- Microwave
- Refrigerator
- Dryer
- Washer
- Stove(s)/Range(s)
Subdivision
- Longbranch
Lot Information
- Dead End Street
- Secluded
- Value In Land
- Open Space
Property Features
- Deck
- Gated Entry
- Patio
- Shop
- Irrigation
- Outbuildings
- Cable Tv
- High Speed Internet
- Sprinkler System
- Fireplace: 0
- Foundation: Poured Concrete
Heating and Cooling
- Baseboard
- Fireplace Insert
- Wall Furnace
Basement Information
- Daylight
Exterior Features
- Wood
- Wood Products
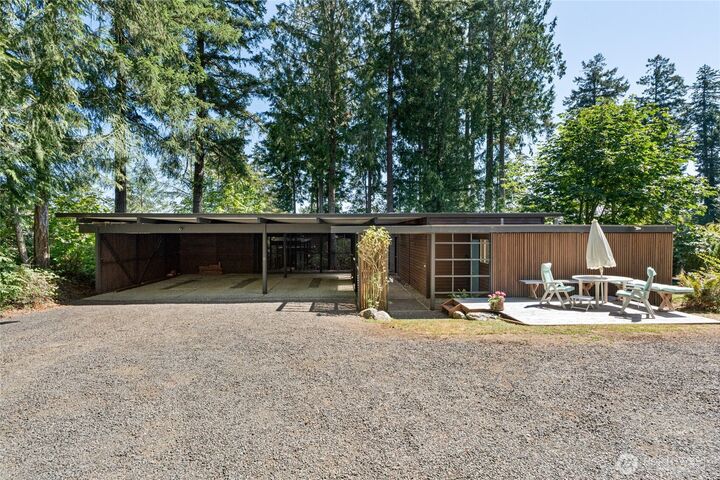
- Roof: Flat
- Roof: Torch Down
Utility Information
- Sewer: Septic Tank
- Fuel: Electric, Wood
Parking
- Driveway
- Detached Carport
Living Area
- 3,212 sqft
Additional Listing Info
- Buyer Brokerage Compensation: 2.5
Buyer's Brokerage Compensation not binding unless confirmed by separate agreement among applicable parties.
Estimated Monthly Mortgage Payment
*Based on Fixed Interest Rate withe a 30 year term, principal and interest only
Listing price
Down payment
%
Interest rate
%Mortgage calculator estimates are provided by Windermere Real Estate and are intended for information use only. Your payments may be higher or lower and all loans are subject to credit approval.
Disclaimer: Square footage is based on information available to agent, including County records. Information has not been verified by agent and should be verified by buyer.
Based on information submitted to the MLS GRID as of 8/13/2026 18:25. All data is obtained from various sources and may not have been verified by broker or MLS GRID. Supplied Open House Information is subject to change without notice. All information should be independently reviewed and verified for accuracy. Properties may or may not be listed by the office/agent presenting the information.
