
Listing Courtesy of:  Northwest MLS as distributed by MLS GRID / Listed By: Karen Timmer, Windermere Real Estate Whatcom, Inc.; Tiffany Braun, Bellingham Bakerview
 Northwest MLS as distributed by MLS GRID / Listed By: Karen Timmer, Windermere Real Estate Whatcom, Inc.; Tiffany Braun, Bellingham Bakerview
 1336 W Park St. Lynden, WA 98264
Active (0 Days)
$1,067,000 (USD)
OPEN HOUSE TIMES
-
OPENSat, Oct 1712:30 pm - 2:30 pm

Description
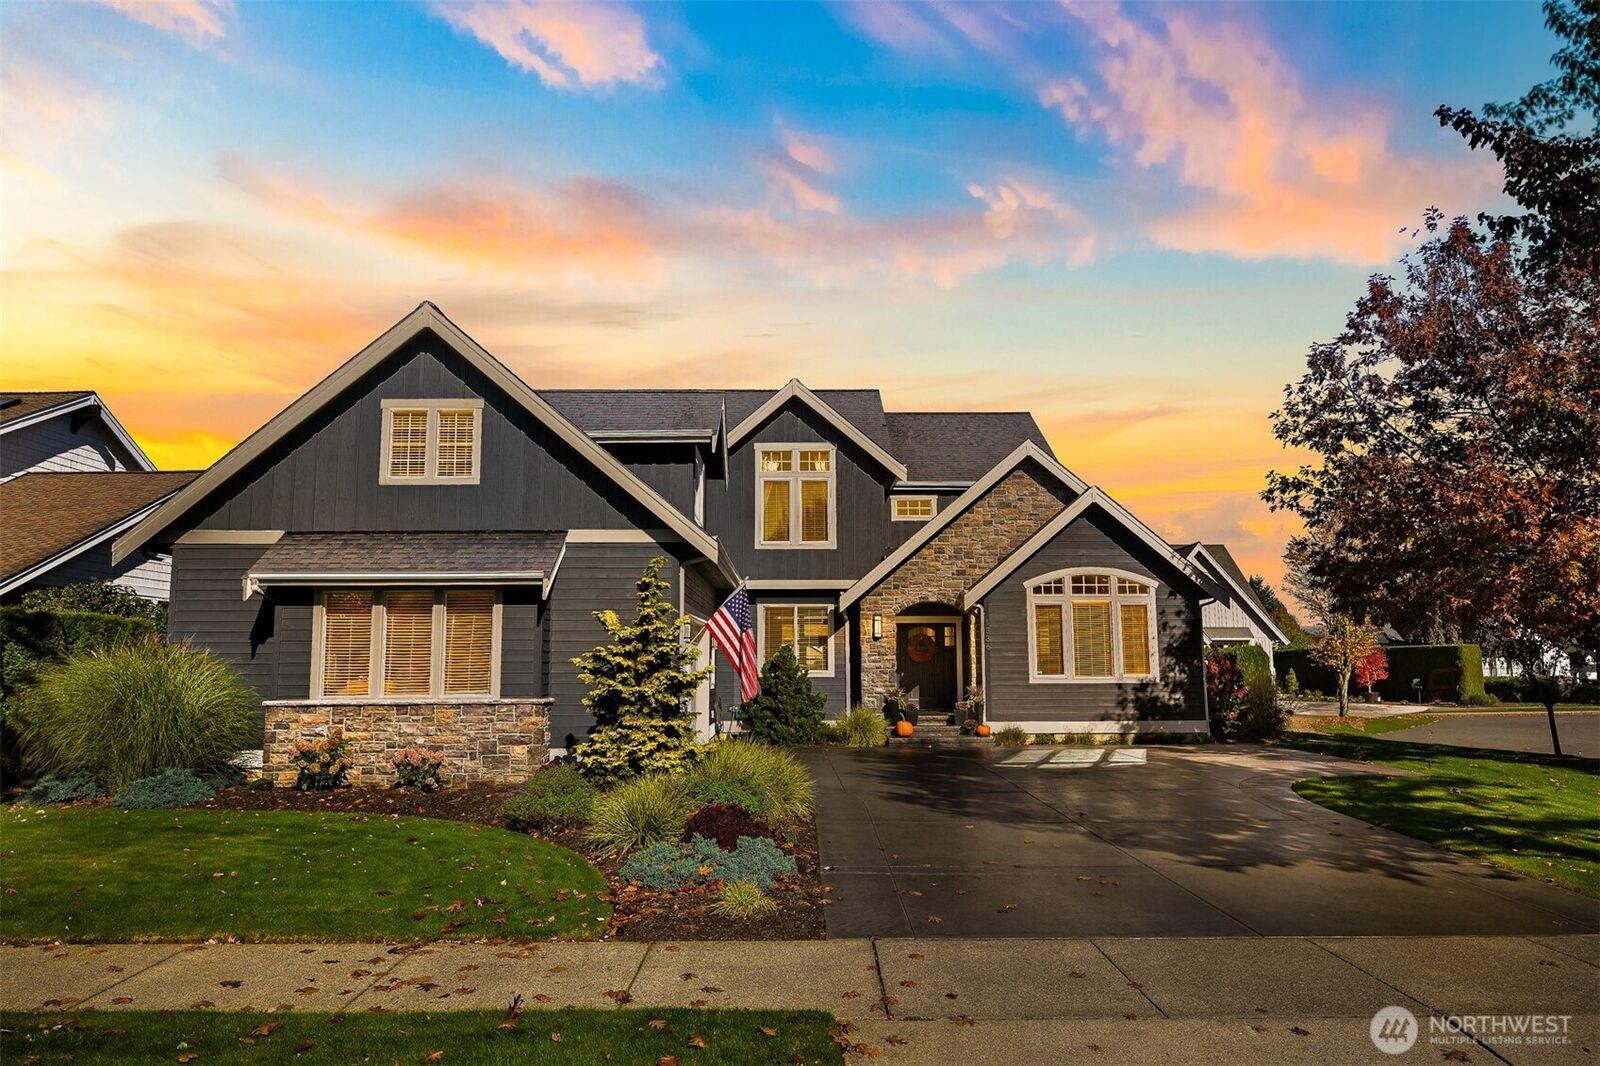
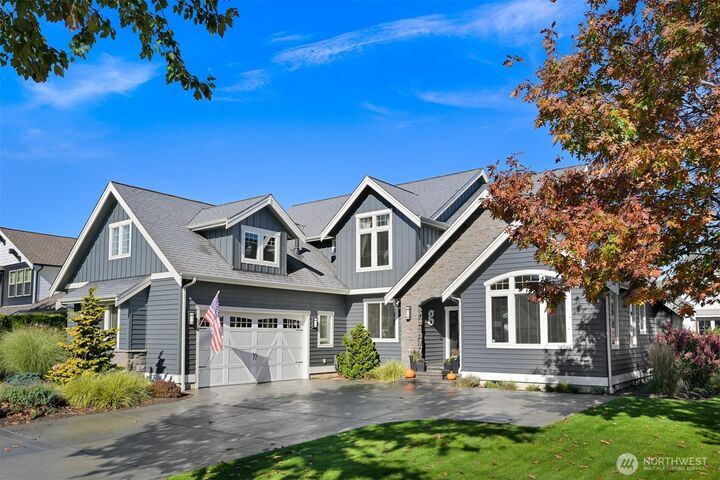
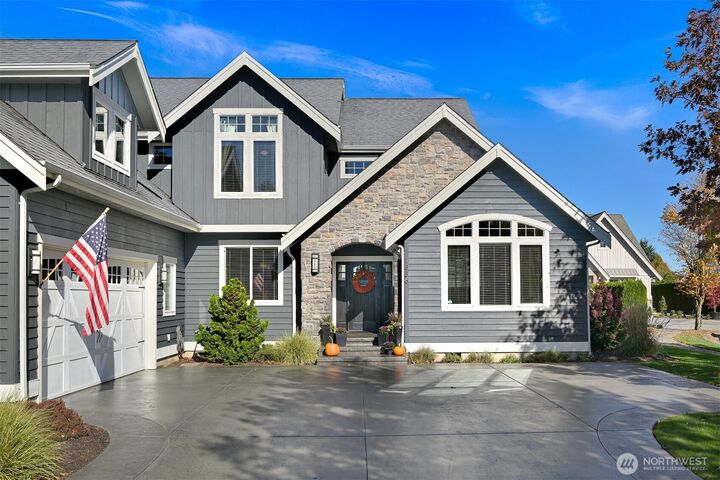
Tucked away on a desirable corner lot at the end of a quiet cul-de-sac, this custom-built Kaptein home blends timeless elegance with exceptional craftsmanship. Rich alder hardwood floors and crown molding add warmth and character throughout. Formal living and dining rooms offer wonderful spaces for entertaining, while the inviting family room features a stunning stone fireplace and opens to the beautifully appointed kitchen. A cook’s delight with a Viking range, honed granite island, Carrara marble countertops, prep sink, wine refrigerator and trash compactor. The main-floor primary suite offers double closets and a custom slate walk-in shower. Upstairs are 3 spacious bedrooms, including a second primary suite, 2 full baths and an oversized bonus room with two skylights, ideal for a home office, fitness room or media space. Pull-down stairs in a guest bedroom closet lead to generous attic storage. Outdoors, refreshed landscaping, pavers and a custom patio entertaining table create a lovely setting for gatherings, while a gated garden offers a private retreat. Additional features include 3 natural gas hookups, hot and cold water connections in front and back, outdoor speakers, in-ground sprinklers and EV charging in the attached garage. New furnace and A/C installed spring 2026. Beautifully designed for both entertaining and everyday living, this distinctive Lynden home offers quality, comfort and thoughtful details throughout.
MLS #:
2593343
2593343
Taxes
$6,792(2026)
$6,792(2026)
Lot Size
0.25 acres
0.25 acres
Type
Single-Family Home
Single-Family Home
Year Built
2006
2006
Style
2 Story
2 Story
Views
Territorial
Territorial
School District
Lynden
Lynden
County
Whatcom County
Whatcom County
Community
Lynden
Lynden
Listed By
Karen Timmer, Windermere Real Estate Whatcom, Inc.
Tiffany Braun, Windermere Real Estate Whatcom, Inc.
Tiffany Braun, Windermere Real Estate Whatcom, Inc.
Source
Northwest MLS as distributed by MLS Grid
Last checked Oct 15 2026 at 7:02 PM GMT+0000
Northwest MLS as distributed by MLS Grid
Last checked Oct 15 2026 at 7:02 PM GMT+0000
Bathroom Details
- Full Bathrooms: 3
- Half Bathroom: 1
Interior Features
- Built-In Vacuum
- High Tech Cabling
- Dishwasher
- Microwave
- Disposal
- Fireplace
- Refrigerator
- Dryer
- Washer
- Dbl Pane/Storm Window
- Bath Off Primary
- Second Primary Bedroom
- Vaulted Ceiling(s)
- Ceiling Fan(s)
- Water Heater
- Walk-In Closet(s)
- Trash Compactor
- Skylight(s)
- Dining Room
- Stove(s)/Range(s)
- Wine/Beverage Refrigerator
Subdivision
- Lynden
Lot Information
- Corner Lot
- Curbs
- Sidewalk
- Paved
Property Features
- Gas Available
- Patio
- Electric Car Charging
- Cable Tv
- High Speed Internet
- Sprinkler System
- Fenced-Partially
- Fireplace: Gas
- Fireplace: 1
- Foundation: Poured Concrete
Heating and Cooling
- Forced Air
- Recirculation Pump
Flooring
- Hardwood
- Slate
- Carpet
- Ceramic Tile
Exterior Features
- Stone
- Wood
- Roof: Composition
Utility Information
- Sewer: Sewer Connected
- Fuel: Electric, Natural Gas
School Information
- Elementary School: Isom Elementary
- Middle School: Lynden Mid
- High School: Lynden High
Parking
- Attached Garage
Stories
- 2
Living Area
- 3,293 sqft
Additional Listing Info
- Buyer Brokerage Compensation: 2.5
Buyer's Brokerage Compensation not binding unless confirmed by separate agreement among applicable parties.
Estimated Monthly Mortgage Payment
*Based on Fixed Interest Rate withe a 30 year term, principal and interest only
Listing price
Down payment
%
Interest rate
%Mortgage calculator estimates are provided by Windermere Real Estate and are intended for information use only. Your payments may be higher or lower and all loans are subject to credit approval.
Disclaimer: IDX information is provided exclusively for consumers' personal, noncommercial use. It may not be used for any purpose other than to identify prospective properties consumers may be interested in purchasing. The data is deemed reliable but is not guaranteed by MLS GRID. Use of the MLS GRID Data may be subject to an end user license agreement prescribed by the Member Participant's applicable MLS, if any, and as amended from time to time.
Based on information submitted to the MLS GRID as of 10/15/2026 19:02. All data is obtained from various sources and may not have been verified by broker or MLS GRID. Supplied Open House Information is subject to change without notice. All information should be independently reviewed and verified for accuracy. Properties may or may not be listed by the office/agent presenting the information.
