
Listing Courtesy of:  Northwest MLS as distributed by MLS GRID / Listed By: Karen Timmer, Windermere Real Estate Whatcom, Inc.; Tiffany Braun, Bellingham Bakerview
 Northwest MLS as distributed by MLS GRID / Listed By: Karen Timmer, Windermere Real Estate Whatcom, Inc.; Tiffany Braun, Bellingham Bakerview
 2019 Bender Park Blvd. 2 Lynden, WA 98264
Active (1 Days)
$525,000 (USD)
OPEN HOUSE TIMES
-
OPENFri, Jul 314:30 pm - 6:00 pm
Description
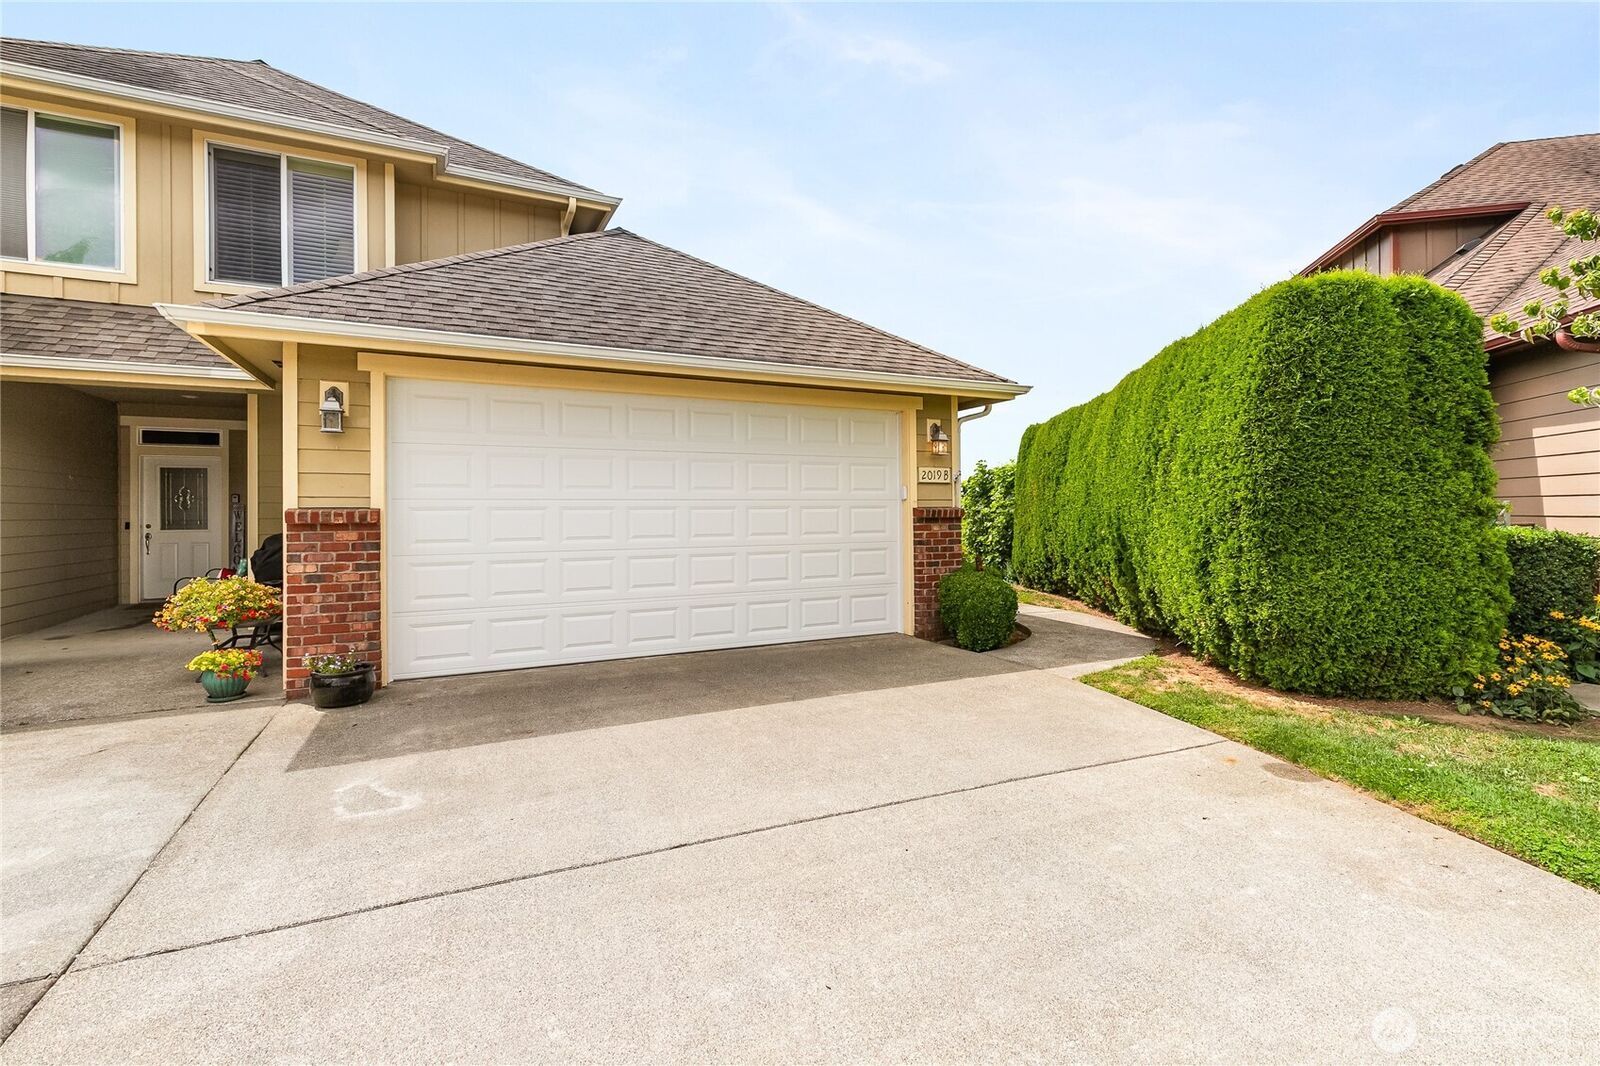
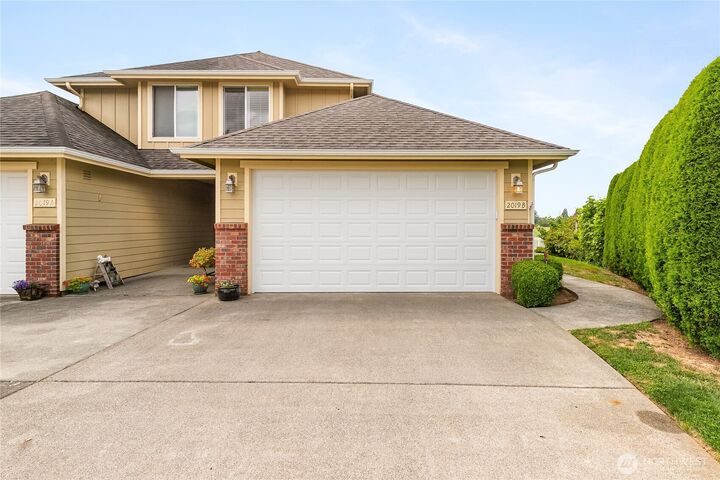
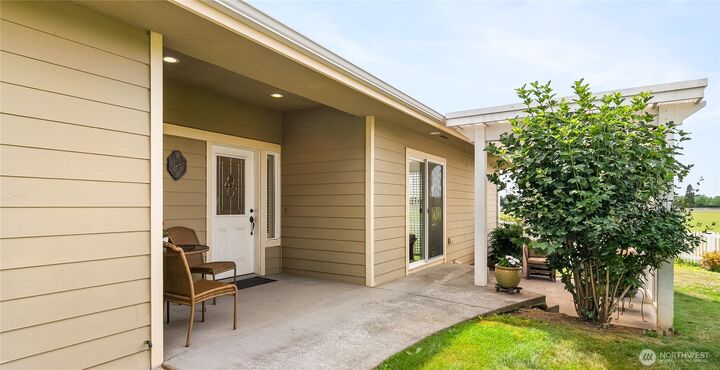
Welcome to effortless living in one of Lynden’s most desirable locations! Immaculately maintained and thoughtfully updated, this exceptional 3-bedroom condo is anything but cookie-cutter. From the moment you step inside, you’ll appreciate the timeless custom kitchen, blending classic style with quality craftsmanship designed to stand the test of time. The spacious layout offers abundant storage throughout, creating a home that’s as functional as it is beautiful. The sought-after main floor primary suite provides comfortable, convenient living, while two additional bedrooms offer flexibility for guests, hobbies, or a home office. Recent updates, including a new furnace, provide peace of mind for years to come. Step outside to your own private gazebo, the perfect place to enjoy morning coffee, entertain friends, or unwind in a peaceful setting. An attached two-car garage offers additional storage and everyday convenience. Ideally situated near Bender Fields, walking trails, parks, shopping, restaurants, medical services, and Lynden’s charming downtown, this location offers the perfect balance of tranquility and accessibility. Whether you’re looking to simplify without sacrificing style or searching for a beautifully maintained home in an outstanding neighborhood, this one is sure to impress.
MLS #:
2561409
2561409
Taxes
$3,615(2026)
$3,615(2026)
Type
Condo
Condo
Building Name
Bender Park Condos
Bender Park Condos
Year Built
2004
2004
Style
Condo (2 Levels)
Condo (2 Levels)
Views
Territorial, See Remarks
Territorial, See Remarks
School District
Lynden
Lynden
County
Whatcom County
Whatcom County
Community
Lynden
Lynden
Listed By
Karen Timmer, Windermere Real Estate Whatcom, Inc.
Tiffany Braun, Windermere Real Estate Whatcom, Inc.
Tiffany Braun, Windermere Real Estate Whatcom, Inc.
Source
Northwest MLS
Last checked Jul 30 2026 at 7:05 AM GMT+0000
Northwest MLS
Last checked Jul 30 2026 at 7:05 AM GMT+0000
Bathroom Details
- Full Bathroom: 1
- 3/4 Bathroom: 1
- Half Bathroom: 1
Interior Features
- End Unit
- Dishwasher
- Insulated Windows
- Microwave
- Ground Floor
- Disposal
- Fireplace
- Refrigerator
- Dryer
- Washer
- Soaking Tub
- Cooking-Electric
- Plantation Shutters
- Vaulted Ceiling(s)
- Water Heater
- Walk-In Closet(s)
- Skylight(s)
- Stove(s)/Range(s)
- Primary Bathroom
Subdivision
- Lynden
Lot Information
- Curbs
- Sidewalk
- Paved
- Cul-De-Sac
Property Features
- Fireplace: Gas
- Fireplace: 1
Heating and Cooling
- 90%+ High Efficiency
Homeowners Association Information
- Dues: $230/Quarterly
Flooring
- Hardwood
- Marble
- Carpet
- Ceramic Tile
Exterior Features
- Cement/Concrete
- Roof: Composition
Utility Information
- Fuel: Electric, Natural Gas
- Energy: Green Efficiency: Insulated Windows
School Information
- Elementary School: Vossbeck Elem
- Middle School: Lynden Mid
- High School: Lynden High
Parking
- Individual Garage
Stories
- 2
Additional Listing Info
- Buyer Brokerage Compensation: 2.5
Buyer's Brokerage Compensation not binding unless confirmed by separate agreement among applicable parties.
Estimated Monthly Mortgage Payment
*Based on Fixed Interest Rate withe a 30 year term, principal and interest only
Listing price
Down payment
%
Interest rate
%Mortgage calculator estimates are provided by Windermere Real Estate and are intended for information use only. Your payments may be higher or lower and all loans are subject to credit approval.
Disclaimer: Square footage is based on information available to agent, including County records. Information has not been verified by agent and should be verified by buyer.
Based on information submitted to the MLS GRID as of 7/30/2026 07:05. All data is obtained from various sources and may not have been verified by broker or MLS GRID. Supplied Open House Information is subject to change without notice. All information should be independently reviewed and verified for accuracy. Properties may or may not be listed by the office/agent presenting the information.
