
Listing Courtesy of:  Northwest MLS as distributed by MLS GRID / Listed By: Tresie Wiersma Real Estate, Windermere Real Estate Whatcom, Inc.
 Northwest MLS as distributed by MLS GRID / Listed By: Tresie Wiersma Real Estate, Windermere Real Estate Whatcom, Inc.
204 E Wiser Lake Road Lynden, WA 98264
Active (0 Days)
$1,595,000 (USD)
OPEN HOUSE TIMES
-
OPENSat, Oct 241:00 pm - 3:00 pm
Description
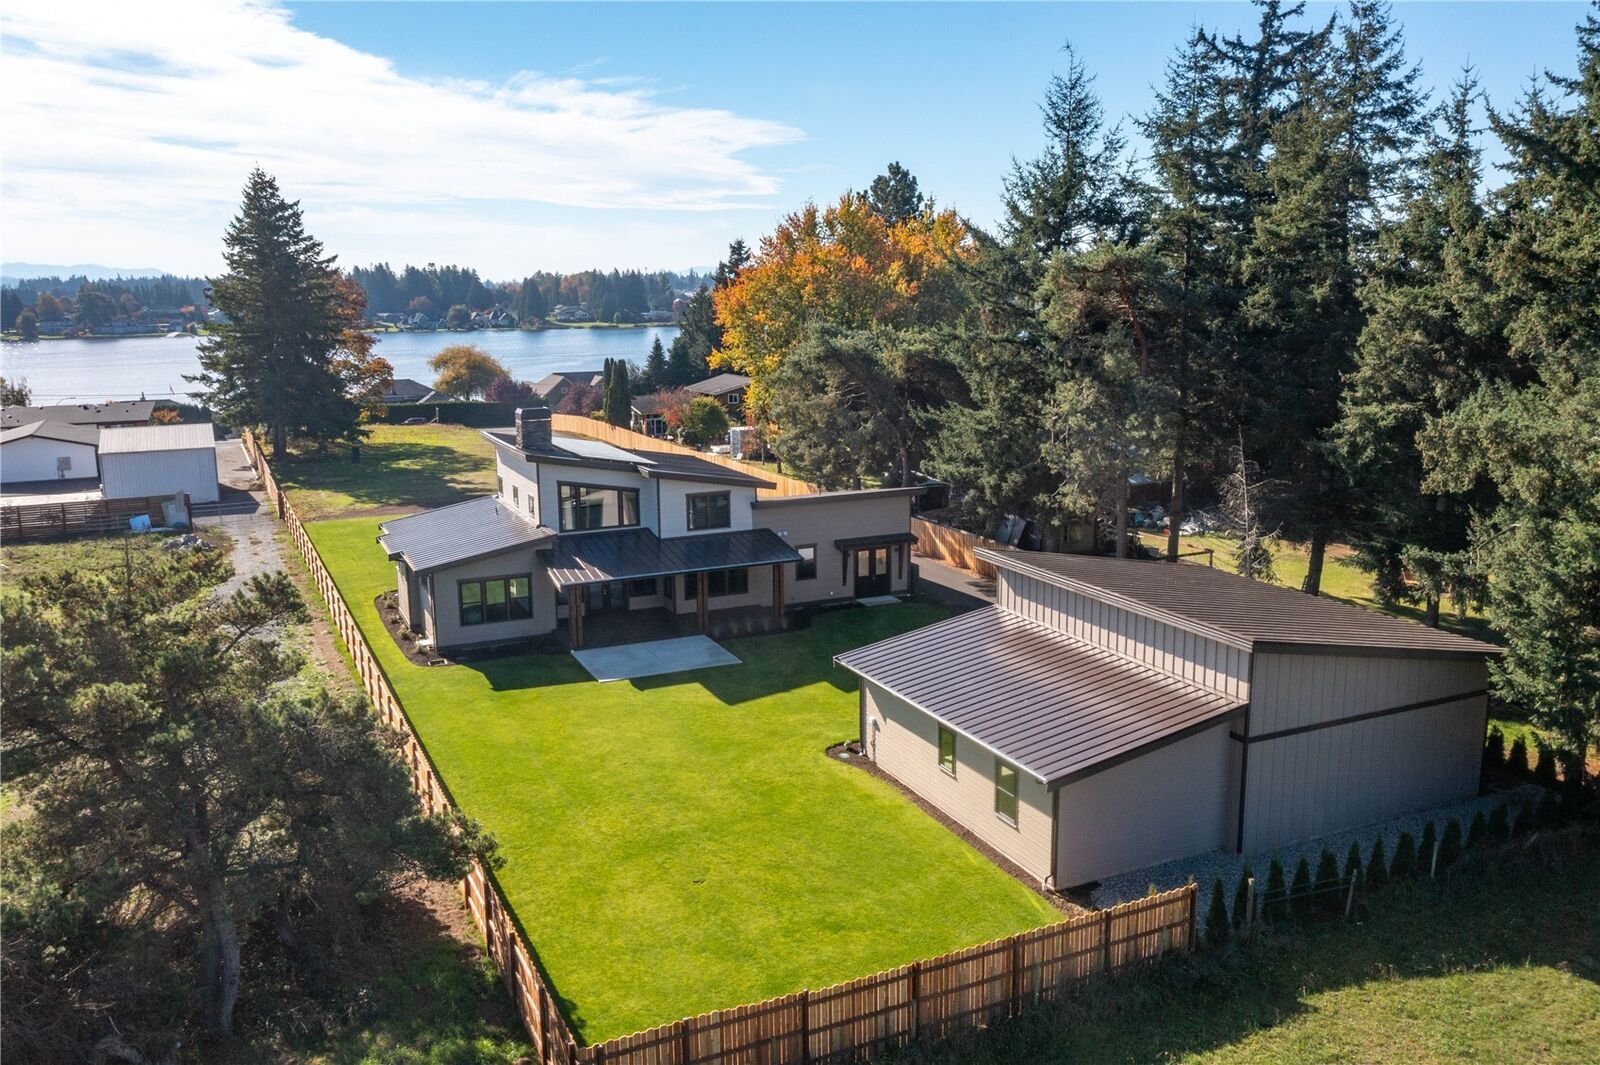
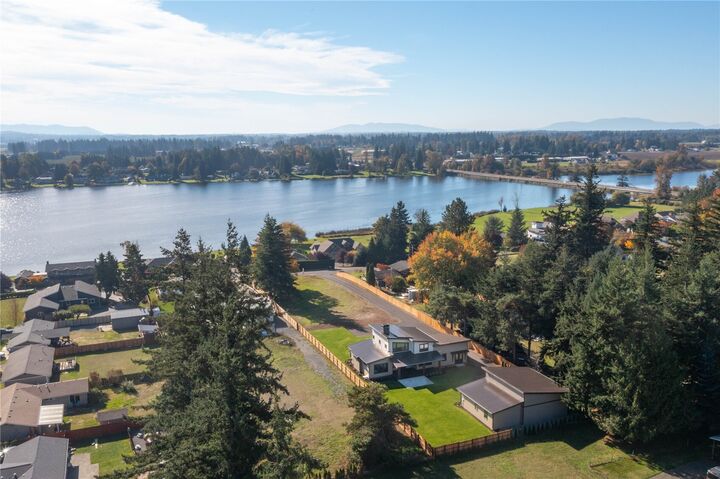
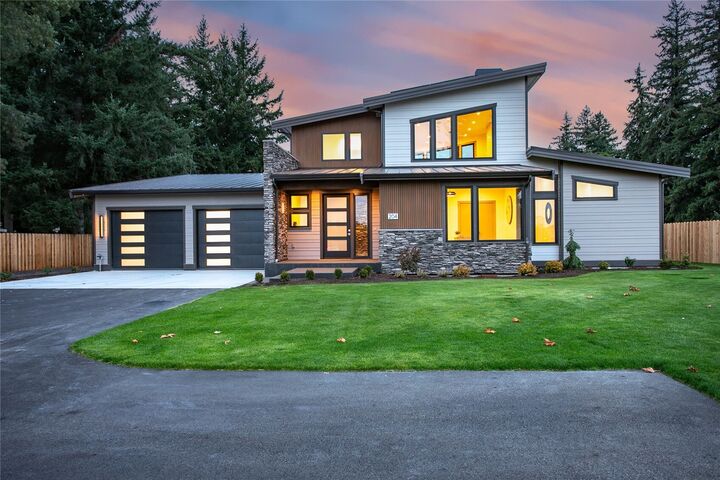
Welcome to this brand-new, upscale contemporary mountain & lake view home with a shop! Sophisticated design, inviting spaces, and premium finishes define this gorgeous 4-bedroom, 2.5 bath home. The impressive 30'X38' detached shop features two large bays with high ceilings, plus 784 SqFt of unfinished flex space ready for your vision—ideal for a woodshop, home office, gym, or guest suite. Thoughtfully designed for everyday living and entertaining, the open-concept layout seamlessly connects the gourmet kitchen, dining, and living spaces to nearly 400 square feet of covered outdoor living space. The stunning kitchen features quartz countertops with a waterfall edge, floor-to-ceiling cabinetry, high-end SKS appliances including a wine fridge and butler's pantry. Main-level primary suite features a luxurious shower, separate soaking tub, dual vanity, heated tile floors, and spacious walk-in closet. A second bedroom on the main level and nearby half bath. Upstairs, two bedrooms share a beautifully finished full bath, while a cozy loft with lake views offers flexible space for an office or reading nook. Upscale finishes include Anderson windows, solar panels, solid-core doors, wide-plank wood floors, dramatic ceilings, wood beams, and a mitered corner trim package. Beautifully appointed with stunning views, flexible shop space, and exceptional indoor-outdoor living, this brand-new home blends impressive style and thoughtful design in a sought-after location near Wiser Lake.
MLS #:
2593580
2593580
Taxes
$2,781(2026)
$2,781(2026)
Lot Size
0.53 acres
0.53 acres
Type
Single-Family Home
Single-Family Home
Building Name
202 E Wiser Lake Short Plat
202 E Wiser Lake Short Plat
Year Built
2026
2026
Style
1 1/2 Story
1 1/2 Story
Views
Lake, Mountains
Lake, Mountains
School District
Lynden
Lynden
County
Whatcom County
Whatcom County
Community
Lynden
Lynden
Listed By
Tresie Wiersma Real Estate, Windermere Real Estate Whatcom, Inc.
Source
Northwest MLS as distributed by MLS Grid
Last checked Oct 19 2026 at 11:38 PM GMT+0000
Northwest MLS as distributed by MLS Grid
Last checked Oct 19 2026 at 11:38 PM GMT+0000
Bathroom Details
- Full Bathrooms: 2
- Half Bathroom: 1
Interior Features
- Pantry
- Dishwasher
- Microwave
- Fireplace
- French Doors
- Refrigerator
- Dryer
- Washer
- Dbl Pane/Storm Window
- Bath Off Primary
- Vaulted Ceiling(s)
- Water Heater
- Walk-In Closet(s)
- Stove(s)/Range(s)
- Wine/Beverage Refrigerator
Subdivision
- Lynden
Lot Information
- Dead End Street
- Paved
Property Features
- Patio
- Rv Parking
- Shop
- Irrigation
- Fenced-Partially
- Fireplace: Gas
- Fireplace: 1
- Foundation: Poured Concrete
Heating and Cooling
- Heat Pump
Flooring
- Carpet
- Ceramic Tile
- Engineered Hardwood
Exterior Features
- Stone
- Wood Products
- Cement Planked
- Roof: Metal
Utility Information
- Sewer: Septic Tank
- Fuel: Electric, Solar (Unspecified), Natural Gas
- Energy: Green Generation: Solar
School Information
- Elementary School: Buyer to Verify
- Middle School: Lynden Mid
- High School: Lynden High
Parking
- Rv Parking
- Attached Garage
- Detached Garage
Stories
- 1
Living Area
- 2,512 sqft
Additional Listing Info
- Buyer Brokerage Compensation: 2.0
Buyer's Brokerage Compensation not binding unless confirmed by separate agreement among applicable parties.
Estimated Monthly Mortgage Payment
*Based on Fixed Interest Rate withe a 30 year term, principal and interest only
Listing price
Down payment
%
Interest rate
%Mortgage calculator estimates are provided by Windermere Real Estate and are intended for information use only. Your payments may be higher or lower and all loans are subject to credit approval.
Disclaimer: IDX information is provided exclusively for consumers' personal, noncommercial use. It may not be used for any purpose other than to identify prospective properties consumers may be interested in purchasing. The data is deemed reliable but is not guaranteed by MLS GRID. Use of the MLS GRID Data may be subject to an end user license agreement prescribed by the Member Participant's applicable MLS, if any, and as amended from time to time.
Based on information submitted to the MLS GRID as of 10/19/2026 23:38. All data is obtained from various sources and may not have been verified by broker or MLS GRID. Supplied Open House Information is subject to change without notice. All information should be independently reviewed and verified for accuracy. Properties may or may not be listed by the office/agent presenting the information.
