
Listing Courtesy of:  Northwest MLS as distributed by MLS GRID / Listed By: Karen Timmer, Windermere Real Estate Whatcom, Inc.; Tiffany Braun, Bellingham Bakerview
 Northwest MLS as distributed by MLS GRID / Listed By: Karen Timmer, Windermere Real Estate Whatcom, Inc.; Tiffany Braun, Bellingham Bakerview
 212 Riverwalk Dr. Lynden, WA 98264
Active (1 Days)
$759,000 (USD)
OPEN HOUSE TIMES
-
OPENSat, Aug 221:30 pm - 3:30 pm
Description
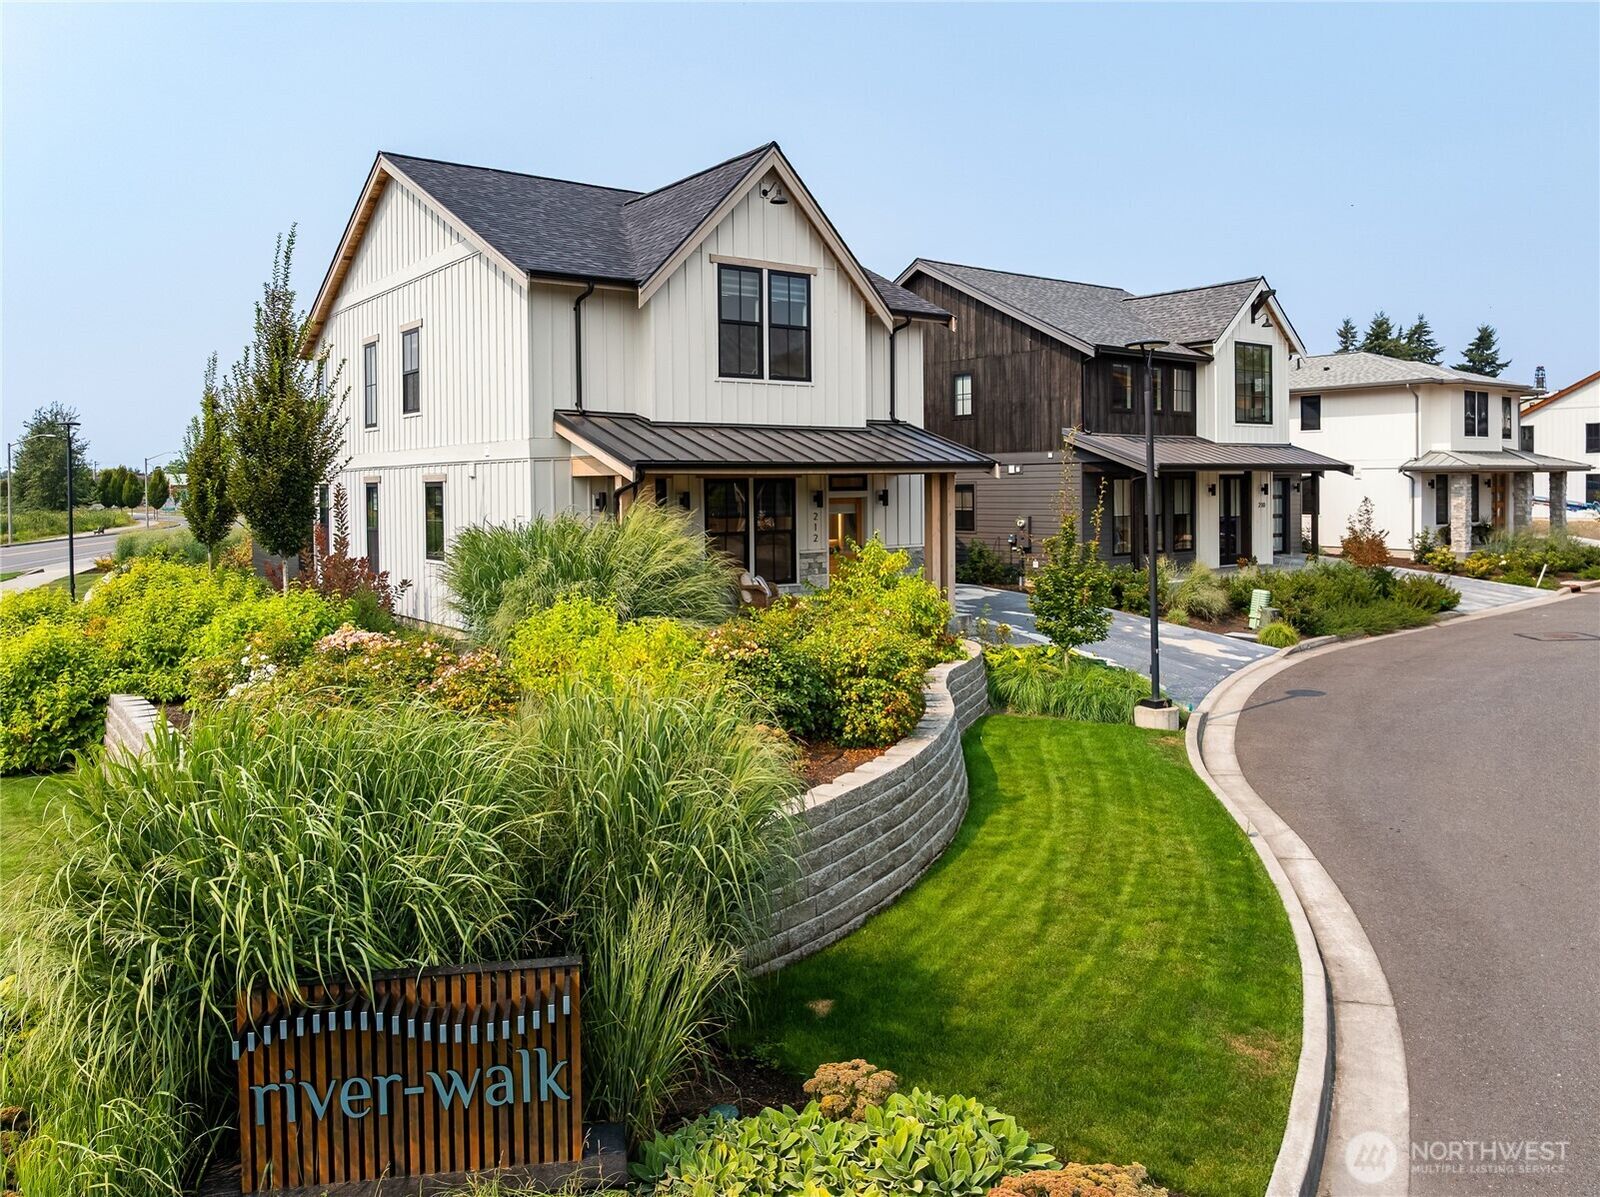
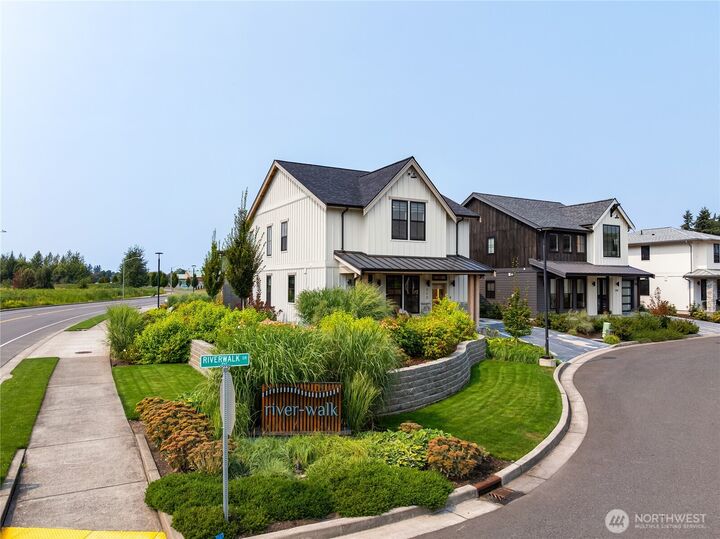
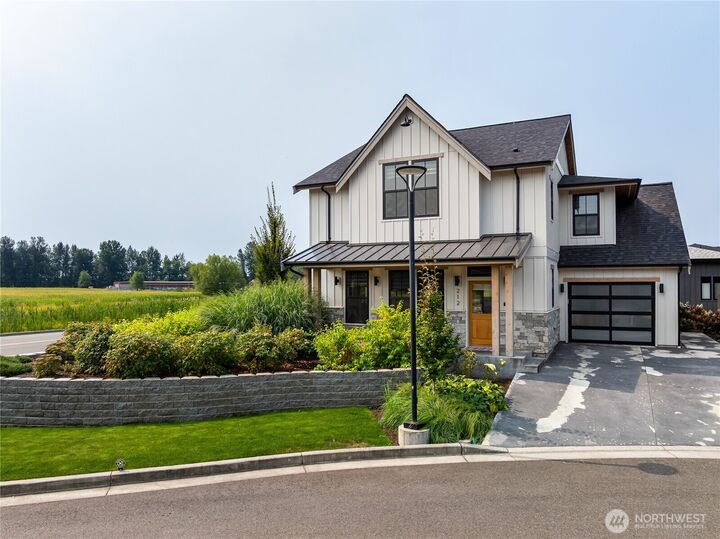
Better than new! This beautiful stand-alone condominium offers the privacy and feel of a single-family home with the ease of condo living. The thoughtfully designed open floor plan features spacious great-room living and a generous kitchen with a large center island, creating the perfect gathering place for entertaining friends. Step directly from the living area or primary suite to the covered patio, a wonderful spot to relax and enjoy the valley views. The main floor features a private primary suite, den/home office, laundry, and convenient main-level living. Upstairs you’ll find two additional bedrooms plus a versatile loft area, ideal for guests, hobbies, or a second living space. As an end unit, the home enjoys added privacy and an open feel. The garage is equipped with electric vehicle charging for added convenience. All appliances and window coverings are included. Beautifully maintained, move-in ready, and designed for comfortable, easy living—this home truly is better than new!
MLS #:
2569852
2569852
Taxes
$5,936(2026)
$5,936(2026)
Type
Condo
Condo
Building Name
River-Walk Condominiums
River-Walk Condominiums
Year Built
2024
2024
Style
Condo (2 Levels)
Condo (2 Levels)
Views
Territorial
Territorial
School District
Lynden
Lynden
County
Whatcom County
Whatcom County
Community
Lynden
Lynden
Listed By
Karen Timmer, Windermere Real Estate Whatcom, Inc.
Tiffany Braun, Windermere Real Estate Whatcom, Inc.
Tiffany Braun, Windermere Real Estate Whatcom, Inc.
Source
Northwest MLS
Last checked Aug 19 2026 at 8:16 PM GMT+0000
Northwest MLS
Last checked Aug 19 2026 at 8:16 PM GMT+0000
Bathroom Details
- 3/4 Bathrooms: 2
- Half Bathroom: 1
Interior Features
- End Unit
- Dishwasher
- Insulated Windows
- Microwave
- Ground Floor
- Disposal
- Fireplace
- Refrigerator
- Dryer
- Washer
- Cooking-Electric
- Electric Dryer Hookup
- Washer Hookup
- Vaulted Ceiling(s)
- Water Heater
- Walk-In Closet(s)
- Ice Maker
- Stove(s)/Range(s)
- Dryer-Electric
- Primary Bathroom
- Shades & Shutters
Subdivision
- Lynden
Lot Information
- Corner Lot
- Curbs
- Paved
Property Features
- Fireplace: Electric
- Fireplace: 1
Heating and Cooling
- Forced Air
- Ductless
- Wall Furnace
Homeowners Association Information
- Dues: $104/Monthly
Flooring
- Vinyl Plank
- Ceramic Tile
Exterior Features
- Cement/Concrete
- Roof: Composition
Utility Information
- Fuel: Electric
- Energy: Green Efficiency: Insulated Windows
School Information
- Elementary School: Fisher Elem
- Middle School: Lynden Mid
- High School: Lynden High
Parking
- Individual Garage
Stories
- 2
Additional Listing Info
- Buyer Brokerage Compensation: 2.5
Buyer's Brokerage Compensation not binding unless confirmed by separate agreement among applicable parties.
Estimated Monthly Mortgage Payment
*Based on Fixed Interest Rate withe a 30 year term, principal and interest only
Listing price
Down payment
%
Interest rate
%Mortgage calculator estimates are provided by Windermere Real Estate and are intended for information use only. Your payments may be higher or lower and all loans are subject to credit approval.
Disclaimer: Square footage is based on information available to agent, including County records. Information has not been verified by agent and should be verified by buyer.
Based on information submitted to the MLS GRID as of 8/19/2026 20:16. All data is obtained from various sources and may not have been verified by broker or MLS GRID. Supplied Open House Information is subject to change without notice. All information should be independently reviewed and verified for accuracy. Properties may or may not be listed by the office/agent presenting the information.
