
Listing Courtesy of:  Northwest MLS as distributed by MLS GRID / Listed By: Turid Bouchoukian, Windermere Real Estate Gh LLC
 Northwest MLS as distributed by MLS GRID / Listed By: Turid Bouchoukian, Windermere Real Estate Gh LLC
 1223 199th Street SW Lynnwood, WA 98036
Active
$937,500 (USD)
OPEN HOUSE TIMES
-
OPENSat, Aug 291:00 pm - 4:00 pm

Description
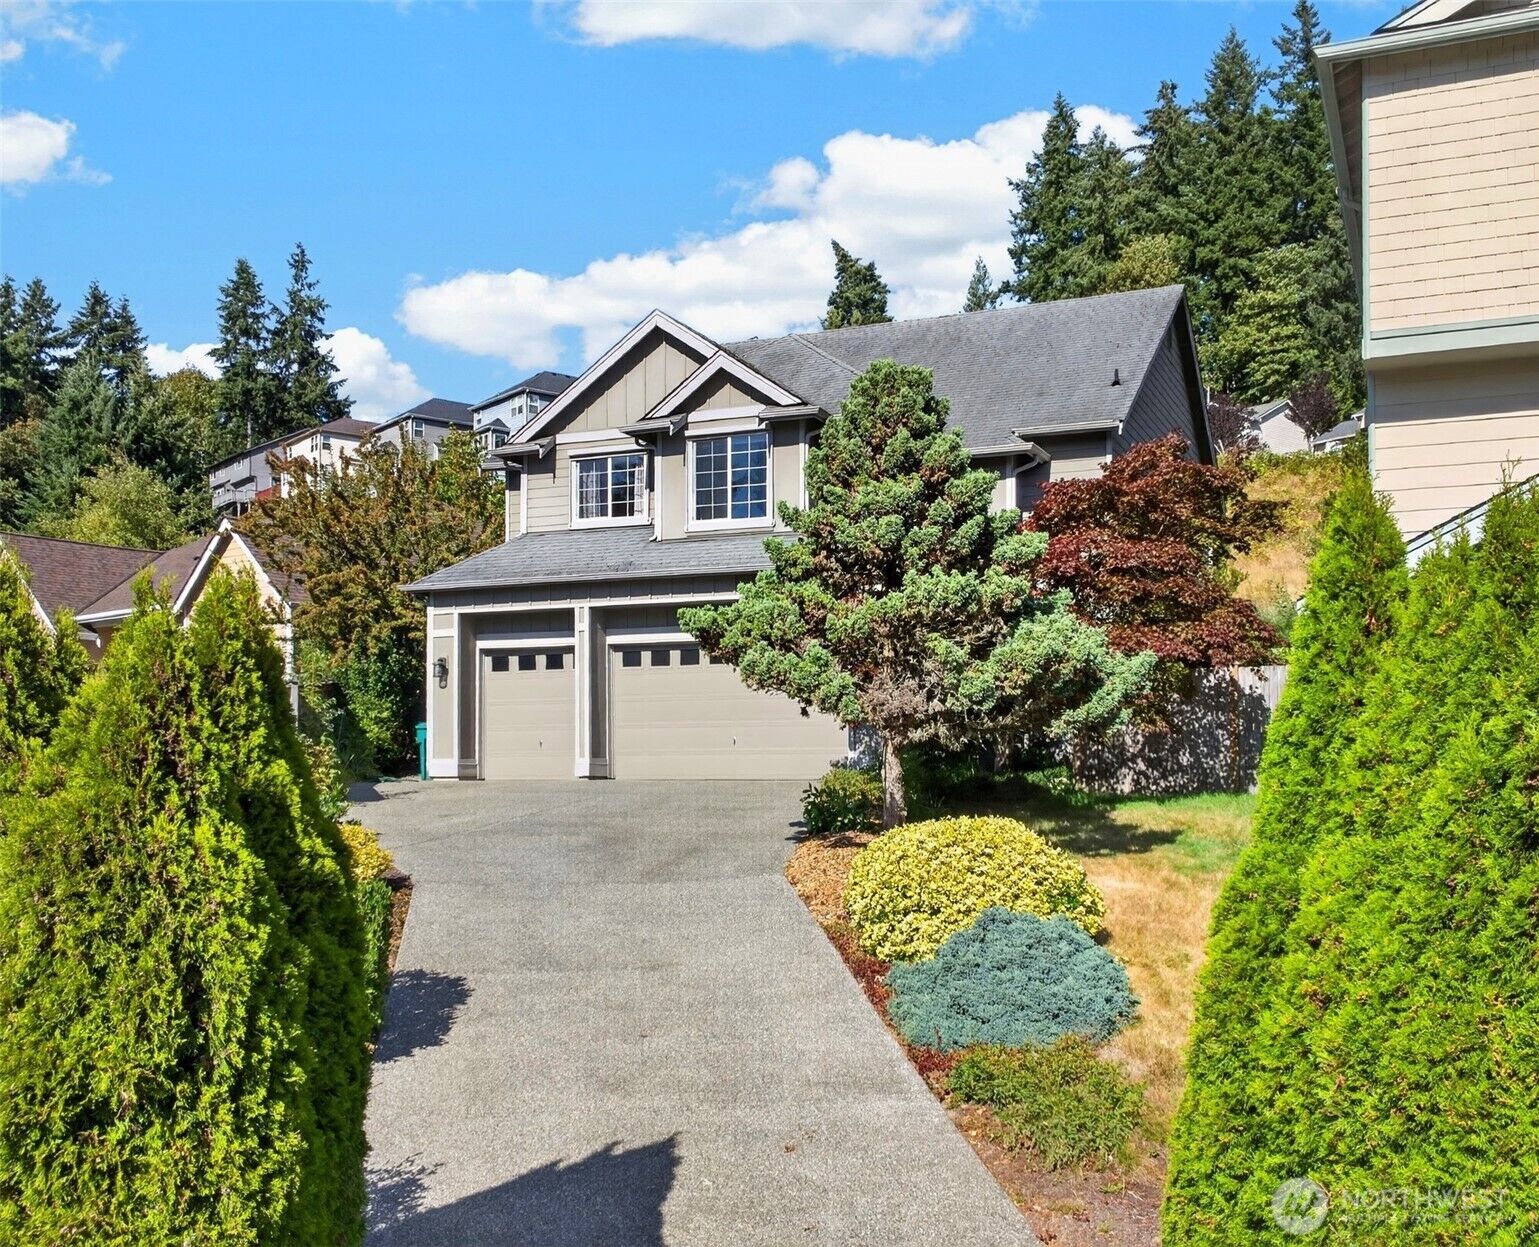
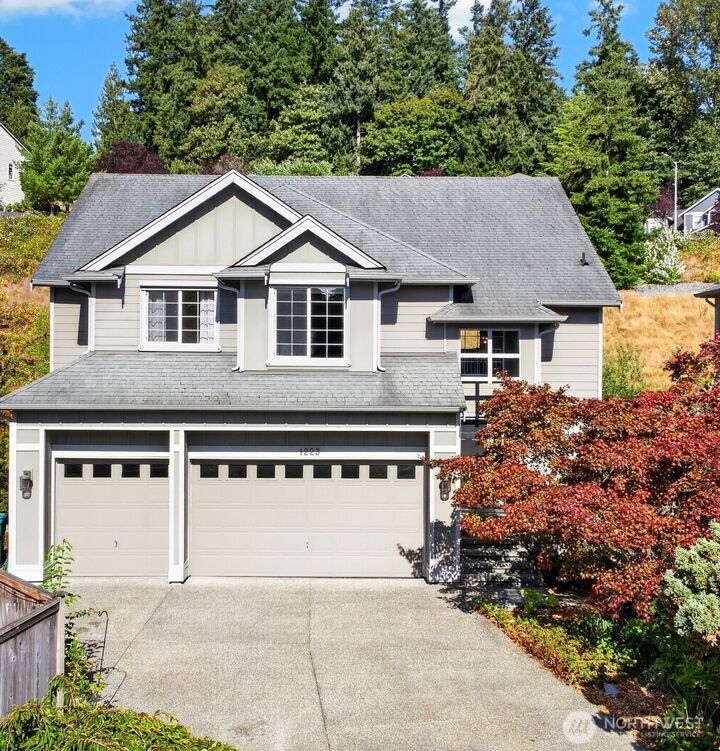
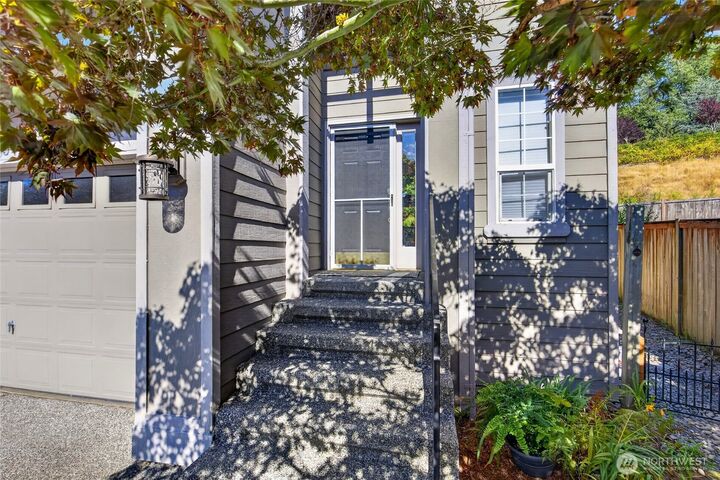
Located in the highly sought after Edmonds School District, this beautifully designed home blends timeless architecture with modern comfort. Stunning floor-to-ceiling , wood wrapped windows fill the home with natural light, using a remote controlled sun shade for maximum comfort and energy efficiency. The thoughtfully designed floor plan offers 3 bedrooms and two bathrooms upstairs, along with a spacious bonus/family room that provide flexible living space. A convenient powder room is located on the main level. Clean lines and refined finishes create a sophisticated, enduring style throughout the home. An attached 3-car garage provides ample parking and storage. The property also enjoys exceptional privacy, backing to a protected Native Growth Protection Area (NGPA) creating a peaceful natural setting and a secluded backyard retreat. Great location for accessing I-405 and I-5, lightrail, Alderwood shopping, restaurants and downtown Edmonds, ferry and beaches.
MLS #:
2573991
2573991
Taxes
$648(2026)
$648(2026)
Lot Size
6,534 SQFT
6,534 SQFT
Type
Single-Family Home
Single-Family Home
Year Built
2002
2002
Style
2 Story
2 Story
School District
Edmonds
Edmonds
County
Snohomish County
Snohomish County
Community
Lynnwood
Lynnwood
Listed By
Turid Bouchoukian, Windermere Real Estate Gh LLC
Source
Northwest MLS as distributed by MLS Grid
Last checked Aug 29 2026 at 1:08 AM GMT+0000
Northwest MLS as distributed by MLS Grid
Last checked Aug 29 2026 at 1:08 AM GMT+0000
Bathroom Details
- Full Bathrooms: 2
- Half Bathroom: 1
Interior Features
- Pantry
- Dishwasher
- Microwave
- Disposal
- Fireplace
- Refrigerator
- Dryer
- Washer
- Dbl Pane/Storm Window
- Bath Off Primary
- Vaulted Ceiling(s)
- Ceiling Fan(s)
- Water Heater
- Walk-In Closet(s)
- Dining Room
- Stove(s)/Range(s)
Subdivision
- Lynnwood
Lot Information
- Curbs
- Sidewalk
- Paved
- Cul-De-Sac
Property Features
- Cabana/Gazebo
- Patio
- High Speed Internet
- Fireplace: Gas
- Fireplace: 1
- Foundation: Poured Concrete
Heating and Cooling
- Forced Air
Homeowners Association Information
- Dues: $50/Monthly
Flooring
- Hardwood
- Vinyl
- Carpet
Exterior Features
- Cement Planked
- Roof: Composition
Utility Information
- Sewer: Sewer Connected
- Fuel: Electric, Natural Gas
Parking
- Attached Garage
Stories
- 2
Living Area
- 2,035 sqft
Estimated Monthly Mortgage Payment
*Based on Fixed Interest Rate withe a 30 year term, principal and interest only
Listing price
Down payment
%
Interest rate
%Mortgage calculator estimates are provided by Windermere Real Estate and are intended for information use only. Your payments may be higher or lower and all loans are subject to credit approval.
Disclaimer: IDX information is provided exclusively for consumers' personal, noncommercial use. It may not be used for any purpose other than to identify prospective properties consumers may be interested in purchasing. The data is deemed reliable but is not guaranteed by MLS GRID. Use of the MLS GRID Data may be subject to an end user license agreement prescribed by the Member Participant's applicable MLS, if any, and as amended from time to time.
Based on information submitted to the MLS GRID as of 8/29/2026 01:08. All data is obtained from various sources and may not have been verified by broker or MLS GRID. Supplied Open House Information is subject to change without notice. All information should be independently reviewed and verified for accuracy. Properties may or may not be listed by the office/agent presenting the information.
