
Listing Courtesy of:  Northwest MLS as distributed by MLS GRID / Listed By: Jenell Steltz, Windermere Real Estate M2, LLC
 Northwest MLS as distributed by MLS GRID / Listed By: Jenell Steltz, Windermere Real Estate M2, LLC
 14424 Madison Way F4 Lynnwood, WA 98087
Active
$704,900 (USD)
OPEN HOUSE TIMES
-
OPENSat, Aug 112 noon - 4:00 pm
-
OPENSun, Aug 212 noon - 4:00 pm
Description
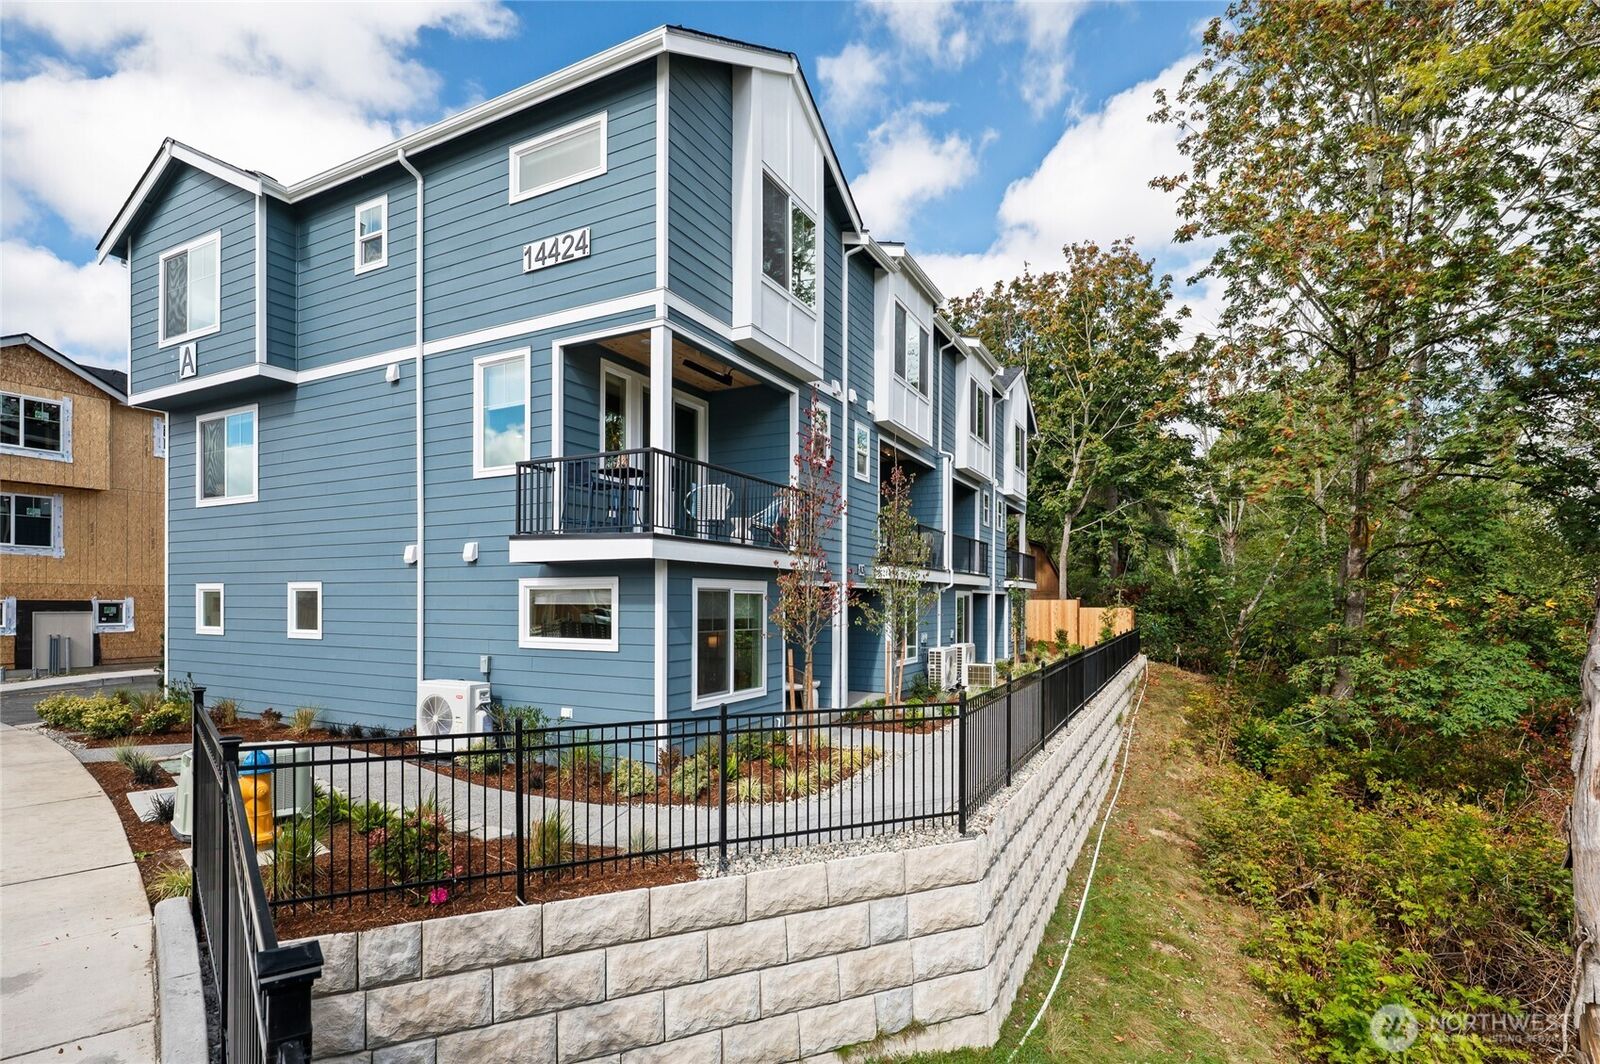
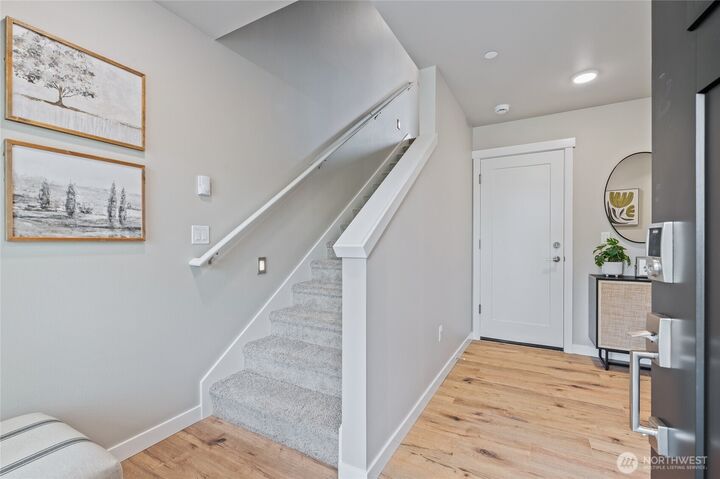
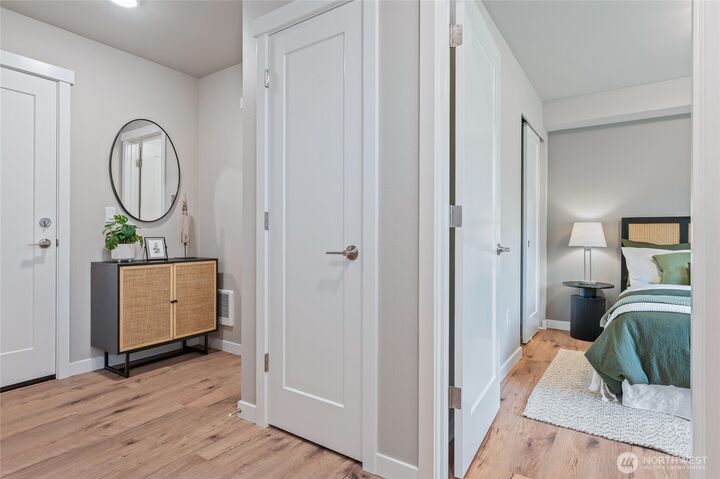
in a market full of look-alike townhomes, Bruntsfield stands apart. This isn't a stripped-down spec build, it's a thoughtfully designed home with the kind of details that make everyday living feel elevated. Set in a peaceful residential pocket off the beaten path, Bruntsfield offers a rare combination: the calm of a quiet neighborhood with the convenience of major commuter access. The Ash Way Park & Ride is just minutes away, and I-5 access makes commuting to Seattle, Everett, or anywhere in between effortless. The 1,800 sq ft floor plan lives large, with 4 bedrooms, 3.5 baths, a 2-car garage, and Westcott's signature heated outdoor living space, a true extension of the home, complete with a ceiling-mounted heater and remote/timer control for comfort in any season. Inside, the entertainer's kitchen is the heart of the home: quartz countertops, a full-height designer tile backsplash, 36 Huntwood cabinetry with soft-close drawers, and a large island built for gathering. Upstairs, the primary suite delivers a genuine spa-like escape with dual vanities, designer tile shower surrounds, and a spacious walk-in closet. Every Bruntsfield home is backed by real quality: Energy Star windows, efficient ductless mini-split heating and cooling in every bedroom, smart lighting and keyless entry, and a 10-year structural warranty because peace of mind shouldn't be optional. This is what quality new construction in Lynnwood should look like. Site Registration Policy.
MLS #:
2561889
2561889
Lot Size
1,280 SQFT
1,280 SQFT
Type
Townhouse
Townhouse
Building Name
Bruntsfield
Bruntsfield
Year Built
2026
2026
Style
Townhouse
Townhouse
Views
Territorial
Territorial
School District
Mukilteo
Mukilteo
County
Snohomish County
Snohomish County
Community
Lake Stickney
Lake Stickney
Listed By
Jenell Steltz, Windermere Real Estate M2, LLC
Source
Northwest MLS
Last checked Jul 31 2026 at 1:12 AM GMT+0000
Northwest MLS
Last checked Jul 31 2026 at 1:12 AM GMT+0000
Bathroom Details
- Full Bathrooms: 3
- Half Bathroom: 1
Interior Features
- High Tech Cabling
- Fireplace
- Dbl Pane/Storm Window
- Bath Off Primary
- Water Heater
- Walk-In Closet(s)
Subdivision
- Lake Stickney
Lot Information
- Dead End Street
Property Features
- Athletic Court
- Fireplace: Electric
- Fireplace: 1
- Foundation: Poured Concrete
Heating and Cooling
- Ductless
Homeowners Association Information
- Dues: $206/Monthly
Flooring
- Carpet
- Laminate
Exterior Features
- Cement/Concrete
- Roof: Composition
Utility Information
- Sewer: Sewer Connected
- Fuel: Electric
School Information
- Elementary School: Lake Stickney Elem
- Middle School: Voyager Mid
- High School: Mariner High
Parking
- Attached Garage
Living Area
- 1,800 sqft
Additional Listing Info
- Buyer Brokerage Compensation: 3
Buyer's Brokerage Compensation not binding unless confirmed by separate agreement among applicable parties.
Estimated Monthly Mortgage Payment
*Based on Fixed Interest Rate withe a 30 year term, principal and interest only
Listing price
Down payment
%
Interest rate
%Mortgage calculator estimates are provided by Windermere Real Estate and are intended for information use only. Your payments may be higher or lower and all loans are subject to credit approval.
Disclaimer: Square footage is based on information available to agent, including County records. Information has not been verified by agent and should be verified by buyer.
Based on information submitted to the MLS GRID as of 7/31/2026 01:12. All data is obtained from various sources and may not have been verified by broker or MLS GRID. Supplied Open House Information is subject to change without notice. All information should be independently reviewed and verified for accuracy. Properties may or may not be listed by the office/agent presenting the information.
