

Listing Courtesy of:  Northwest MLS as distributed by MLS GRID / Listed By: Janice Cai, Windermere Real Estate Bellevue Commons, Inc.
 Northwest MLS as distributed by MLS GRID / Listed By: Janice Cai, Windermere Real Estate Bellevue Commons, Inc.
 3410 W Mercer Way Mercer Island, WA 98040
Active
$6,197,000 (USD)
OPEN HOUSE TIMES
-
OPENWed, Jul 811:30 am - 1:00 pm

Description
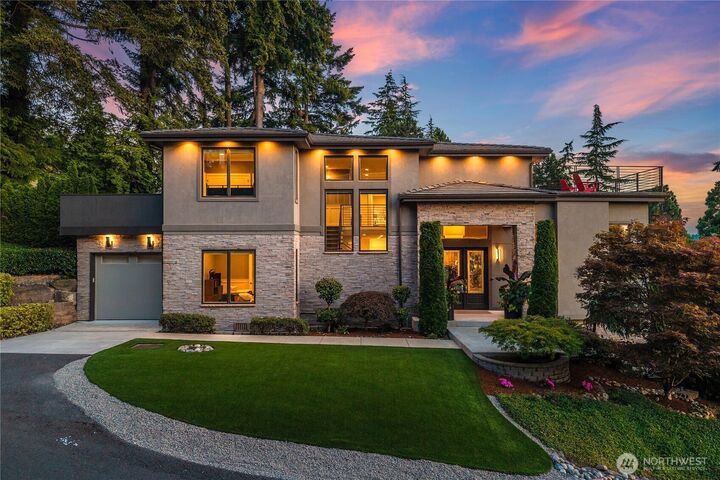
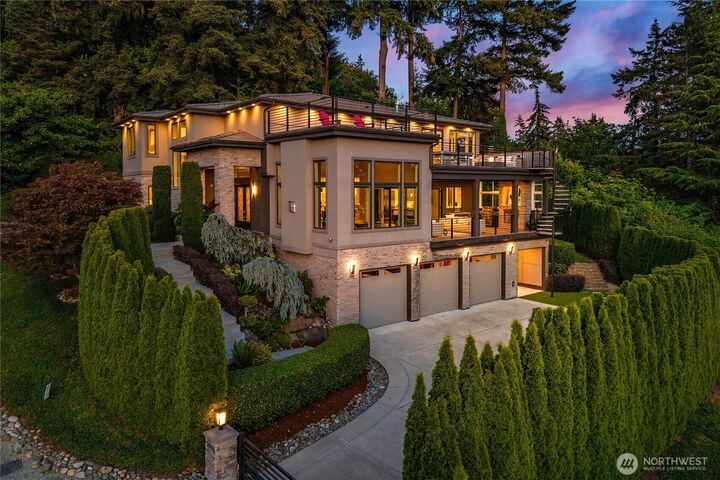
An extraordinary gated estate in coveted West Mercer showcasing breathtaking 180° views of Lake Washington, the Seattle skyline & unforgettable sunsets. Extensively upgraded with a fully integrated smart home system, this exceptional residence blends timeless craftsmanship with modern luxury. The gourmet chef's kitchen features premium appliances & Cantina folding doors opening to covered outdoor living for seamless year-round indoor-outdoor entertaining. Multiple view decks, including a private two-level terrace off the luxurious primary suite, create spectacular spaces to relax & entertain. Main level office, family room & golf simulator lounge. Upstairs offers 3 additional ensuite bedrooms. Walkout lower level features no-stair private access, a spacious rec room, media room, temperature-controlled wine cellar, full kitchenette, 2nd laundry & an ideal MIL/guest suite for multigenerational living. Professionally upgraded with Control4 automation, Lutron shades, California Closets, golf simulator & designer finishes throughout. Enjoy front-row views of Seattle's iconic Seafair & Blue Angels from the privacy of your own home. Additional 3-car garage with fitness area. Just minutes from Bellevue & Seattle, this Mercer Island masterpiece offers spectacular views, outstanding amenities, top-rated schools, & the rare combination of privacy, views, cutting-edge technology, timeless craftsmanship, luxury, & convenience—an extraordinary place to call home for generations to come.
MLS #:
2543686
2543686
Taxes
$29,299(2026)
$29,299(2026)
Lot Size
0.32 acres
0.32 acres
Type
Single-Family Home
Single-Family Home
Year Built
2017
2017
Style
2 Stories W/Bsmnt
2 Stories W/Bsmnt
Views
City, Lake
City, Lake
School District
Mercer Island
Mercer Island
County
King County
King County
Community
Mercer Island
Mercer Island
Listed By
Janice Cai, Windermere Real Estate Bellevue Commons, Inc.
Source
Northwest MLS
Last checked Jul 8 2026 at 4:59 PM GMT+0000
Northwest MLS
Last checked Jul 8 2026 at 4:59 PM GMT+0000
Bathroom Details
- Full Bathrooms: 5
- Half Bathroom: 1
Interior Features
- Built-In Vacuum
- High Tech Cabling
- Pantry
- Dishwasher
- Microwave
- Disposal
- Fireplace
- French Doors
- Refrigerator
- Dryer
- Washer
- Dbl Pane/Storm Window
- Smart Wired
- Bath Off Primary
- Fireplace (Primary Bedroom)
- Vaulted Ceiling(s)
- Walk-In Closet(s)
- Security System
- Wet Bar
- Double Oven
- Sprinkler System
- Jetted Tub
- Second Kitchen
- Wine Cellar
- Tankless Water Heater
- Dining Room
- Stove(s)/Range(s)
Subdivision
- Mercer Island
Lot Information
- Corner Lot
- Curbs
Property Features
- Deck
- Gas Available
- Gated Entry
- Patio
- Cable Tv
- High Speed Internet
- Sprinkler System
- Fenced-Partially
- Outdoor Fireplace
- Fireplace: Gas
- Fireplace: 4
- Foundation: Poured Concrete
Heating and Cooling
- Forced Air
- 90%+ High Efficiency
Basement Information
- Daylight
- Finished
Flooring
- Hardwood
- Vinyl Plank
- Ceramic Tile
Exterior Features
- Stone
- Stucco
- Cement Planked
- Metal/Vinyl
- Roof: Tile
Utility Information
- Sewer: Sewer Connected
- Fuel: Electric, Natural Gas
School Information
- Elementary School: West Mercer Elem
- Middle School: Islander Mid
- High School: Mercer Isl High
Parking
- Attached Garage
Stories
- 2
Living Area
- 6,140 sqft
Additional Listing Info
- Buyer Brokerage Compensation: 2
Buyer's Brokerage Compensation not binding unless confirmed by separate agreement among applicable parties.
Estimated Monthly Mortgage Payment
*Based on Fixed Interest Rate withe a 30 year term, principal and interest only
Listing price
Down payment
%
Interest rate
%Mortgage calculator estimates are provided by Windermere Real Estate and are intended for information use only. Your payments may be higher or lower and all loans are subject to credit approval.
Disclaimer: Square footage is based on information available to agent, including County records. Information has not been verified by agent and should be verified by buyer.
Based on information submitted to the MLS GRID as of 7/8/2026 16:59. All data is obtained from various sources and may not have been verified by broker or MLS GRID. Supplied Open House Information is subject to change without notice. All information should be independently reviewed and verified for accuracy. Properties may or may not be listed by the office/agent presenting the information.
