
Listing Courtesy of:  Northwest MLS as distributed by MLS GRID / Listed By: Joan Bayley, Windermere Real Estate East, Inc.
 Northwest MLS as distributed by MLS GRID / Listed By: Joan Bayley, Windermere Real Estate East, Inc.
 4102 100th Avenue SE Mercer Island, WA 98040
Active (136 Days)
$6,880,000 (USD)
OPEN HOUSE TIMES
-
OPENSun, Aug 231:00 pm - 3:00 pm
Description
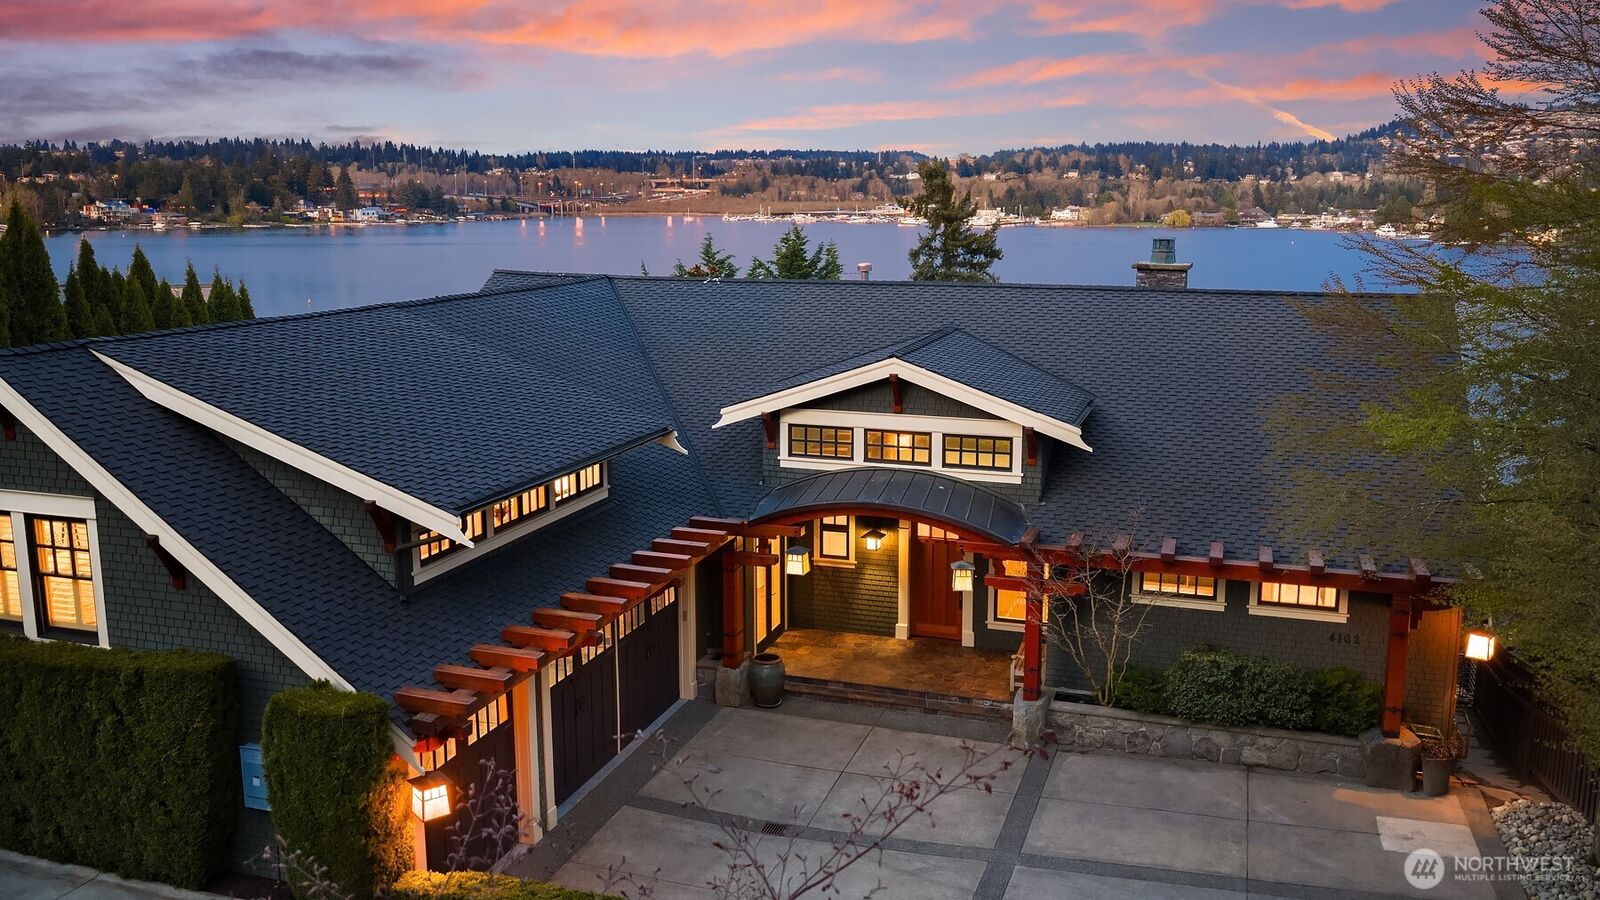
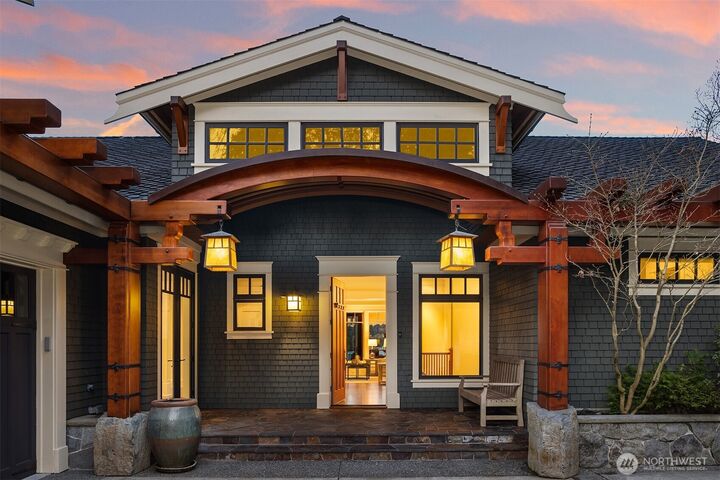
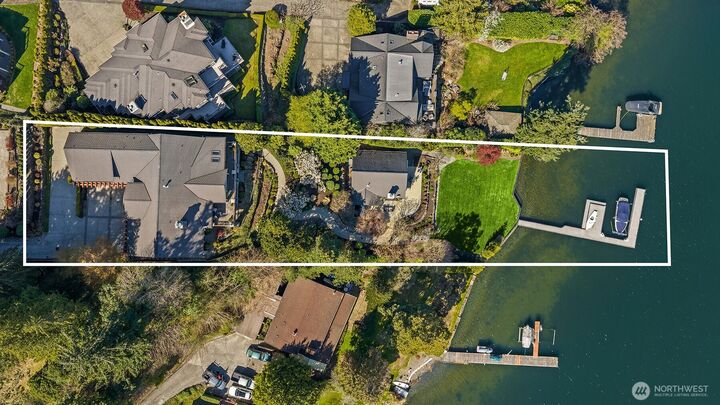
Undeniably the best waterfront value of the summer! Invest in not one home but two: a 5 bedrm main residence with an apartment/office suite plus a separate 1 bedrm guest house right at the water’s edge. This Northend Retreat showcases 90 ft of shoreline, a pancake flat lawn, a newer dock. Inside, craftsmanship reigns w/triple crown molding + rich millwork & board & batten details. An epic Great Room awaits, flowing effortlessly through a fully opening retractable window wall & triple sets of French doors to multiple deck spaces & a covered outdoor living area w/ TV, frplc and built in BBQ. At its heart sits an Epicurean kitchen—a true command center for serious cooking & unforgettable gatherings. Private upper wing hosts an apartment suite w/ kitchenette ideal for work or multigenerational living. Retreat to the main flr primary, a sanctuary in itself, w/ soaring ceilings, stunning views, his/hers closets & its own laundry. The lower level unfolds into a wonderland of space w/ 3 bdrms (1 an ensuite), exercise + big bonus/billiard rm. At the shoreline, discover a charming beach house w/ upper view loft that could be the perfect art studio or massive storage space for all of the outdoor toys. Control 4 smart home. 3 laundry rms. 5 bdrm/4.5 bth, 5,535 sf main house, 1 bdrm/1bth, 950 sf casita. With a 3-car garage, generous auto court & newer boat ready dock, you'll never want to leave. Welcome home to the ultimate in wtrfrnt living!
MLS #:
2572498
2572498
Taxes
$41,749(2025)
$41,749(2025)
Lot Size
0.51 acres
0.51 acres
Type
Single-Family Home
Single-Family Home
Building Name
Lakeholm Addition
Lakeholm Addition
Year Built
2002
2002
Style
3 Story
3 Story
Views
Lake, Mountains
Lake, Mountains
School District
Mercer Island
Mercer Island
County
King County
King County
Community
North End
North End
Listed By
Joan Bayley, Windermere Real Estate East, Inc.
Source
Northwest MLS as distributed by MLS Grid
Last checked Aug 21 2026 at 10:17 PM GMT+0000
Northwest MLS as distributed by MLS Grid
Last checked Aug 21 2026 at 10:17 PM GMT+0000
Bathroom Details
- Full Bathrooms: 3
- 3/4 Bathroom: 1
- Half Bathroom: 1
Interior Features
- Pantry
- Dishwasher
- Microwave
- Disposal
- Fireplace
- Refrigerator
- Dryer
- Washer
- Dbl Pane/Storm Window
- Bath Off Primary
- Second Primary Bedroom
- Vaulted Ceiling(s)
- Walk-In Closet(s)
- Security System
- Double Oven
- Second Kitchen
- Wine Cellar
- Stove(s)/Range(s)
Subdivision
- North End
Property Features
- Deck
- Dock
- Fenced-Fully
- Patio
- Rv Parking
- Moorage
- Outbuildings
- Cable Tv
- High Speed Internet
- Sprinkler System
- Fireplace: Gas
- Fireplace: 2
- Foundation: Poured Concrete
Heating and Cooling
- Forced Air
Basement Information
- Finished
Flooring
- Hardwood
- Stone
- Carpet
- Ceramic Tile
Exterior Features
- Stone
- Wood
- Roof: Flat
Utility Information
- Sewer: Sewer Connected
- Fuel: Natural Gas
School Information
- Elementary School: Northwood Elem
- Middle School: Islander Mid
- High School: Mercer Isl High
Parking
- Rv Parking
- Attached Garage
Living Area
- 5,535 sqft
Additional Listing Info
- Buyer Brokerage Compensation: 2
Buyer's Brokerage Compensation not binding unless confirmed by separate agreement among applicable parties.
Estimated Monthly Mortgage Payment
*Based on Fixed Interest Rate withe a 30 year term, principal and interest only
Listing price
Down payment
%
Interest rate
%Mortgage calculator estimates are provided by Windermere Real Estate and are intended for information use only. Your payments may be higher or lower and all loans are subject to credit approval.
Disclaimer: IDX information is provided exclusively for consumers' personal, noncommercial use. It may not be used for any purpose other than to identify prospective properties consumers may be interested in purchasing. The data is deemed reliable but is not guaranteed by MLS GRID. Use of the MLS GRID Data may be subject to an end user license agreement prescribed by the Member Participant's applicable MLS, if any, and as amended from time to time.
Based on information submitted to the MLS GRID as of 8/21/2026 22:17. All data is obtained from various sources and may not have been verified by broker or MLS GRID. Supplied Open House Information is subject to change without notice. All information should be independently reviewed and verified for accuracy. Properties may or may not be listed by the office/agent presenting the information.
