
Listing Courtesy of:  Northwest MLS as distributed by MLS GRID / Listed By: Judy Wilde, Windermere Real Estate Mill Creek, Inc.
 Northwest MLS as distributed by MLS GRID / Listed By: Judy Wilde, Windermere Real Estate Mill Creek, Inc.
 16014 Village Green Dr D Mill Creek, WA 98012
Active
$635,000 (USD)
OPEN HOUSE TIMES
-
OPENThu, Aug 2012 noon - 3:00 pm
-
OPENSat, Aug 2212 noon - 3:00 pm

Description
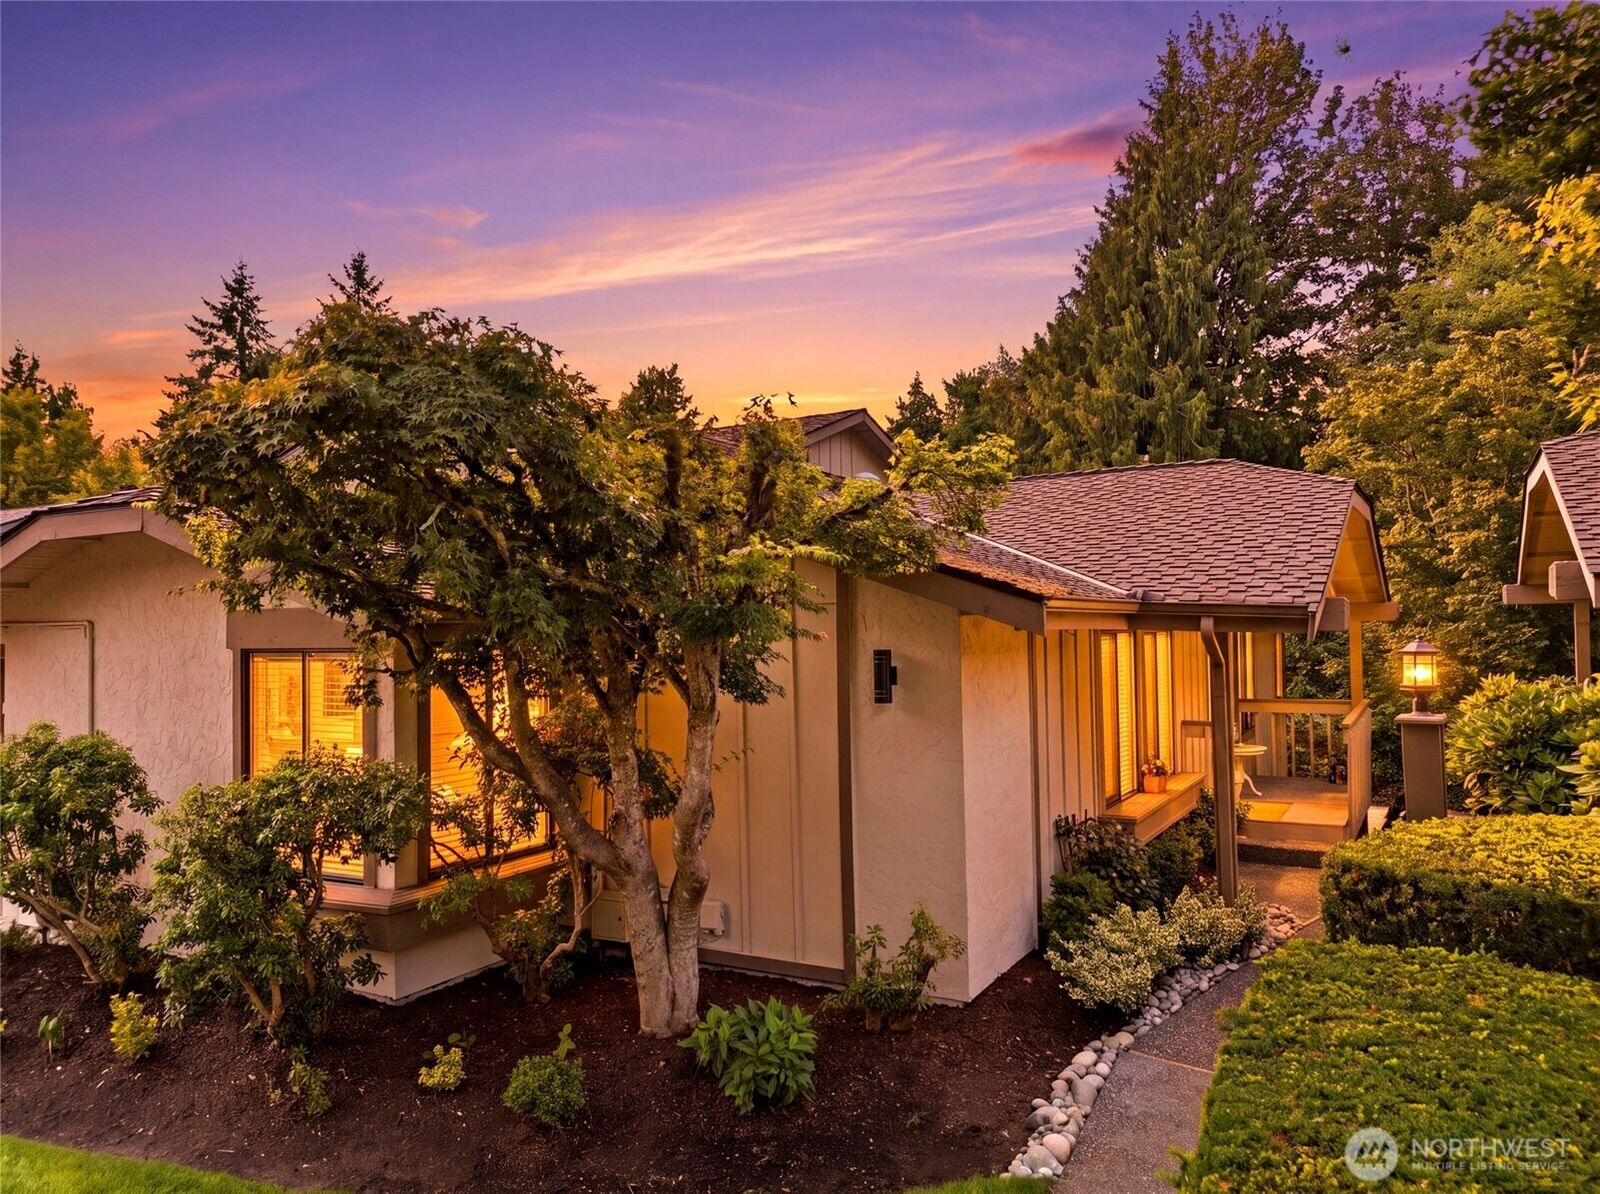
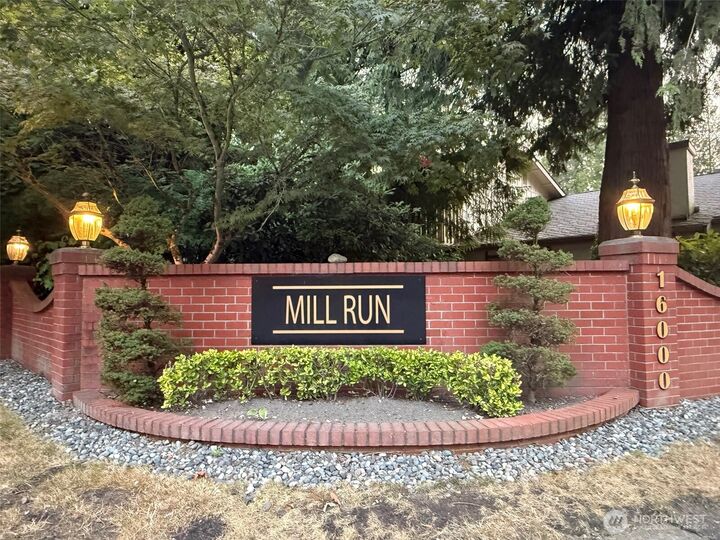
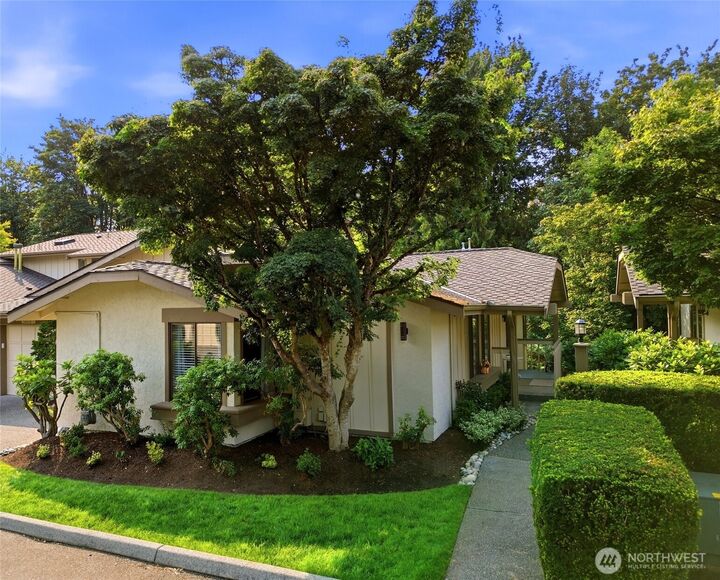
Welcome home to single-story living in the heart of Mill Creek at the coveted Mill Run neighborhood! Carefree living awaits you at this wonderful 2-bedroom plus office/den condo that has so much to offer. Being an end unit, it lives like a standalone home yet has all the hassle-free benefits you'd want in a strong community. Enjoy the lovingly cared for yard and then step into the outstanding open floor plan that seamlessly blends the large living, dining, and kitchen areas, perfect for entertaining. Vaulted ceilings add grandeur and spaciousness. Solar tubes in the kitchen and hallway give you extra natural light. Private deck through the French doors provides a picturesque greenbelt view, perfect for relaxing. Tons of storage with garage, built-ins, and storage area directly under the unit complete the picture. Amazing trail system, golf, and more. You do nothing but move in and make this your own. Come live the tranquil and convenient life you deserve!
MLS #:
2568718
2568718
Taxes
$5,611(2026)
$5,611(2026)
Type
Condo
Condo
Building Name
Mill Run
Mill Run
Year Built
1981
1981
Style
Condo (1 Level)
Condo (1 Level)
Views
Territorial
Territorial
School District
Everett
Everett
County
Snohomish County
Snohomish County
Community
Mill Creek Country Club
Mill Creek Country Club
Listed By
Judy Wilde, Windermere Real Estate Mill Creek, Inc.
Source
Northwest MLS
Last checked Aug 17 2026 at 10:58 PM GMT+0000
Northwest MLS
Last checked Aug 17 2026 at 10:58 PM GMT+0000
Bathroom Details
- Full Bathroom: 1
- 3/4 Bathroom: 1
Interior Features
- End Unit
- Dishwasher
- Microwave
- Ground Floor
- Disposal
- Fireplace
- French Doors
- Refrigerator
- Dryer
- Washer
- Electric Dryer Hookup
- Washer Hookup
- Cooking-Gas
- Vaulted Ceiling(s)
- Water Heater
- Skylight(s)
- Stove(s)/Range(s)
- Dryer-Electric
- Primary Bathroom
Subdivision
- Mill Creek Country Club
Lot Information
- Curbs
- Paved
Property Features
- Fireplace: Gas
- Fireplace: 1
Heating and Cooling
- Forced Air
Homeowners Association Information
- Dues: $430/Monthly
Flooring
- Hardwood
- Vinyl
- Carpet
- Laminate
- Ceramic Tile
Exterior Features
- Stucco
- Wood
- Wood Products
- Roof: Composition
Utility Information
- Fuel: Electric, Natural Gas
School Information
- Elementary School: Mill Creek Elem
- Middle School: Heatherwood Mid
- High School: Henry M. Jackson Hig
Parking
- Individual Garage
- Uncovered
Stories
- 1
Additional Listing Info
- Buyer Brokerage Compensation: 2.5
Buyer's Brokerage Compensation not binding unless confirmed by separate agreement among applicable parties.
Estimated Monthly Mortgage Payment
*Based on Fixed Interest Rate withe a 30 year term, principal and interest only
Listing price
Down payment
%
Interest rate
%Mortgage calculator estimates are provided by Windermere Real Estate and are intended for information use only. Your payments may be higher or lower and all loans are subject to credit approval.
Disclaimer: Square footage is based on information available to agent, including County records. Information has not been verified by agent and should be verified by buyer.
Based on information submitted to the MLS GRID as of 8/17/2026 22:58. All data is obtained from various sources and may not have been verified by broker or MLS GRID. Supplied Open House Information is subject to change without notice. All information should be independently reviewed and verified for accuracy. Properties may or may not be listed by the office/agent presenting the information.
