
Listing Courtesy of:  Northwest MLS as distributed by MLS GRID / Listed By: Kippie Pasowicz, Windermere Real Estate Co.
 Northwest MLS as distributed by MLS GRID / Listed By: Kippie Pasowicz, Windermere Real Estate Co.
 3500 Seneca Drive Mount Vernon, WA 98273
Active
$550,000 (USD)
OPEN HOUSE TIMES
-
OPENSun, Jul 1912 noon - 2:00 pm

Description
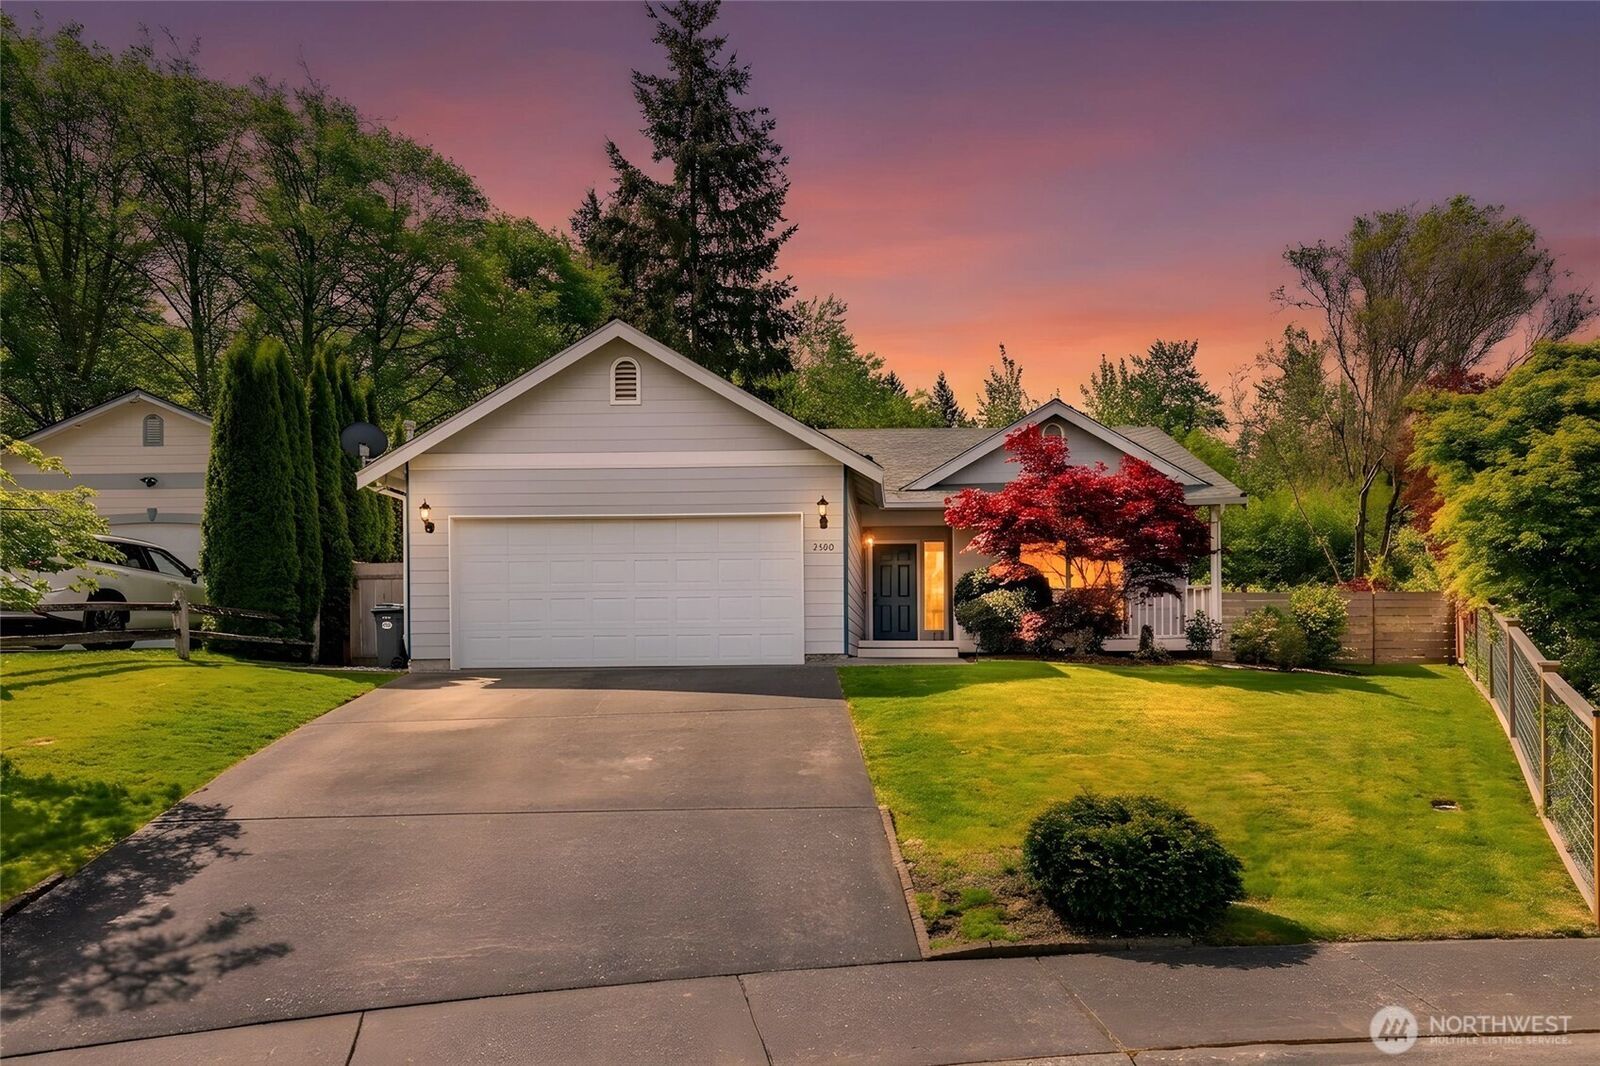
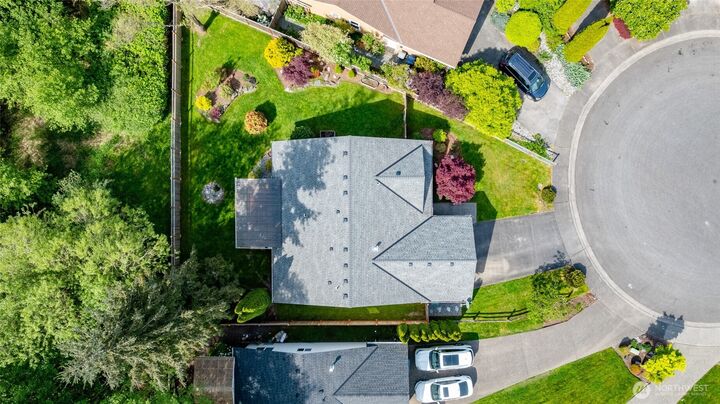
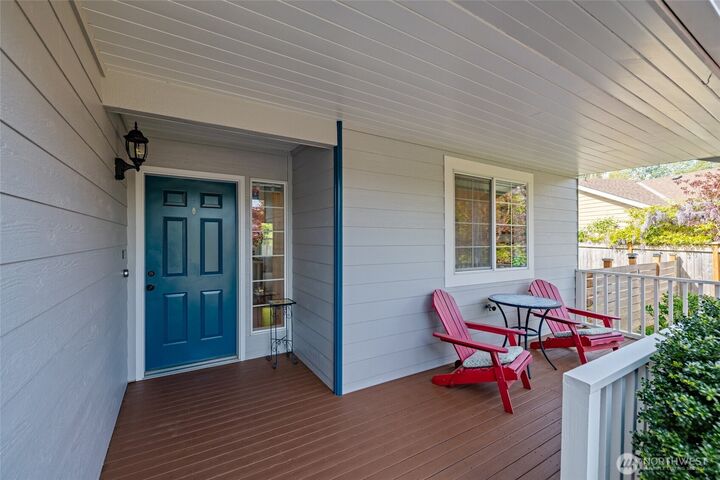
Welcome home to this beautifully maintained, move-in ready residence tucked away on a quiet cul-de-sac and backing to peaceful natural surroundings, offering exceptional privacy and a true sense of retreat. From the covered front porch to the thoughtfully designed interior, this home blends comfort, function, and warmth. The open-concept main level features a seamless flow from the dining room to the kitchen, highlighted by a spacious island with snack bar seating that opens directly into the dining and living areas—perfect for everyday living and effortless entertaining. The inviting living room offers generous space for gathering, with a screen door leading to the covered deck for easy indoor-outdoor living year-round. The primary suite includes great closet space and a relaxing atmosphere. Additional bedrooms are bright, versatile, and inviting—ideal for guests, office space, or everyday use. Step outside to a fully fenced backyard featuring new fencing, beautiful landscaping, and low-maintenance river rock surrounding the home for excellent drainage and curb appeal. Enjoy sunny garden spaces perfect for growing fresh vegetables, relaxing, or entertaining. Minutes from trails to Baker View Park, this home offers easy access to nature, recreation, and outdoor enjoyment. With its privacy, setting, and incredible outdoor spaces, this is truly a special place to call home.*no Homeowner dues/hoa & Pre-Inspected
MLS #:
2521375
2521375
Taxes
$5,141(2026)
$5,141(2026)
Lot Size
7,405 SQFT
7,405 SQFT
Type
Single-Family Home
Single-Family Home
Building Name
Park Meadows
Park Meadows
Year Built
1996
1996
Style
1 Story
1 Story
Views
Territorial, Mountains
Territorial, Mountains
School District
Mount Vernon
Mount Vernon
County
Skagit County
Skagit County
Community
Mount Vernon
Mount Vernon
Listed By
Kippie Pasowicz, Windermere Real Estate Co.
Source
Northwest MLS
Last checked Jul 15 2026 at 5:34 PM GMT+0000
Northwest MLS
Last checked Jul 15 2026 at 5:34 PM GMT+0000
Bathroom Details
- Full Bathrooms: 2
Interior Features
- Pantry
- Dishwasher
- Microwave
- Disposal
- Refrigerator
- Dryer
- Washer
- Dbl Pane/Storm Window
- Bath Off Primary
- Vaulted Ceiling(s)
- Water Heater
- Dining Room
- Stove(s)/Range(s)
Subdivision
- Mount Vernon
Lot Information
- Curbs
- Paved
- Cul-De-Sac
Property Features
- Deck
- Fenced-Fully
- Fireplace: 0
- Foundation: Poured Concrete
Heating and Cooling
- Forced Air
Flooring
- Carpet
- Laminate
Exterior Features
- Wood Products
- Cement Planked
- Roof: Composition
Utility Information
- Sewer: Sewer Connected
- Fuel: Natural Gas
School Information
- Elementary School: Buyer to Verify
- Middle School: Buyer to Verify
- High School: Buyer to Verify
Parking
- Driveway
- Off Street
- Attached Garage
Stories
- 1
Living Area
- 1,290 sqft
Additional Listing Info
- Buyer Brokerage Compensation: 2.5
Buyer's Brokerage Compensation not binding unless confirmed by separate agreement among applicable parties.
Estimated Monthly Mortgage Payment
*Based on Fixed Interest Rate withe a 30 year term, principal and interest only
Listing price
Down payment
%
Interest rate
%Mortgage calculator estimates are provided by Windermere Real Estate and are intended for information use only. Your payments may be higher or lower and all loans are subject to credit approval.
Disclaimer: Square footage is based on information available to agent, including County records. Information has not been verified by agent and should be verified by buyer.
Based on information submitted to the MLS GRID as of 7/15/2026 17:34. All data is obtained from various sources and may not have been verified by broker or MLS GRID. Supplied Open House Information is subject to change without notice. All information should be independently reviewed and verified for accuracy. Properties may or may not be listed by the office/agent presenting the information.
