
Listing Courtesy of:  Northwest MLS as distributed by MLS GRID / Listed By: Mindy Perque, Windermere Real Estate Co.
 Northwest MLS as distributed by MLS GRID / Listed By: Mindy Perque, Windermere Real Estate Co.
 10831 56th Place W Mukilteo, WA 98275
Active (0 Days)
$930,000 (USD)
OPEN HOUSE TIMES
-
OPENSat, Sep 1912 noon - 2:00 pm
-
OPENSun, Sep 2012 noon - 2:00 pm
Description
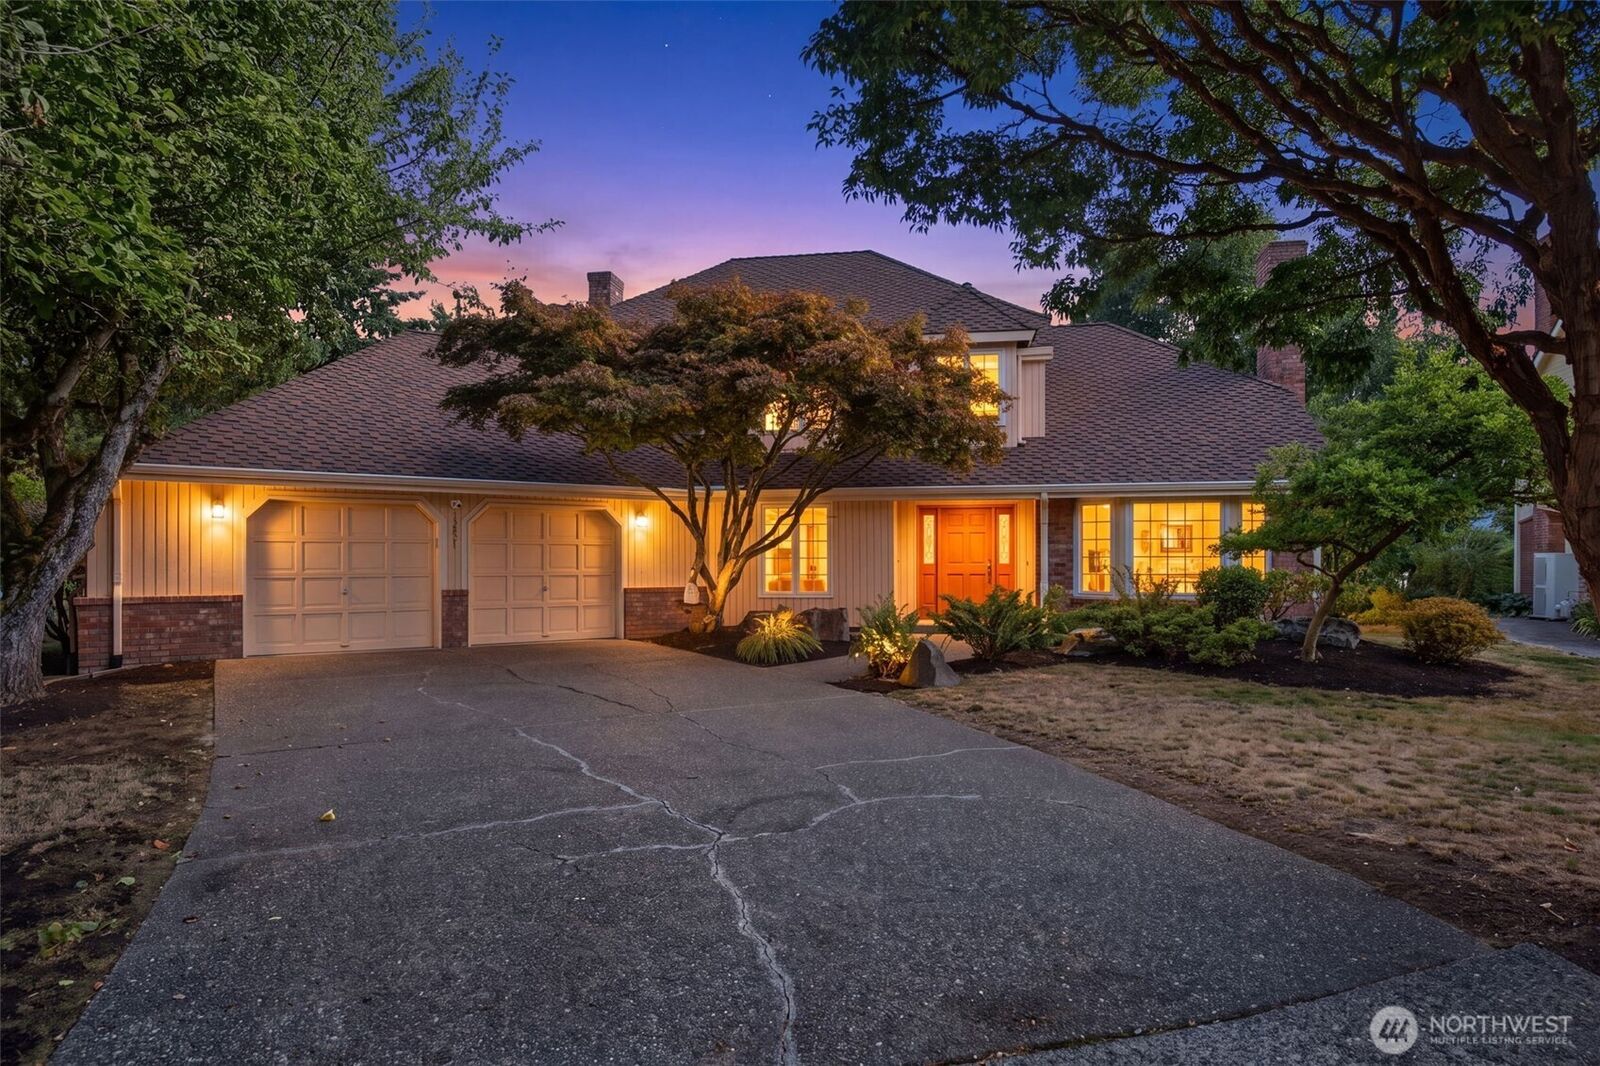
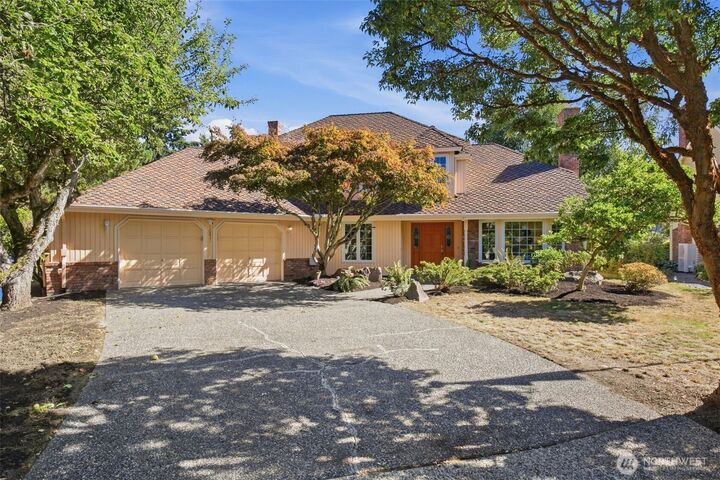
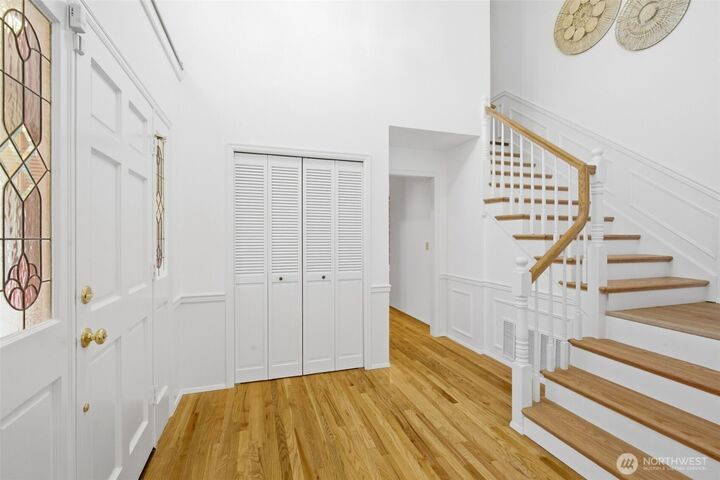
This beloved Harbour Pointe-Seawatch home has been well-loved for the past 40 years and is ready for its next chapter! Offering approximately 2,100 sq ft of living space, this home lives large and has been thoughtfully refreshed while maintaining its original charm. The green shag carpet is gone, replaced with durable LVP, and the entire home has been freshly painted. Additional can lighting has been added throughout each room, and the original oak floors have been beautifully restored and given new life. Step outside to enjoy an abundance of established fruit trees and a spacious property with plenty of room to make your own. Located in an award-winning school district, this home offers both comfort and convenience. The large two-car garage provides plenty of room for vehicles, storage, hobbies, or projects, with additional shop space for even more flexibility. A well-loved home, meaningful updates, and so much potential for its next owners—don't let this one get away!
MLS #:
2580980
2580980
Taxes
$7,633(2025)
$7,633(2025)
Lot Size
8,712 SQFT
8,712 SQFT
Type
Single-Family Home
Single-Family Home
Year Built
1986
1986
Style
2 Story
2 Story
School District
Mukilteo
Mukilteo
County
Snohomish County
Snohomish County
Community
Harbour Pointe
Harbour Pointe
Listed By
Mindy Perque, Windermere Real Estate Co.
Source
Northwest MLS as distributed by MLS Grid
Last checked Sep 18 2026 at 5:01 AM GMT+0000
Northwest MLS as distributed by MLS Grid
Last checked Sep 18 2026 at 5:01 AM GMT+0000
Bathroom Details
- Full Bathrooms: 2
- Half Bathroom: 1
Interior Features
- Dishwasher
- Microwave
- Fireplace
- Refrigerator
- Dryer
- Washer
- Dbl Pane/Storm Window
- Vaulted Ceiling(s)
- Walk-In Closet(s)
- Dining Room
- Stove(s)/Range(s)
Subdivision
- Harbour Pointe
Lot Information
- Curbs
- Sidewalk
- Paved
- Cul-De-Sac
Property Features
- Gas Available
- Shop
- Fenced-Partially
- Fireplace: Wood Burning
- Fireplace: 2
- Foundation: Poured Concrete
Heating and Cooling
- Forced Air
- 90%+ High Efficiency
Homeowners Association Information
- Dues: $195/Annually
Flooring
- Hardwood
- Carpet
- Laminate
Exterior Features
- Brick
- Roof: Composition
Utility Information
- Sewer: Available, Sewer Connected
- Fuel: Natural Gas
Parking
- Driveway
- Attached Garage
Stories
- 2
Living Area
- 2,130 sqft
Additional Listing Info
- Buyer Brokerage Compensation: 2.5
Buyer's Brokerage Compensation not binding unless confirmed by separate agreement among applicable parties.
Estimated Monthly Mortgage Payment
*Based on Fixed Interest Rate withe a 30 year term, principal and interest only
Listing price
Down payment
%
Interest rate
%Mortgage calculator estimates are provided by Windermere Real Estate and are intended for information use only. Your payments may be higher or lower and all loans are subject to credit approval.
Disclaimer: IDX information is provided exclusively for consumers' personal, noncommercial use. It may not be used for any purpose other than to identify prospective properties consumers may be interested in purchasing. The data is deemed reliable but is not guaranteed by MLS GRID. Use of the MLS GRID Data may be subject to an end user license agreement prescribed by the Member Participant's applicable MLS, if any, and as amended from time to time.
Based on information submitted to the MLS GRID as of 9/18/2026 05:01. All data is obtained from various sources and may not have been verified by broker or MLS GRID. Supplied Open House Information is subject to change without notice. All information should be independently reviewed and verified for accuracy. Properties may or may not be listed by the office/agent presenting the information.
