
Listing Courtesy of:  Northwest MLS as distributed by MLS GRID / Listed By: Hao Dang & Associates, Windermere Real Estate East, Inc.
 Northwest MLS as distributed by MLS GRID / Listed By: Hao Dang & Associates, Windermere Real Estate East, Inc.
 8255 154th Avenue SE Newcastle, WA 98059
Active
$2,450,000 (USD)
OPEN HOUSE TIMES
-
OPENSat, May 3012 noon - 4:30 pm
-
OPENSun, May 3112 noon - 2:00 pm
-
OPENSun, May 313:00 pm - 5:00 pm
show more
Description
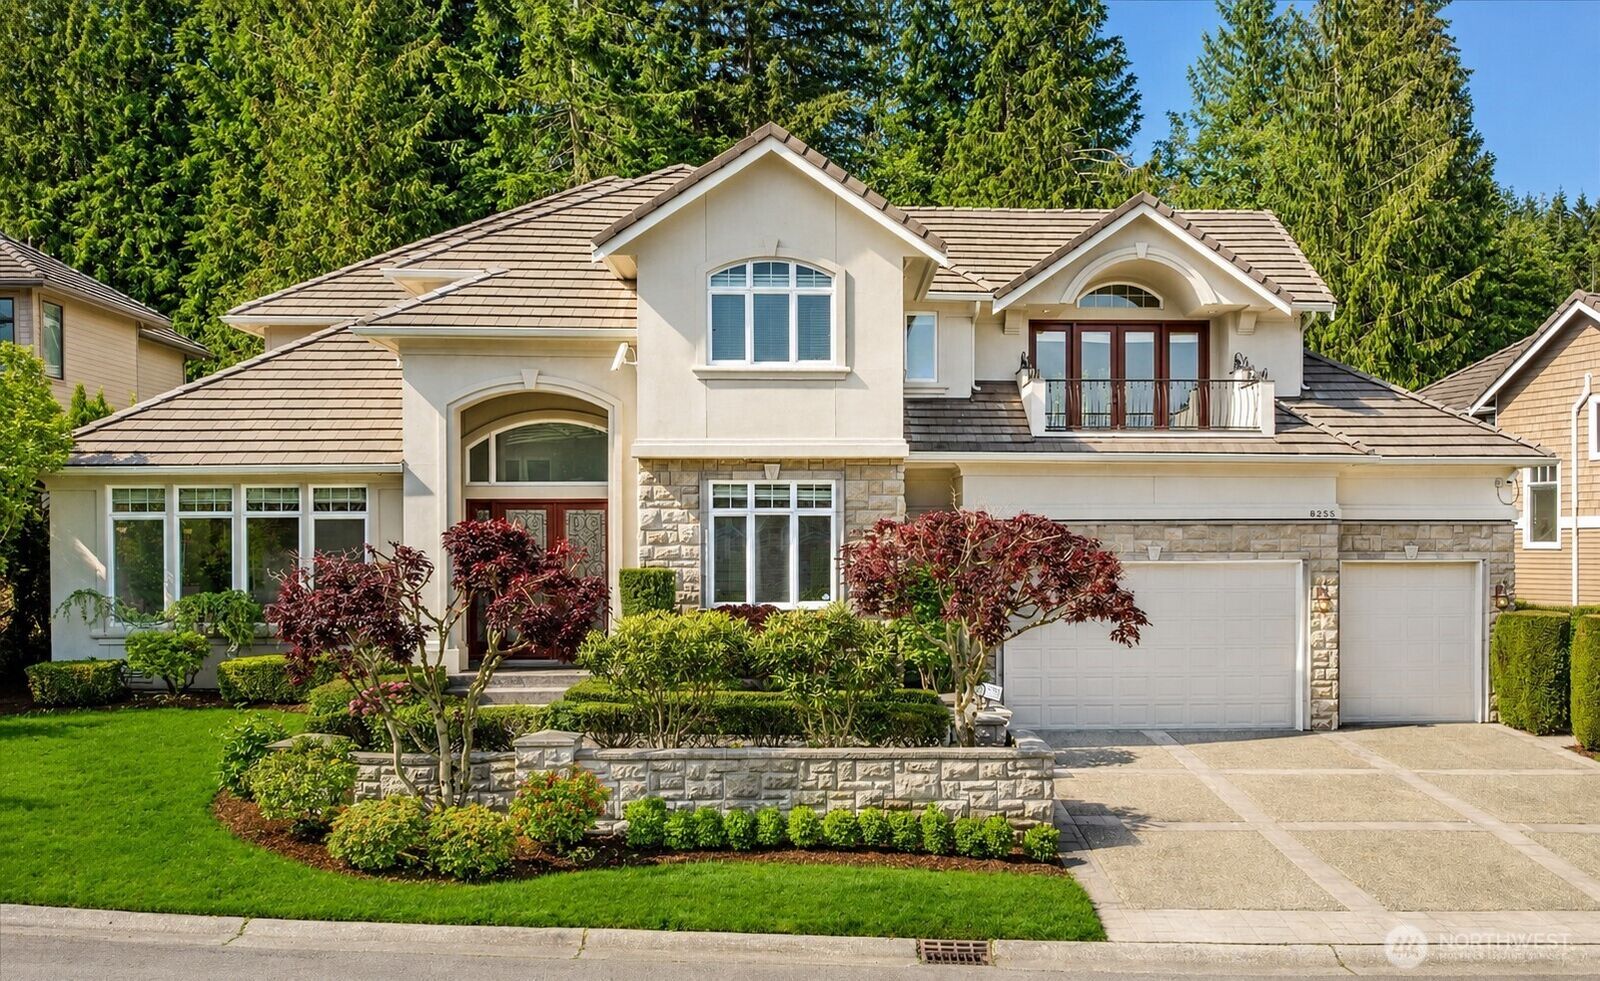
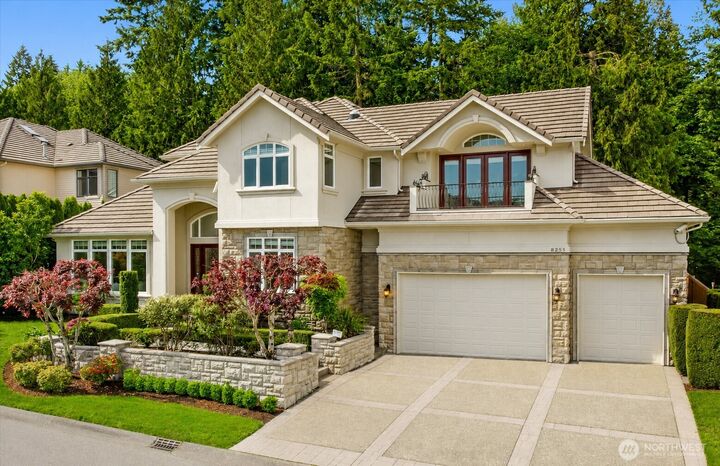
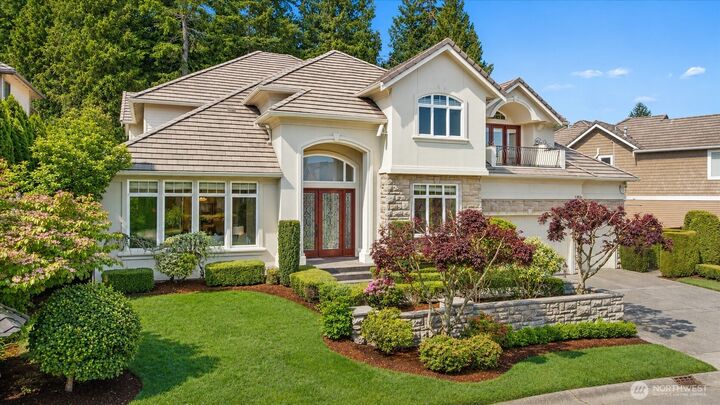
Elegant, this exceptional Newcastle luxury home offers the perfect blend of golf course living, mountain views, privacy, and Eastside convenience. Located in the prestigious Reserve at Newcastle, this custom-designed residence showcases a thoughtfully crafted floor plan filled with natural light from its desirable northeast-facing orientation. An impressive foyer welcomes you into spacious gathering areas designed for both comfortable daily living and effortless entertaining. The gourmet chef’s kitchen features granite slab countertops, premium Wolf appliances, and seamless access to the backyard for indoor-outdoor enjoyment. A private main-level den and adjacent bath with walk-in shower provide flexibility for guests, remote work, or multigenerational living. Upstairs, the luxurious primary suite offers a double-sided fireplace and spa-inspired ensuite bath, accompanied by three additional bedrooms, two updated bathrooms, and a dedicated theater room. Recent updates include fresh interior and exterior paint, updated trim and doors, a new water heater (2026), furnace (2023), gutters (2025), heated ceramic flooring, central A/C, EV charger, internet booster, and an oversized 3-car garage. Conveniently located near Bellevue, Seattle, SEA-TAC Airport, shopping, dining, parks, trails, and within the award-winning Issaquah School District.
MLS #:
2508520
2508520
Taxes
$20,297(2025)
$20,297(2025)
Lot Size
9,141 SQFT
9,141 SQFT
Type
Single-Family Home
Single-Family Home
Year Built
2005
2005
Style
2 Story
2 Story
Views
Territorial
Territorial
School District
Issaquah
Issaquah
County
King County
King County
Community
Newcastle
Newcastle
Listed By
Hao Dang & Associates, Windermere Real Estate East, Inc.
Source
Northwest MLS
Last checked May 30 2026 at 5:42 AM GMT+0000
Northwest MLS
Last checked May 30 2026 at 5:42 AM GMT+0000
Bathroom Details
- Full Bathrooms: 3
- 3/4 Bathroom: 1
Interior Features
- High Tech Cabling
- Pantry
- Dishwasher
- Microwave
- Disposal
- Fireplace
- Refrigerator
- Dryer
- Washer
- Dbl Pane/Storm Window
- Bath Off Primary
- Vaulted Ceiling(s)
- Water Heater
- Walk-In Closet(s)
- Security System
- Double Oven
- Skylight(s)
- Dining Room
- Stove(s)/Range(s)
- Wine/Beverage Refrigerator
Subdivision
- Newcastle
Lot Information
- Curbs
- Sidewalk
- Paved
Property Features
- Deck
- Fenced-Fully
- Gas Available
- Patio
- Electric Car Charging
- Cable Tv
- High Speed Internet
- Sprinkler System
- Fireplace: Gas
- Fireplace: 3
- Foundation: Poured Concrete
Heating and Cooling
- High Efficiency (Unspecified)
- Forced Air
Homeowners Association Information
- Dues: $75/Monthly
Flooring
- Hardwood
- Carpet
- Ceramic Tile
Exterior Features
- Stone
- Stucco
- Wood
- Wood Products
- Roof: Tile
Utility Information
- Sewer: Sewer Connected
- Fuel: Electric, Natural Gas
School Information
- Elementary School: Newcastle
- Middle School: Maywood Mid
- High School: Liberty Snr High
Parking
- Attached Garage
Stories
- 2
Living Area
- 4,660 sqft
Additional Listing Info
- Buyer Brokerage Compensation: 2.5
Buyer's Brokerage Compensation not binding unless confirmed by separate agreement among applicable parties.
Estimated Monthly Mortgage Payment
*Based on Fixed Interest Rate withe a 30 year term, principal and interest only
Listing price
Down payment
%
Interest rate
%Mortgage calculator estimates are provided by Windermere Real Estate and are intended for information use only. Your payments may be higher or lower and all loans are subject to credit approval.
Disclaimer: Square footage is based on information available to agent, including County records. Information has not been verified by agent and should be verified by buyer.
Based on information submitted to the MLS GRID as of 5/30/2026 05:42. All data is obtained from various sources and may not have been verified by broker or MLS GRID. Supplied Open House Information is subject to change without notice. All information should be independently reviewed and verified for accuracy. Properties may or may not be listed by the office/agent presenting the information.
